
335 S Poplar Street, Hayden, CO 81639
Local realty services provided by:CENTURY 21 Top Dog Properties
335 S Poplar Street,Hayden, CO 81639
$824,000
- 4 Beds
- 2 Baths
- 3,200 sq. ft.
- Single family
- Active
Listed by: lori thompson, annamarie shunny
Office: steamboat sotheby's international realty
MLS#:S1068739
Source:CO_SAR
Price summary
- Price:$824,000
- Price per sq. ft.:$257.5
About this home
Opportunity for Owner Financing! Set on an exceptional 0.59-acre parcel in Old Town, this residence offers an uncommon blend of character, flexibility, and opportunity. The 4-bed/2 bath home spans 2,288 square feet and is complemented by a detached 6-bay garage with finished 912 sf upper-level rental apartment — a highly desirable feature seldom found downtown.
The main home has been well maintained, with a new in-floor heating system, Marvin windows, a freestanding gas stove, and quartz kitchen countertops, while still preserving the architectural character that defines its historic heritage. Classic elements including the steep gable roofline, wood siding, and root cellar, creating a sense of authenticity and warmth.
One of the property’s most compelling features is the expansive lot itself. Considerably larger than most Old Town parcels, the level and highly usable grounds offer endless potential for gardens, greenhouse space, outdoor entertaining, recreation, or future expansion. Bonus feature is the irrigation well in the yard providing water for landscaping at no extra charge to the owner. Oversized RV storage is available. Mature landscaping, paved access, and the surrounding historic neighborhood contribute to the property’s welcoming small-town atmosphere.
The detached 38' x 44'- 1672 square-foot garage provides exceptional versatility with six-car capacity, workshop potential, studio space, and abundant storage. Above the garage, a separately metered 2-bedroom ADU is currently tenant occupied, creating immediate rental income and added value for a future owner. Hayden's Open District zoning further enhances the property’s appeal, allowing for a broad range of uses including a home-based business, greenhouse operation, etc. — a rare opportunity for entrepreneurial vision.
Ideally located in the heart of Hayden, the property is just a short walk to Hayden Public School and Dry Creek Park....
Contact an agent
Home facts
- Year built:1900
- Subdivision & Development:ORIG TOWN HAYDEN
- Listing ID #:S1068739
- Added:147 day(s) ago
- Updated:October 09, 2026 at 03:07 PM
Rooms and interior
- Bedrooms:4
- Total bathrooms:2
- Full bathrooms:2
- Flooring:Carpet, Laminate
- Kitchen Description:Dishwasher, Refrigerator
- Basement:Yes
- Living area:3,200 sq. ft.
Heating and cooling
- Heating:Natural Gas, Radiant Floor
Structure and exterior
- Roof:Metal
- Year built:1900
- Building area:3,200 sq. ft.
- Lot area:0.59 Acres
- Construction Materials:Frame, Wood Siding
- Levels:2 Story
Schools
- High school:Hayden
- Middle school:Hayden
- Elementary school:Hayden
Utilities
- Water:Public
- Sewer:Connected, Public Sewer
Finances and disclosures
- Price:$824,000
- Price per sq. ft.:$257.5
- Tax amount:$2,722 (2024)
Features and amenities
- Appliances:Dishwasher, Refrigerator, Washer
- Laundry features:Dryer, Washer
Parking
- Parking description:Detached, Garage
- Garage:Yes
New listings near 335 S Poplar Street
- New
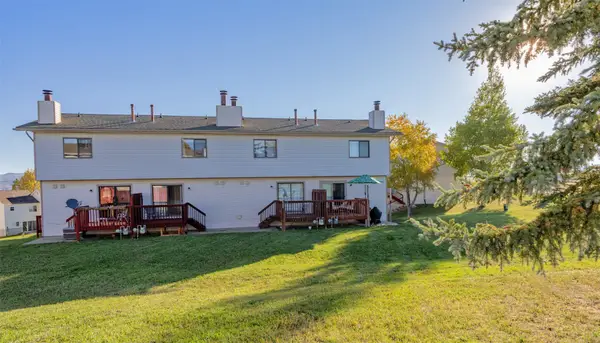 $279,000Active2 beds 2 baths1,080 sq. ft.
318 Coronado Place, Hayden, CO 81639
MLS# S1071824Listed by: THE STEAMBOAT GROUP - New
 $595,000Active4 beds 2 baths2,328 sq. ft.
404 High Meadow Court, Hayden, CO 81639
MLS# S1071538Listed by: THE GROUP INC. - New
 $136,000Active5 Acres
38625 Hidden Springs Drive, Hayden, CO 81639
MLS# S1071763Listed by: STEAMBOAT MOUNTAIN REAL ESTATE 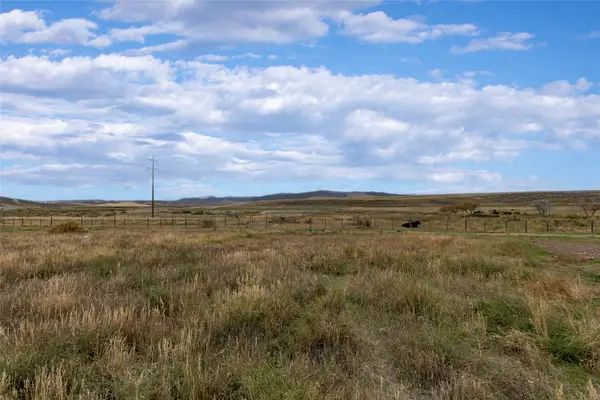 $95,900Active0.14 Acres
916 Dry Creek South Road, Hayden, CO 81639
MLS# S1071686Listed by: THE STEAMBOAT GROUP $157,000Active5.01 Acres
38300 Cattails Court, Hayden, CO 81639
MLS# S1071679Listed by: THE GROUP INC.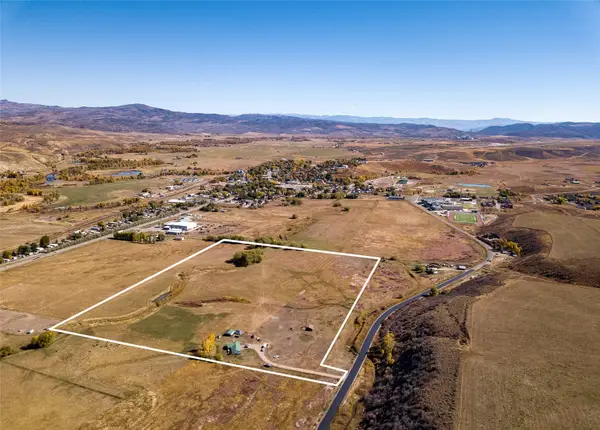 $2,300,000Active35.47 Acres
7950 County Road 65, Hayden, CO 81639
MLS# S1071656Listed by: THE STEAMBOAT GROUP $295,000Active0.46 Acres
490 Capital Street, Hayden, CO 81639
MLS# S1071588Listed by: RE/MAX PARTNERS $643,000Active5 beds 2 baths2,120 sq. ft.
409 High Meadow Court, Hayden, CO 81639
MLS# 194522Listed by: COUNTRY LIVING REALTY $449,000Active3 beds 3 baths1,459 sq. ft.
179 S 6th Street #5, Hayden, CO 81639
MLS# S1071504Listed by: THE GROUP INC. $375,000Active3 beds 2 baths1,578 sq. ft.
264 Harvest Drive #264, Hayden, CO 81639
MLS# S1071347Listed by: MT. WERNER REALTY


Protect your home and budget from life's surprises with an Assurant Home Warranty, backed by a partner that supports you through every step of homeownership. Explore Plans.
©2026 Century 21 Real Estate LLC. All rights reserved. CENTURY 21®, the CENTURY 21 Logo and C21® are service marks owned by Century 21 Real Estate LLC. Century 21 Real Estate LLC fully supports the principles of the Fair Housing Act and the Equal Opportunity Act. Each office is independently owned and operated. Listing information is deemed reliable but not guaranteed accurate.