
10226 Joseph Drive, Highlands Ranch, CO 80130
Local realty services provided by:CENTURY 21 Trenka Real Estate
10226 Joseph Drive,Highlands Ranch, CO 80130
$985,000
- 4 Beds
- 5 Baths
- 4,631 sq. ft.
- Single family
- Active
Listed by: erik denning
Office: redfin corporation
MLS#:4200873
Source:ML
Price summary
- Price:$985,000
- Price per sq. ft.:$212.7
- Monthly HOA dues:$57
About this home
Welcome to Eastridge Pointe! FAR MORE than meets the eye: this beautifully updated gem has new Anderson Windows, roll-out shelves in ALL cabinets, and brand new A/C, Furnace and whole-house humidifier in 2025. Zoned heating (each floor has its own thermostat for maximum comfort!). Walking distance to 3 of the top-rated schools in the state, trails, & Highland Heritage Park w/ free Summer concerts, and 4th of July Fireworks! The chef's kitchen has new GE Monogram/Profile stainless steel appliances 5-burner gas range, Bosch dishwasher, breakfast bar & butler's pantry. Custom primary bathroom w/ imported European marble countertops & updated fixtures throughout. Addt’l en-suite BR w/ walk-in shower, & a Jack & Jill bath for the other large bedrooms. Soaring ceilings, brand new int. paint, carpet, lighting, & newly refinished hardwoods create a top-tier quality of life. Private main level office w/ sweeping views, and plantation shutters from top to bottom! Custom front doors. Brand new Electrolux washer/dryer. New Trex Deck (2019) with custom lighted-staircase and covered patio making outdoor living equally nice! There are even steps to the doggy-door. The inviting family room features a gorgeous custom gas fireplace. Upstairs are 4 spacious bedrooms, incl. a relaxing primary retreat w/ 5-pc en-suite, and oversized walk-in closet. Finished walk-out basement = incredible flexibility with a large family room, wet bar with full-size refrigerator, surround sound, & expansive great room. New Chamberlain belt-drive garage door openers for your insulated garage doors, abundant Elfa shelving & numerous electrical outlets in the garage. Quiet, private backyard shaded by mature trees boasts an extended covered patio, & beautifully illuminated landscaping. Ideally located on a quiet, wide street with wonderful neighbors. Quick to C-470, I-25, shopping, dining, and AMAZING Highlands Ranch Rec Centers are FREE for the whole family (incl w/ HOA). Don't miss out, this is THE ONE!!!...
Contact an agent
Home facts
- Year built:1999
- Listing ID #:4200873
Rooms and interior
- Bedrooms:4
- Total bathrooms:5
- Full bathrooms:2
- Half bathrooms:1
- Flooring:Carpet, Concrete, Tile, Vinyl, Wood
- Bathrooms Description:Five Piece Bath, Jack & Jill Bathroom
- Kitchen Description:Bar Fridge, Convection Oven, Cooktop, Dishwasher, Disposal, Double Oven, Eat-in Kitchen, Kitchen Island, Microwave, Pantry, Range Hood, Refrigerator, Self Cleaning Oven, Trash Compactor
- Basement:Yes
- Basement Description:Bath/Stubbed, Daylight, Exterior Entry, Finished, Full, Interior Entry, Partial, Unfinished, Walk-Out Access
- Living area:4,631 sq. ft.
Heating and cooling
- Cooling:Central Air
- Heating:Forced Air
- Central air:Yes
Structure and exterior
- Roof:Composition
- Year built:1999
- Building area:4,631 sq. ft.
- Lot area:0.16 Acres
- Lot Features:Landscaped, Sloped, Sprinklers In Front, Sprinklers In Rear
- Architectural Style:Traditional
- Construction Materials:Brick, Frame
- Exterior Features:Covered, Deck, Front Porch, Gas Grill, Gas Valve, Lighting, Patio, Private Yard, Rain Gutters, Smart Irrigation
- Levels:2 Story
Schools
- High school:Rock Canyon
- Middle school:Rocky Heights
- Elementary school:Redstone
Utilities
- Water:Public
- Sewer:Public Sewer
Finances and disclosures
- Price:$985,000
- Price per sq. ft.:$212.7
- Tax amount:$5,528 (2025)
Features and amenities
- Laundry features:Dryer, In Unit, Washer
- Amenities:Bar Fridge, Bay Window(s), Carbon Monoxide Detector(s), Double Pane Windows, Gas Water Heater, Humidifier, Radon Detector, Smoke Detector(s), Sump Pump, Water Leak/Flood Alarm, Window Coverings, Window Treatments
Parking
- Total parking spaces:3
- Parking description:Concrete Driveway, Lighted, Smart Garage Door
- Garage:Yes
- Garage spaces:3
 Based on information submitted to the MLS GRID as of July 26, 2026 02:29 PM. All data is obtained from various sources and may not have been verified by broker or MLS GRID. Supplied Open House information is subject to change without notice. All information should be independently reviewed and verified for accuracy. Properties may or may not be listed by the office/agent presenting the information. ML Member Broker: Mark Trenka
New listings near 10226 Joseph Drive
- Coming Soon
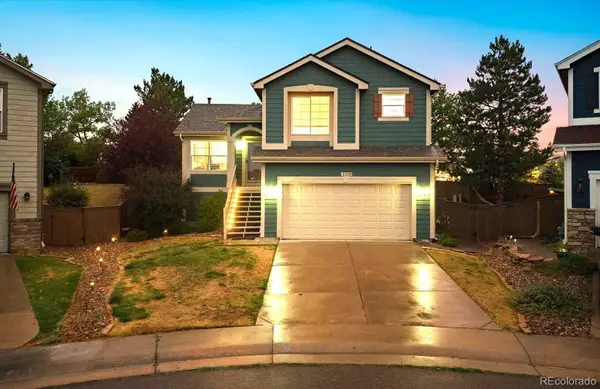 $599,900Coming Soon4 beds 3 baths
4238 Brookwood Place, Highlands Ranch, CO 80130
MLS# 8409486Listed by: RE/MAX PROFESSIONALS - New
 $735,000Active5 beds 4 baths3,360 sq. ft.
9849 Chatswood Trl, Highlands Ranch, CO 80126
MLS# 1567432Listed by: MB Denver Colorado Realty Source - Open Sat, 11am to 3pmNew
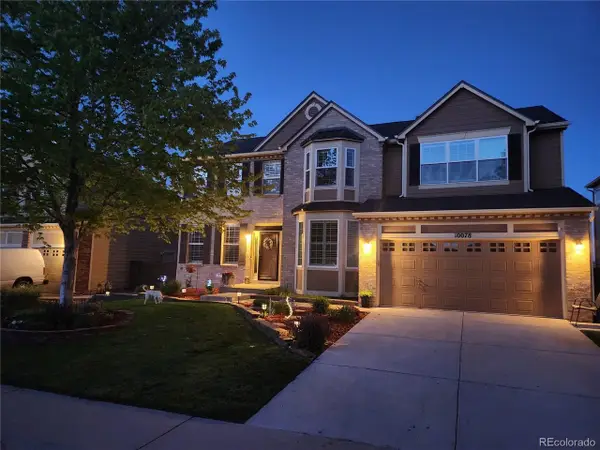 $919,900Active5 beds 4 baths4,247 sq. ft.
10078 Brisbane Way, Littleton, CO 80130
MLS# 3001219Listed by: You 1st Realty - New
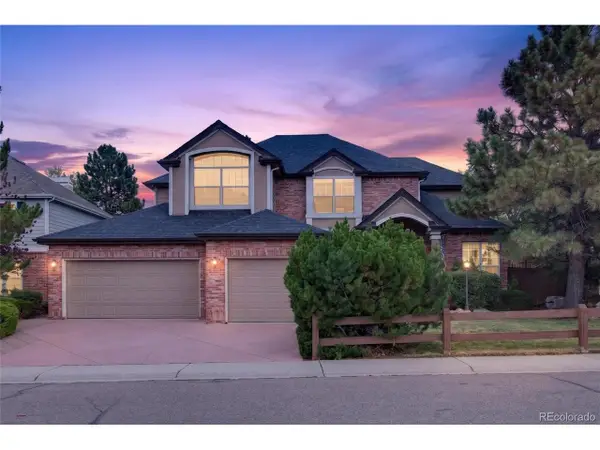 $975,000Active4 beds 5 baths4,075 sq. ft.
8798 Forrest Dr, Highlands Ranch, CO 80126
MLS# 4700372Listed by: American Home Agents - New
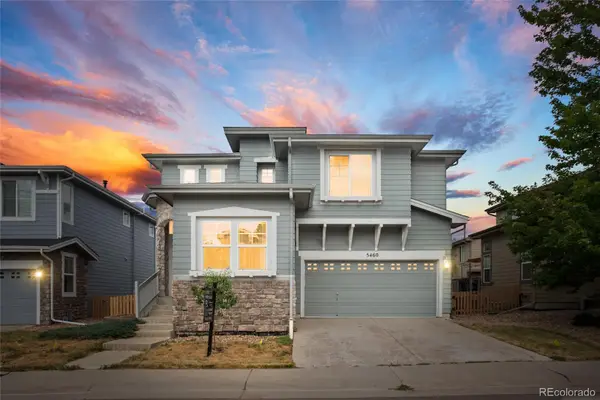 $598,000Active3 beds 3 baths2,592 sq. ft.
5460 Jaguar Way, Littleton, CO 80130
MLS# 2825358Listed by: BROKERS GUILD HOMES - Open Sat, 11am to 1pmNew
 $749,900Active3 beds 3 baths3,237 sq. ft.
9937 Gwendelyn Pl, Littleton, CO 80129
MLS# 3015461Listed by: Compass - Denver - New
 $695,000Active4 beds 4 baths2,545 sq. ft.
9803 Bucknell Ct, Littleton, CO 80129
MLS# 3518592Listed by: Madison & Company Properties - New
 $1,065,000Active4 beds 4 baths5,705 sq. ft.
2794 Pemberly Ave, Highlands Ranch, CO 80126
MLS# 3859152Listed by: Keller Williams DTC - New
 $1,600,000Active4 beds 4 baths4,504 sq. ft.
1108 Starglow Pl, Littleton, CO 80126
MLS# 6514338Listed by: Madison & Company Properties - Open Sat, 11am to 1pmNew
 $799,000Active4 beds 4 baths3,188 sq. ft.
9727 Townsville Cir, Highlands Ranch, CO 80130
MLS# 9667856Listed by: Guide Real Estate


Protect your home and budget from life's surprises with an Assurant Home Warranty, backed by a partner that supports you through every step of homeownership. Explore Plans.
©2026 Century 21 Real Estate LLC. All rights reserved. CENTURY 21®, the CENTURY 21 Logo and C21® are service marks owned by Century 21 Real Estate LLC. Century 21 Real Estate LLC fully supports the principles of the Fair Housing Act and the Equal Opportunity Act. Each office is independently owned and operated. Listing information is deemed reliable but not guaranteed accurate.