
10624 Clearview Ln, Highlands Ranch, CO 80126
Local realty services provided by:CENTURY 21 CapRock Real Estate
Listed by: tami shipman
Office: re/max synergy720-242-7578
MLS#:8439824
Source:IRES
Price summary
- Price:$710,000
- Price per sq. ft.:$336.02
- Monthly HOA dues:$331
About this home
**Main-Floor Primary Suite**Plus quiet location! Don't miss this 3bed 2.5bath House/Patio Home. The main floor is open and airy with an abundance of windows and high ceilings including a great room with cozy gas fireplace, open to a large kitchen with 42" cabinets, granite countertops, stainless appliances, island with breakfast bar and a generous eating space, ideal for everyday living and entertaining. There is also a main floor guest bath and laundry room with a nice storage closet. Upstairs you'll find two additional bedrooms, a full bath and a large loft area with built in shelving. This home is quietly tucked away from the street, sitting across from a park with a nice size patio that includes an electric awning and overlooks more green space, providing both convenience and a peaceful setting. Set your showing today!!
Contact an agent
Home facts
- Year built:2003
- Listing ID #:8439824
- Added:73 day(s) ago
- Updated:July 27, 2026 at 02:18 PM
Rooms and interior
- Bedrooms:3
- Total bathrooms:3
- Full bathrooms:2
- Half bathrooms:1
- Kitchen Description:Dishwasher, Disposal, Kitchen Island, Microwave, Refrigerator, Self Cleaning Oven
- Basement Description:Slab
- Living area:2,113 sq. ft.
Heating and cooling
- Cooling:Ceiling Fan(s), Central Air
- Heating:Forced Air
Structure and exterior
- Roof:Composition
- Year built:2003
- Building area:2,113 sq. ft.
- Lot area:0.1 Acres
- Lot Features:Abuts Private Open Space, Paved
- Architectural Style:Contemporary, Patio Home
- Construction Materials:Composition, Concrete, Frame, Stone
- Exterior Features:Patio
- Levels:2 Story
Schools
- High school:Mountain Vista
- Middle school:Mountain Ridge
- Elementary school:Copper Mesa
Utilities
- Water:City
- Sewer:Public Sewer
Finances and disclosures
- Price:$710,000
- Price per sq. ft.:$336.02
- Tax amount:$4,140
Features and amenities
- Appliances:Dishwasher, Disposal, Dryer, Fire Alarm, Microwave, Refrigerator, Self Cleaning Oven, Washer
- Laundry features:Dryer, Washer
- Amenities:Cathedral Ceiling(s), Kitchen Island, Open Floorplan, Walk-In Closet(s)
Parking
- Garage spaces:2
New listings near 10624 Clearview Ln
- New
 $599,900Active4 beds 3 baths2,112 sq. ft.
4238 Brookwood Pl, Highlands Ranch, CO 80130
MLS# 8409486Listed by: RE/MAX Professionals - New
 $735,000Active5 beds 4 baths3,360 sq. ft.
9849 Chatswood Trl, Highlands Ranch, CO 80126
MLS# 1567432Listed by: MB Denver Colorado Realty Source - Open Sat, 11am to 3pmNew
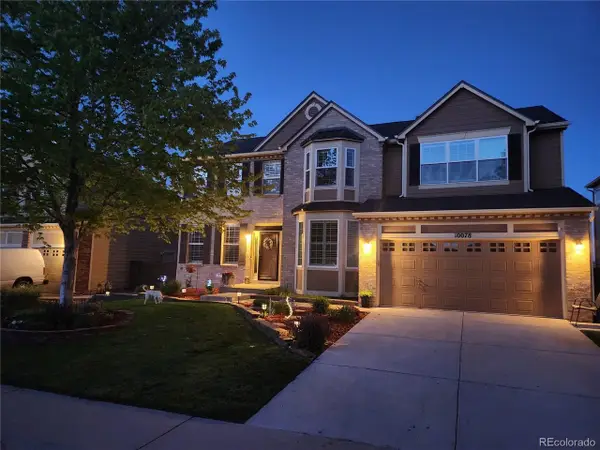 $919,900Active5 beds 4 baths4,247 sq. ft.
10078 Brisbane Way, Littleton, CO 80130
MLS# 3001219Listed by: You 1st Realty - New
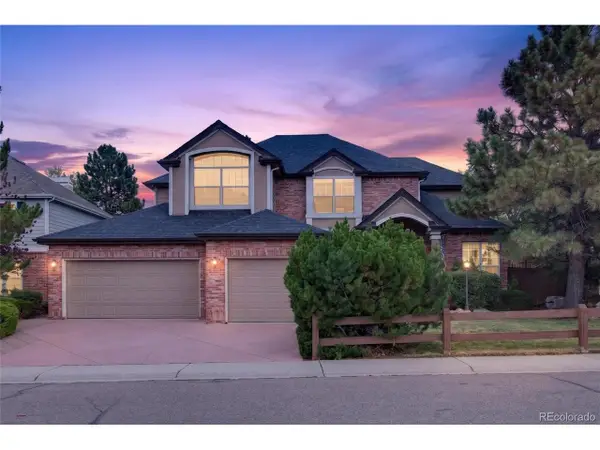 $975,000Active4 beds 5 baths4,075 sq. ft.
8798 Forrest Dr, Highlands Ranch, CO 80126
MLS# 4700372Listed by: American Home Agents - Open Sat, 11am to 2pmNew
 $640,000Active4 beds 4 baths2,089 sq. ft.
6358 Monterey Pl, Littleton, CO 80130
MLS# 2264184Listed by: Keller Williams Real Estate LLC - New
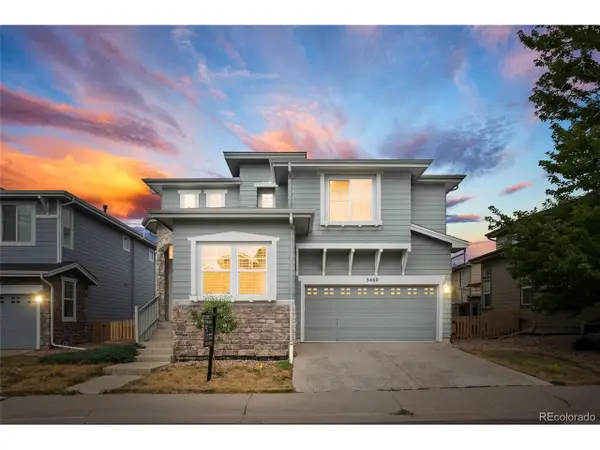 $598,000Active3 beds 3 baths2,592 sq. ft.
5460 Jaguar Way, Littleton, CO 80130
MLS# 2825358Listed by: Brokers Guild Homes - Open Sat, 11am to 1pmNew
 $749,900Active3 beds 3 baths3,237 sq. ft.
9937 Gwendelyn Pl, Littleton, CO 80129
MLS# 3015461Listed by: Compass - Denver - New
 $465,000Active2 beds 2 baths1,133 sq. ft.
8546 Gold Peak Ln #D, Littleton, CO 80130
MLS# 3111383Listed by: RE/MAX Professionals - New
 $695,000Active4 beds 4 baths2,545 sq. ft.
9803 Bucknell Ct, Littleton, CO 80129
MLS# 3518592Listed by: Madison & Company Properties - New
 $1,065,000Active4 beds 4 baths5,705 sq. ft.
2794 Pemberly Ave, Highlands Ranch, CO 80126
MLS# 3859152Listed by: Keller Williams DTC


Protect your home and budget from life's surprises with an Assurant Home Warranty, backed by a partner that supports you through every step of homeownership. Explore Plans.
©2026 Century 21 Real Estate LLC. All rights reserved. CENTURY 21®, the CENTURY 21 Logo and C21® are service marks owned by Century 21 Real Estate LLC. Century 21 Real Estate LLC fully supports the principles of the Fair Housing Act and the Equal Opportunity Act. Each office is independently owned and operated. Listing information is deemed reliable but not guaranteed accurate.