
10835 Hickory Ridge Lane, Highlands Ranch, CO 80126
Local realty services provided by:CENTURY 21 Signature Realty
10835 Hickory Ridge Lane,Highlands Ranch, CO 80126
$875,000
- 4 Beds
- 3 Baths
- - sq. ft.
- Single family
- Coming Soon
Listed by: shelly jamieson
Office: exp realty, llc.
MLS#:3346091
Source:ML
Price summary
- Price:$875,000
- Monthly HOA dues:$58
About this home
You won't want to miss this stunning home that's ready for its next chapter! This Firelight/Highlands Ranch home delivers style, space and a location that makes everyday life easy.
Beautifully positioned on a corner lot with no neighboring home on one side, the mature trees add to the privacy. Step inside - the redesigned kitchen features new white cabinetry, quartz countertops, an oversized island and generous workspace for everything from morning coffee to holiday gatherings. A contemporary stone fireplace anchors the family room, while new lighting, fresh paint and an iron-railing staircase add a polished, modern feel throughout.
Upstairs, the spacious primary suite includes a completely remodeled bath with designer tile, a freestanding soaking tub and dual sinks. Three additional bedrooms, an open loft and a dedicated office with glass French doors provide flexible space for work, guests and everyday life.
Out back you'll love the low-maintenance Trex deck surrounded by trees creating an inviting, private setting for enjoying Colorado sunsets. A three-car tandem garage and full unfinished basement offer abundant storage and future expansion potential.
Located within walking distance of the elementary school and just minutes from coffee, groceries and everyday conveniences. Enjoy access to Highlands Ranch’s four recreation centers, pools, fitness facilities, pickleball courts, trails and more. Updated, spacious and over $150k in recent upgrades, this move-in ready home is perfect because the projects are already finished, and your weekends have better things to do!...
Contact an agent
Home facts
- Year built:2003
- Subdivision & Development:Highlands Ranch, Firelight
- Listing ID #:3346091
Rooms and interior
- Bedrooms:4
- Total bathrooms:3
- Full bathrooms:2
- Half bathrooms:1
- Flooring:Carpet, Tile, Wood
- Bathrooms Description:Five Piece Bath
- Kitchen Description:Dishwasher, Disposal, Double Oven, Eat-in Kitchen, Kitchen Island, Microwave, Self Cleaning Oven
- Basement:Yes
- Basement Description:Bath/Stubbed, Full, Sump Pump, Unfinished
Heating and cooling
- Cooling:Attic Fan, Central Air
- Heating:Forced Air
- Central air:Yes
Structure and exterior
- Roof:Composition
- Year built:2003
- Lot Features:Corner, Landscaped
- Architectural Style:Traditional
- Construction Materials:Brick, Frame
- Exterior Features:Deck, Front Porch, Rain Gutters
- Levels:2 Story
Schools
- High school:Mountain Vista
- Middle school:Mountain Ridge
- Elementary school:Copper Mesa
Utilities
- Water:Public
- Sewer:Public Sewer
Finances and disclosures
- Price:$875,000
- Tax amount:$4,410 (2025)
Features and amenities
- Amenities:Bay Window(s), Carbon Monoxide Detector(s), Double Pane Windows, Smoke Detector(s), Video Doorbell, Window Coverings, Window Treatments
Parking
- Total parking spaces:3
- Parking description:Concrete Driveway, Tandem
- Garage:Yes
- Garage spaces:3
 Based on information submitted to the MLS GRID as of August 1, 2026 01:44 AM. All data is obtained from various sources and may not have been verified by broker or MLS GRID. Supplied Open House information is subject to change without notice. All information should be independently reviewed and verified for accuracy. Properties may or may not be listed by the office/agent presenting the information. ML Member Broker: Michele A Scherr
New listings near 10835 Hickory Ridge Lane
- New
 $875,000Active4 beds 3 baths4,153 sq. ft.
10835 Hickory Ridge Ln, Highlands Ranch, CO 80126
MLS# 3346091Listed by: eXp Realty, LLC - New
 $875,000Active4 beds 5 baths4,529 sq. ft.
10574 Jaguar Pt, Lone Tree, CO 80124
MLS# 7253641Listed by: Huntington Properties LLC - New
 $875,000Active4 beds 5 baths4,529 sq. ft.
10574 Jaguar Point, Lone Tree, CO 80124
MLS# 7253641Listed by: HUNTINGTON PROPERTIES LLC - New
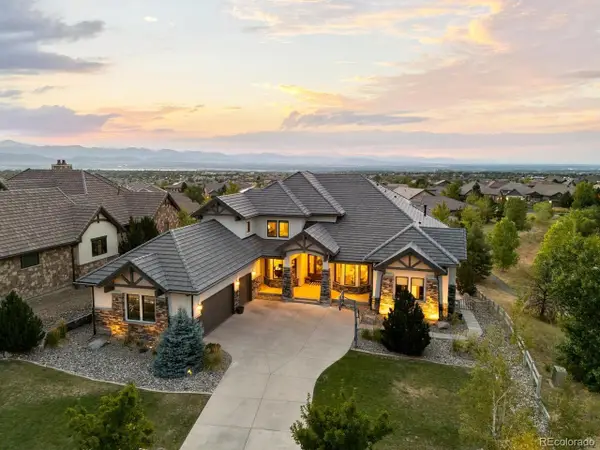 $2,999,900Active5 beds 6 baths8,190 sq. ft.
10767 Backcountry Dr, Highlands Ranch, CO 80126
MLS# 3497036Listed by: Realty One Group Premier - New
 $585,000Active2 beds 2 baths1,878 sq. ft.
1225 Braewood Ave, Littleton, CO 80129
MLS# 4468439Listed by: Madison & Company Properties - Open Sat, 12 to 2pmNew
 $549,000Active2 beds 2 baths1,699 sq. ft.
10523 Ashfield St #5C, Highlands Ranch, CO 80126
MLS# 8032409Listed by: Kentwood Real Estate DTC, LLC - Open Sat, 11am to 2pmNew
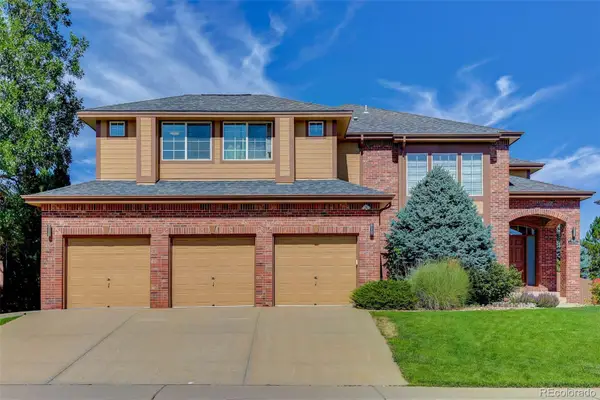 $979,000Active5 beds 4 baths4,402 sq. ft.
9041 Kittiwake Street, Littleton, CO 80126
MLS# 5701491Listed by: COLDWELL BANKER GLOBAL LUXURY DENVER - New
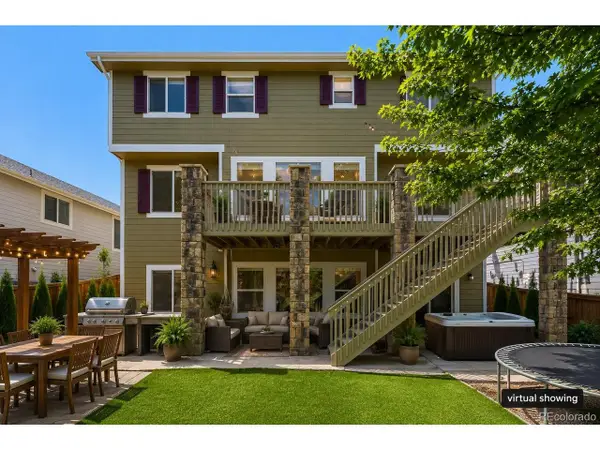 $875,000Active5 beds 5 baths4,094 sq. ft.
4900 Bluegate Dr, Highlands Ranch, CO 80130
MLS# 1654251Listed by: Full Circle Realty CO - Open Sat, 11am to 3pmNew
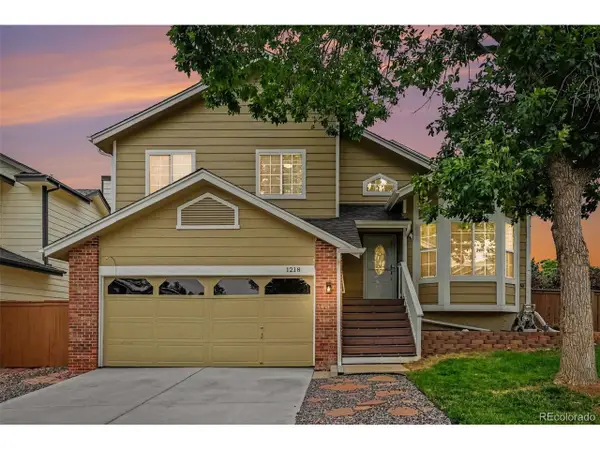 $729,900Active5 beds 4 baths2,460 sq. ft.
1218 Ascot Ave, Littleton, CO 80126
MLS# 3655599Listed by: West and Main Homes Inc


Protect your home and budget from life's surprises with an Assurant Home Warranty, backed by a partner that supports you through every step of homeownership. Explore Plans.
©2026 Century 21 Real Estate LLC. All rights reserved. CENTURY 21®, the CENTURY 21 Logo and C21® are service marks owned by Century 21 Real Estate LLC. Century 21 Real Estate LLC fully supports the principles of the Fair Housing Act and the Equal Opportunity Act. Each office is independently owned and operated. Listing information is deemed reliable but not guaranteed accurate.