
1660 Meyerwood Cir, Highlands Ranch, CO 80129
Local realty services provided by:CENTURY 21 Cornerstone
Listed by: alan larson
Office: kentwood real estate dtc, llc303-773-3399
MLS#:4186764
Source:IRES
Price summary
- Price:$1,750,000
- Price per sq. ft.:$341.4
- Monthly HOA dues:$57
About this home
Enjoy a resort vacation without leaving your home. Located in the coveted community of The Ridge at Weatherstone, this beautiful 4 large bedrooms, 4 1/2 bath home showcases upgrades galore, such as granite countertops, solid hardwood floors on the main floor, upgraded appliances, remodeled master bathroom, and a private outdoor living area surrounded by trees that includes a stone patio, approximately 600 square feet of covered and open Trex decks, bar-b-que center, fireplace, 2 firepits, and a huge salt water swimming pool and hot tub with all of the extras you would find at a spa. The finished basement is the perfect place to relax, play pool, or watch your favorite movie or sporting event while hanging out with family and friends around the custom wet bar. The meticulously maintained front yard and backyard living areas are adorned with beautiful flowers, bushes, and shrubs. As an added feature, the new furnace was installed in December, 2024 and the roof shingles are approximately 5 years old. The neighborhood's
Stone Mountain Elementary School is Highlands Ranch's #1 Rated Elementary School. Ranch View Middle School and ThunderRidge High School are all within minutes from this home....
Contact an agent
Home facts
- Year built:2003
- Listing ID #:4186764
- Added:329 day(s) ago
- Updated:July 25, 2026 at 05:28 AM
Rooms and interior
- Bedrooms:4
- Total bathrooms:5
- Full bathrooms:2
- Dining Description:Eat-in Kitchen
- Bathrooms Description:Jack & Jill Bathroom
- Kitchen Description:Dishwasher, Disposal, Double Oven, Gas Bar-B-Q, Kitchen Island, Microwave, Refrigerator
- Basement Description:Full, Structural Floor
- Living area:5,126 sq. ft.
Heating and cooling
- Cooling:Central Air
- Heating:Forced Air
Structure and exterior
- Roof:Composition
- Year built:2003
- Building area:5,126 sq. ft.
- Lot area:0.33 Acres
- Lot Features:Corner Lot, Deciduous Trees, House Faces South, Paved
- Construction Materials:Brick, Composition
- Exterior Features:Deck, Patio, Sprinkler System
- Levels:2 Story
Schools
- High school:Thunderridge
- Middle school:Ranch View
- Elementary school:Stone Mountain
Utilities
- Water:City
- Sewer:Public Sewer
Finances and disclosures
- Price:$1,750,000
- Price per sq. ft.:$341.4
- Tax amount:$9,299
Features and amenities
- Appliances:Dishwasher, Disposal, Double Oven, Fire Alarm, Gas Bar-B-Q, Microwave, Refrigerator
- Amenities:Bay or Bow Window, Cathedral Ceiling(s), Eat-in Kitchen, Jack & Jill Bathroom, Kitchen Island, Open Floorplan, Walk-In Closet(s), Wet Bar
- Pool features:Private Pool
Parking
- Garage spaces:3
New listings near 1660 Meyerwood Cir
- New
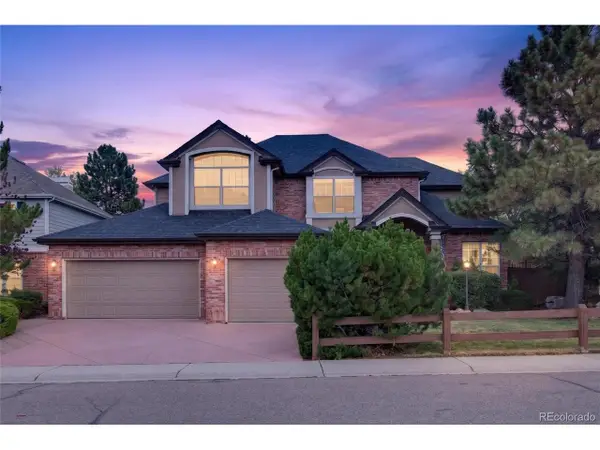 $975,000Active4 beds 5 baths4,075 sq. ft.
8798 Forrest Dr, Highlands Ranch, CO 80126
MLS# 4700372Listed by: American Home Agents - New
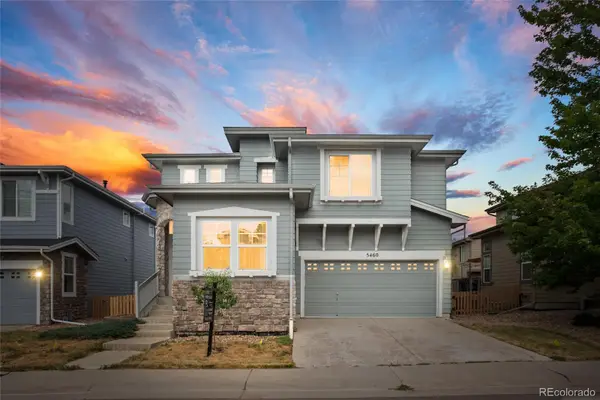 $598,000Active3 beds 3 baths2,592 sq. ft.
5460 Jaguar Way, Littleton, CO 80130
MLS# 2825358Listed by: BROKERS GUILD HOMES
- Open Sat, 11am to 2pmNew
 $640,000Active4 beds 4 baths2,089 sq. ft.
6358 Monterey Pl, Littleton, CO 80130
MLS# 2264184Listed by: Keller Williams Real Estate LLC - New
 $749,900Active3 beds 3 baths3,237 sq. ft.
9937 Gwendelyn Pl, Littleton, CO 80129
MLS# 3015461Listed by: Compass - Denver - New
 $695,000Active4 beds 4 baths2,545 sq. ft.
9803 Bucknell Ct, Littleton, CO 80129
MLS# 3518592Listed by: Madison & Company Properties - New
 $1,065,000Active4 beds 4 baths5,705 sq. ft.
2794 Pemberly Ave, Highlands Ranch, CO 80126
MLS# 3859152Listed by: Keller Williams DTC - New
 $1,600,000Active3 beds 3 baths4,504 sq. ft.
1108 Starglow Pl, Littleton, CO 80126
MLS# 6514338Listed by: Madison & Company Properties - Open Sat, 11am to 1pmNew
 $799,000Active4 beds 4 baths3,188 sq. ft.
9727 Townsville Cir, Highlands Ranch, CO 80130
MLS# 9667856Listed by: Guide Real Estate - New
 $465,000Active2 beds 2 baths1,133 sq. ft.
8546 Gold Peak Lane #D, Littleton, CO 80130
MLS# 3111383Listed by: RE/MAX PROFESSIONALS - New
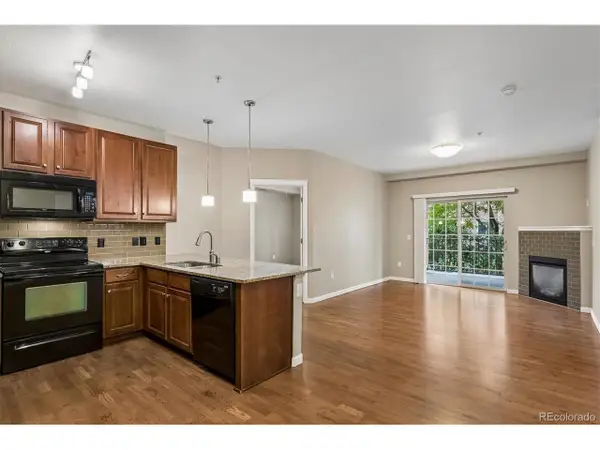 $369,900Active2 beds 2 baths966 sq. ft.
1044 Rockhurst Dr #102, Highlands Ranch, CO 80129
MLS# 8041051Listed by: Firehouse Realty


Protect your home and budget from life's surprises with an Assurant Home Warranty, backed by a partner that supports you through every step of homeownership. Explore Plans.
©2026 Century 21 Real Estate LLC. All rights reserved. CENTURY 21®, the CENTURY 21 Logo and C21® are service marks owned by Century 21 Real Estate LLC. Century 21 Real Estate LLC fully supports the principles of the Fair Housing Act and the Equal Opportunity Act. Each office is independently owned and operated. Listing information is deemed reliable but not guaranteed accurate.