
4946 Bluegate Drive, Highlands Ranch, CO 80130
Local realty services provided by:CENTURY 21 Trenka Real Estate
4946 Bluegate Drive,Highlands Ranch, CO 80130
$799,999
- 4 Beds
- 4 Baths
- - sq. ft.
- Single family
- Sold
Listed by: piyush ashra
Office: mb vibrant real estate, inc
MLS#:3634635
Source:ML
Sorry, we are unable to map this address
Price summary
- Price:$799,999
- Monthly HOA dues:$58
About this home
Beautiful Shea Homes Ivy Floor Plan in The Hearth. Desirable corner lot with stunning views of Wildcat Mountain. Filled with natural light, this thoughtfully designed residence offers an open-concept layout, soaring ceilings, and versatile living spaces perfect for both everyday comfort and entertaining. The main level features the kitchen with granite countertops, a backsplash, gas cooktop and freshly painted cabinetry The spacious family room features a cozy gas fireplace, creating the perfect gathering space. A main-floor bedroom and full bathroom provide flexibility for guests, multigenerational living, or a home office. Upstairs, unwind in the spacious primary suite featuring dual closets and a luxurious five-piece bath. Two additional generously sized bedrooms connected by a Jack-and-Jill bathroom complete the upper level. The finished basement adds over 900 square feet of additional living space, ideal for a media room, game room, fitness area, playroom, or additional entertaining space, along with abundant storage options. Step outside to a backyard designed for entertaining, complete with an expansive CoolCrete patio perfect for relaxing or hosting gatherings.
Recent Upgrades
Fresh interior paint throughout (2025)
Kitchen refresh with painted cabinets, updated backsplash, and new vent hood (2025)
New kitchen water filtration system (2025)
Radon mitigation system (2025)
New gas range, washer, and dryer (2025)
New Carpet (June 2026)
Bathroom Cabinets Painted (2026)
Enjoy quick access to I-25 and C-470, shopping, dining, and entertainment. Award winning Douglas County Schools including Rocky Heights and Rock Canyon. Access to Highlands Ranch’s four recreation centers, miles of scenic trails, and nearby to Paintbrush Park. Southridge Recreation Center is just 0.7 miles away.
This move-in-ready home combines modern updates, flexible living space, and an unbeatable location in one of Colorado’s premier communities.
Schedule your private showing today!...
Contact an agent
Home facts
- Year built:2006
- Listing ID #:3634635
Rooms and interior
- Bedrooms:4
- Total bathrooms:4
- Full bathrooms:3
- Half bathrooms:1
- Flooring:Carpet, Wood
- Bathrooms Description:Five Piece Bath, Jack & Jill Bathroom
- Kitchen Description:Dishwasher, Disposal, Microwave, Oven, Pantry, Range, Refrigerator
- Basement:Yes
- Basement Description:Partial
Heating and cooling
- Cooling:Central Air
- Heating:Forced Air
- Central air:Yes
Structure and exterior
- Roof:Composition
- Year built:2006
- Lot Features:Corner
- Architectural Style:Contemporary
- Construction Materials:Frame
- Levels:2 Story
Schools
- High school:Rock Canyon
- Middle school:Rocky Heights
- Elementary school:Wildcat Mountain
Utilities
- Water:Public
- Sewer:Public Sewer
Finances and disclosures
- Price:$799,999
- Tax amount:$5,729 (2025)
Features and amenities
- Laundry features:In Unit
Parking
- Total parking spaces:3
- Garage:Yes
- Garage spaces:3
 Based on information submitted to the MLS GRID as of July 27, 2026 07:36 AM. All data is obtained from various sources and may not have been verified by broker or MLS GRID. Supplied Open House information is subject to change without notice. All information should be independently reviewed and verified for accuracy. Properties may or may not be listed by the office/agent presenting the information. ML Member Broker: Mark Trenka
New listings near 4946 Bluegate Drive
- New
 $599,900Active4 beds 3 baths2,112 sq. ft.
4238 Brookwood Pl, Highlands Ranch, CO 80130
MLS# 8409486Listed by: RE/MAX Professionals - New
 $735,000Active5 beds 4 baths3,360 sq. ft.
9849 Chatswood Trl, Highlands Ranch, CO 80126
MLS# 1567432Listed by: MB Denver Colorado Realty Source - Open Sat, 11am to 3pmNew
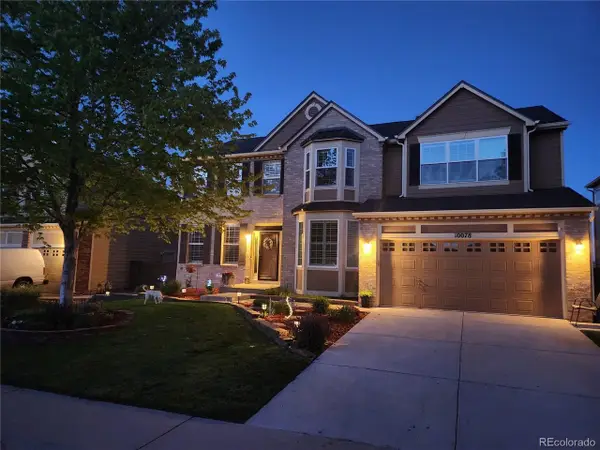 $919,900Active5 beds 4 baths4,247 sq. ft.
10078 Brisbane Way, Littleton, CO 80130
MLS# 3001219Listed by: You 1st Realty - New
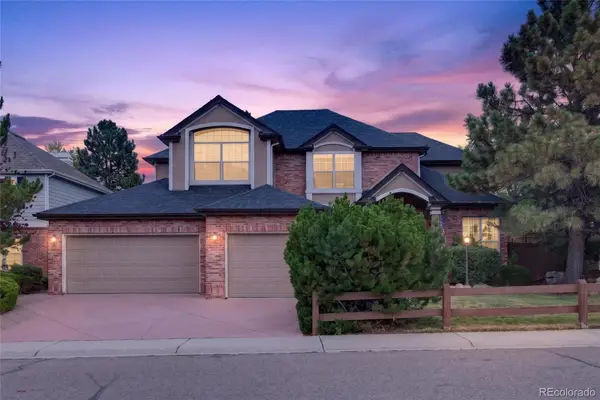 $975,000Active4 beds 5 baths4,075 sq. ft.
8798 Forrest Drive, Highlands Ranch, CO 80126
MLS# 4700372Listed by: AMERICAN HOME AGENTS - New
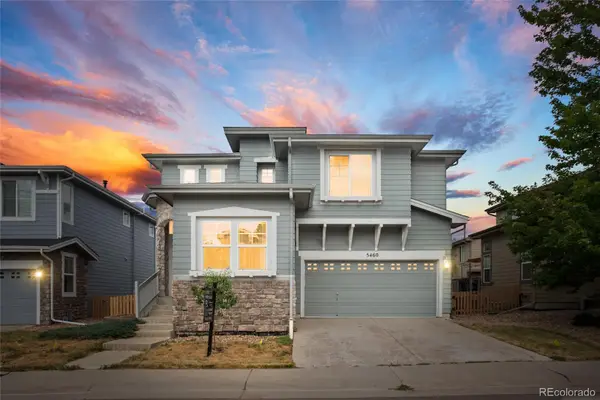 $598,000Active3 beds 3 baths2,592 sq. ft.
5460 Jaguar Way, Littleton, CO 80130
MLS# 2825358Listed by: BROKERS GUILD HOMES - Open Sat, 11am to 1pmNew
 $749,900Active3 beds 3 baths3,237 sq. ft.
9937 Gwendelyn Pl, Littleton, CO 80129
MLS# 3015461Listed by: Compass - Denver - New
 $695,000Active4 beds 4 baths2,545 sq. ft.
9803 Bucknell Ct, Littleton, CO 80129
MLS# 3518592Listed by: Madison & Company Properties - New
 $1,065,000Active4 beds 4 baths5,705 sq. ft.
2794 Pemberly Ave, Highlands Ranch, CO 80126
MLS# 3859152Listed by: Keller Williams DTC - New
 $1,600,000Active4 beds 4 baths4,504 sq. ft.
1108 Starglow Pl, Littleton, CO 80126
MLS# 6514338Listed by: Madison & Company Properties - Open Sat, 11am to 1pmNew
 $799,000Active4 beds 4 baths3,188 sq. ft.
9727 Townsville Cir, Highlands Ranch, CO 80130
MLS# 9667856Listed by: Guide Real Estate


Protect your home and budget from life's surprises with an Assurant Home Warranty, backed by a partner that supports you through every step of homeownership. Explore Plans.
©2026 Century 21 Real Estate LLC. All rights reserved. CENTURY 21®, the CENTURY 21 Logo and C21® are service marks owned by Century 21 Real Estate LLC. Century 21 Real Estate LLC fully supports the principles of the Fair Housing Act and the Equal Opportunity Act. Each office is independently owned and operated. Listing information is deemed reliable but not guaranteed accurate.