
8442 Timberwood St, Highlands Ranch, CO 80126
Local realty services provided by:CENTURY 21 CapRock Real Estate
8442 Timberwood St,Highlands Ranch, CO 80126
$642,000
- 3 Beds
- 3 Baths
- - sq. ft.
- Single family
- Sold
Listed by: fauna mackillip
Office: re/max professionals303-268-8800
MLS#:4550602
Source:IRES
Sorry, we are unable to map this address
Price summary
- Price:$642,000
- Monthly HOA dues:$58
About this home
Come see this updated tri-level with a finished basement, located on a cul-de-sac and ready for move in. One of the best yards in the area, complete with 2 patio entertainment areas, completely fenced yard with plenty of room for the kids and pets to roam. Updated kitchen with white Shaker cabinetry, stainless steel appliances and quartz counters. Luxury vinyl flooring on main level. Vaulted ceiling in living and dining rooms. Family room with fireplace has access to the backyard, 3/4 bathroom. Primary bedroom has private bath with tile floor, double sinks, large shower and 2 closets. All bathrooms have been updated. Finished basement is perfect as a recreation room and an ideal space for kids' sleepovers. Roof was replaced in 2019 with hail resistant shingles, furnace is 2 years old, water heater replaced 2025, new radon fan. Quick possession, seller is ready to go.
Contact an agent
Home facts
- Year built:1981
- Subdivision & Development:Norhridge
- Listing ID #:4550602
- Added:74 day(s) ago
- Updated:August 03, 2026 at 09:58 AM
Rooms and interior
- Bedrooms:3
- Total bathrooms:3
- Full bathrooms:1
- Kitchen Description:Bar Fridge, Dishwasher, Disposal, Microwave, Refrigerator
- Basement Description:Built-In Radon, Partial, Radon Test Available, Sump Pump
Heating and cooling
- Cooling:Ceiling Fan(s), Central Air
- Heating:Forced Air
Structure and exterior
- Roof:Composition
- Year built:1981
- Lot Features:Cul-De-Sac, House Faces West
- Architectural Style:Contemporary
- Construction Materials:Brick, Concrete, Frame
- Exterior Features:Deck, Patio, Sprinkler System
- Levels:3 Story
Schools
- High school:Mountain Vista
- Middle school:Mountain Ridge
- Elementary school:Northridge
Utilities
- Water:City
- Sewer:Public Sewer
Finances and disclosures
- Price:$642,000
- Tax amount:$4,268
Features and amenities
- Appliances:Bar Fridge, Dishwasher, Disposal, Dryer, Fire Alarm, Microwave, Refrigerator, Washer
- Laundry features:Dryer, Washer
- Amenities:Cathedral Ceiling(s)
Parking
- Garage spaces:2
New listings near 8442 Timberwood St
- New
 $775,000Active4 beds 4 baths2,470 sq. ft.
9672 Silverberry Cir, Littleton, CO 80129
MLS# 5600325Listed by: Dubrova and Associate LLC - New
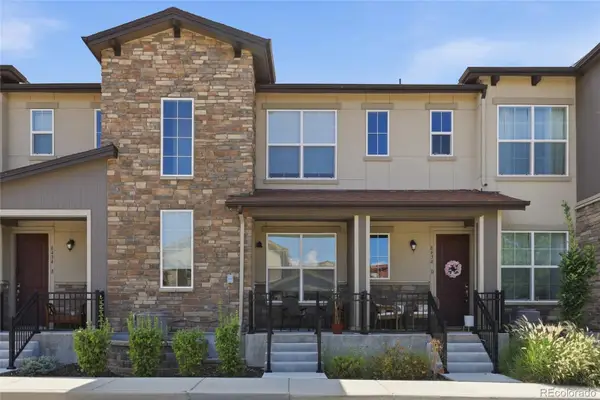 $465,000Active2 beds 3 baths1,353 sq. ft.
8434 Rizza Street #C, Littleton, CO 80129
MLS# 5452221Listed by: HOMESMART
- New
 $455,000Active2 beds 2 baths1,133 sq. ft.
8547 Gold Peak Dr #34-D, Littleton, CO 80130
MLS# 1852274Listed by: RE/MAX Professionals - New
 $1,149,000Active6 beds 6 baths5,110 sq. ft.
10914 Valleybrook Cir, Littleton, CO 80130
MLS# 7658692Listed by: Engel & Voelkers Pikes Peak - New
 $600,000Active2 beds 4 baths2,540 sq. ft.
9465 Crossland Way, Littleton, CO 80130
MLS# 9008473Listed by: RE/MAX Professionals - New
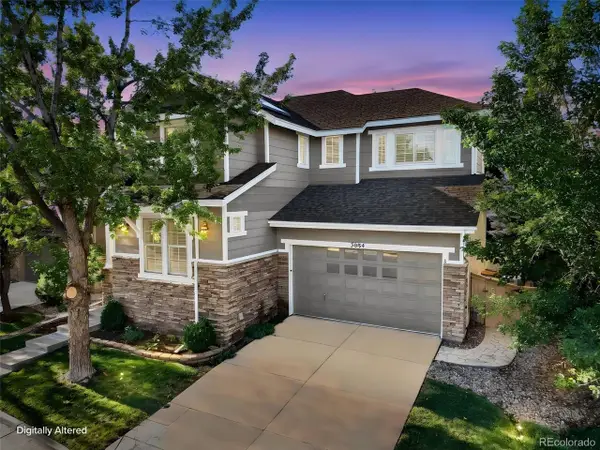 $650,000Active3 beds 3 baths2,865 sq. ft.
3084 Spearwood Dr, Littleton, CO 80126
MLS# 1884191Listed by: Berkshire Hathaway HomeServices Colorado, LLC - Highlands Ranch Real Estate - New
 $875,000Active4 beds 3 baths4,153 sq. ft.
10835 Hickory Ridge Ln, Highlands Ranch, CO 80126
MLS# 3346091Listed by: eXp Realty, LLC - Open Sat, 12 to 3pmNew
 $875,000Active4 beds 5 baths4,529 sq. ft.
10574 Jaguar Pt, Lone Tree, CO 80124
MLS# 7253641Listed by: Huntington Properties LLC - New
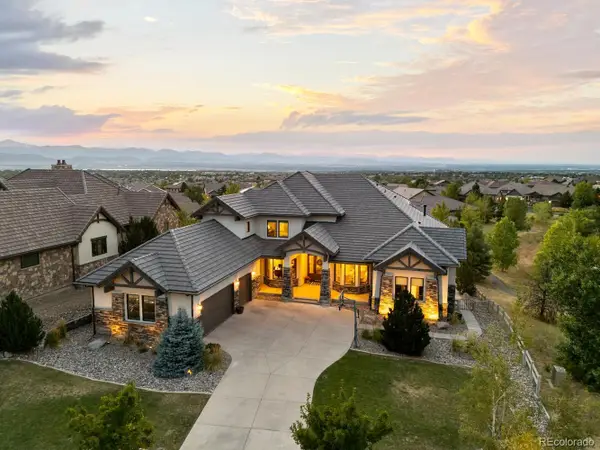 $2,999,900Active5 beds 6 baths8,190 sq. ft.
10767 Backcountry Drive, Highlands Ranch, CO 80126
MLS# 3497036Listed by: REALTY ONE GROUP PREMIER - New
 $585,000Active2 beds 2 baths1,878 sq. ft.
1225 Braewood Ave, Littleton, CO 80129
MLS# 4468439Listed by: Madison & Company Properties


Protect your home and budget from life's surprises with an Assurant Home Warranty, backed by a partner that supports you through every step of homeownership. Explore Plans.
©2026 Century 21 Real Estate LLC. All rights reserved. CENTURY 21®, the CENTURY 21 Logo and C21® are service marks owned by Century 21 Real Estate LLC. Century 21 Real Estate LLC fully supports the principles of the Fair Housing Act and the Equal Opportunity Act. Each office is independently owned and operated. Listing information is deemed reliable but not guaranteed accurate.