
9432 S Crestmore Way, Highlands Ranch, CO 80126
Local realty services provided by:CENTURY 21 Bear Facts Realty
9432 S Crestmore Way,Highlands Ranch, CO 80126
$760,000
- 4 Beds
- 3 Baths
- - sq. ft.
- Single family
- Sold
Listed by: andrea lewis
Office: re/max professionals
MLS#:8430128
Source:ML
Sorry, we are unable to map this address
Price summary
- Price:$760,000
- Monthly HOA dues:$58
About this home
Get ready as this will not stay on the market long!! 4-bedroom 3-bathroom single family home in the much sought-after Highlands Ranch Northridge neighborhood. Beautiful corner lot, this immaculate home has everything you are looking for. …. Fantastic kitchen with quartz countertops, stainless steel appliances, refaced wood cabinetry, and COREtec flooring. Spacious family room with cozy fireplace, and large windows for acres of natural light. Add-in a separate dining room, lounge, powder room, large mud/laundry room (with hook ups), new COREtec floors and carpets, and you have only completed the ground floor. Upstairs there are four wonderful bedrooms – magical premier bedroom with new carpet, walk-in closet, and a spectacular remodeled en-suite bathroom with COREtec flooring, quartz & wooden counters, and crushed stone slab to modern luxury shower. Three more beautiful, large bedrooms, with big closets, new carpet, and ceiling fans, plus another full bathroom. This wonderful home is completed with a large unfinished basement (you can make this a games room, or additional bedrooms; or expanded home entertainment area; or workout space …actually anything!!); 2-car garage; washer/dryer hook ups in basement; crawl space; and a wonderful backyard with a huge 400sqft stamped concrete patio, surrounded by mature trees and shrubs - what more do you want in a home!! Oh, did I mention this is all protected by James Hardy cement siding so definitely no need to worry there …!!
All this within Highlands Ranch, voted one of the best places to live in Colorado, with miles of trails, four recreation centers with indoor & outdoor pools, tennis courts, basketball courts, full gyms, and activity classes for everyone. Great local stores and restaurants, within Douglas County school district (rated among the best in the country and within the catchment area for Northridge Elementary with its Discovery program), and close to C470 and access to the mountains …. A great place to live!!...
Contact an agent
Home facts
- Year built:1985
- Subdivision & Development:Highlands Ranch
- Listing ID #:8430128
Rooms and interior
- Bedrooms:4
- Total bathrooms:3
- Full bathrooms:1
- Half bathrooms:1
- Flooring:Carpet, Wood
- Kitchen Description:Dishwasher, Microwave, Range, Refrigerator
- Basement:Yes
- Basement Description:Sump Pump, Unfinished
Heating and cooling
- Cooling:Central Air
- Heating:Forced Air
- Central air:Yes
Structure and exterior
- Roof:Shingle
- Year built:1985
- Lot Features:Corner, Many Trees, Sprinklers In Front, Sprinklers In Rear
- Architectural Style:Traditional
- Construction Materials:Brick, Cement Siding
- Exterior Features:Front Porch, Patio
- Levels:2 Story
Schools
- High school:Mountain Vista
- Middle school:Mountain Ridge
- Elementary school:Northridge
Utilities
- Water:Public
- Sewer:Public Sewer
Finances and disclosures
- Price:$760,000
- Tax amount:$4,344 (2025)
Features and amenities
- Laundry features:Dryer
- Amenities:Bay Window(s), Carbon Monoxide Detector(s), Gas Water Heater, Smoke Detector(s), Video Doorbell
Parking
- Total parking spaces:2
- Garage:Yes
- Garage spaces:2
 Based on information submitted to the MLS GRID as of August 2, 2026 07:50 AM. All data is obtained from various sources and may not have been verified by broker or MLS GRID. Supplied Open House information is subject to change without notice. All information should be independently reviewed and verified for accuracy. Properties may or may not be listed by the office/agent presenting the information. ML Member Broker: Juan L. Sanchez
New listings near 9432 S Crestmore Way
- New
 $455,000Active2 beds 2 baths1,133 sq. ft.
8547 Gold Peak Dr #34-D, Littleton, CO 80130
MLS# 1852274Listed by: RE/MAX Professionals - New
 $1,149,000Active6 beds 6 baths5,110 sq. ft.
10914 Valleybrook Cir, Littleton, CO 80130
MLS# 7658692Listed by: Engel & Voelkers Pikes Peak - New
 $600,000Active2 beds 4 baths2,540 sq. ft.
9465 Crossland Way, Littleton, CO 80130
MLS# 9008473Listed by: RE/MAX Professionals - New
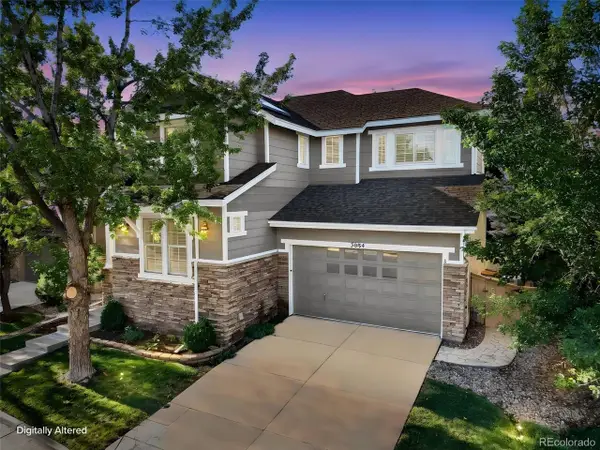 $650,000Active3 beds 3 baths2,865 sq. ft.
3084 Spearwood Dr, Littleton, CO 80126
MLS# 1884191Listed by: Berkshire Hathaway HomeServices Colorado, LLC - Highlands Ranch Real Estate - New
 $875,000Active4 beds 3 baths4,153 sq. ft.
10835 Hickory Ridge Ln, Highlands Ranch, CO 80126
MLS# 3346091Listed by: eXp Realty, LLC - Open Sat, 12 to 3pmNew
 $875,000Active4 beds 5 baths4,529 sq. ft.
10574 Jaguar Point, Lone Tree, CO 80124
MLS# 7253641Listed by: HUNTINGTON PROPERTIES LLC - New
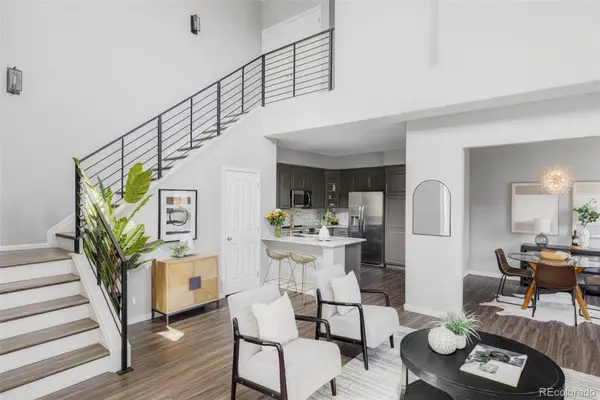 $549,000Active2 beds 2 baths1,699 sq. ft.
10523 Ashfield Street #5C, Highlands Ranch, CO 80126
MLS# 8032409Listed by: KENTWOOD REAL ESTATE DTC, LLC - New
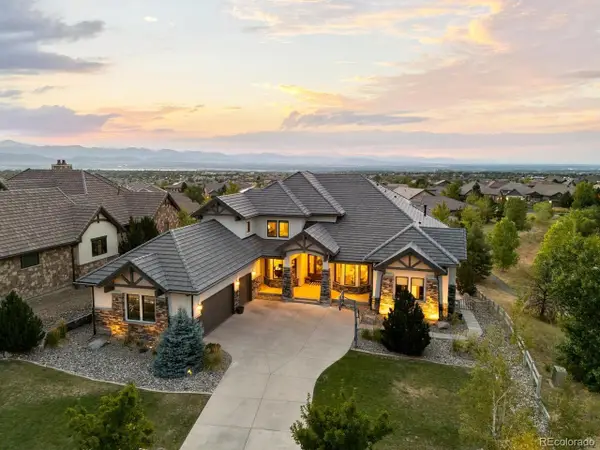 $2,999,900Active5 beds 6 baths8,190 sq. ft.
10767 Backcountry Dr, Highlands Ranch, CO 80126
MLS# 3497036Listed by: Realty One Group Premier - New
 $585,000Active2 beds 2 baths1,878 sq. ft.
1225 Braewood Ave, Littleton, CO 80129
MLS# 4468439Listed by: Madison & Company Properties - Open Sun, 11am to 2pm
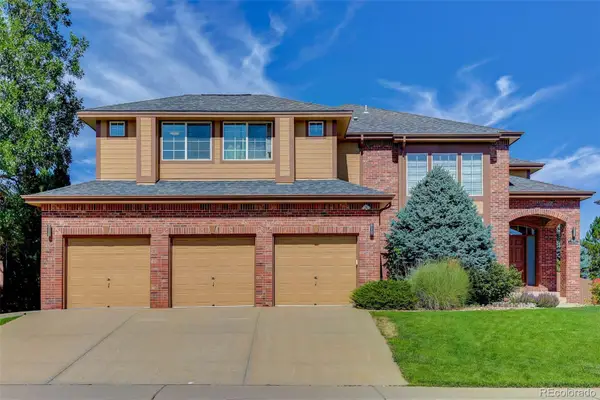 $979,000Pending5 beds 4 baths4,402 sq. ft.
9041 Kittiwake Street, Littleton, CO 80126
MLS# 5701491Listed by: COLDWELL BANKER GLOBAL LUXURY DENVER


Protect your home and budget from life's surprises with an Assurant Home Warranty, backed by a partner that supports you through every step of homeownership. Explore Plans.
©2026 Century 21 Real Estate LLC. All rights reserved. CENTURY 21®, the CENTURY 21 Logo and C21® are service marks owned by Century 21 Real Estate LLC. Century 21 Real Estate LLC fully supports the principles of the Fair Housing Act and the Equal Opportunity Act. Each office is independently owned and operated. Listing information is deemed reliable but not guaranteed accurate.