
9452 Garden Court, Highlands Ranch, CO 80126
Local realty services provided by:CENTURY 21 Signature Realty
9452 Garden Court,Highlands Ranch, CO 80126
$705,000
- 4 Beds
- 4 Baths
- - sq. ft.
- Single family
- Sold
Listed by: dotson skaggs
Office: kentwood real estate dtc, llc.
MLS#:2310497
Source:ML
Sorry, we are unable to map this address
Price summary
- Price:$705,000
- Monthly HOA dues:$56
About this home
*** Over $100,000 spent on remodeling alone in 2025***Dramatic updating and upgrading throughout this gorgeous home over the past few years - almost everything has been done for you!!! Here are the major items: painted entire home inside and out, refinished extensive hardwood flooring, replaced HVAC (furnace and air conditioning unit) system, installed roof (2015), new light fixtures, complete new fence around large backyard, upgraded carpet, updated handrailing, replaced driveway, oven and more!!! In addition, this home has even more to offer with end of small cul-de-sac location, huge backyard with that newer fence, two tiered spacious deck overlooking the expansive backyard, storage shed, private lot surrounded by mature trees, finished basement which can serve as a gameroom or a 4th bedroom including an en suite 3/4 bathroom (perfect for guests or in-laws), quiet and secluded location yet convenient to everything Highlands Ranch has to offer!!! Note in the photos how every room is light, bright and open! This masterpiece is a dream come true as you can move right in with no changes necessary - ready to go from the moment the home is yours. The floorplan is so very flexible this lovely home can meet many varying needs one might have. Vaulted ceiling with skylights over the huge dining room/dining room and living room for an extremely light, bright atmosphere. This home is so well thought out there is a lagre pass-through between the kitchen and dining room! Extreme love and attention to detail has been given to this home and is in move-in condition. Dual French doors lead out of the kitchen to the upper rear deck while dual French doors lead from the family room out to the lower rear deck. Please note how the kitchen, family room and dining room all combine together to give that open and spacious feeling! The vaulted ceiling over the family room and dining room make everything even more light, open and the modern style!!!j...
Contact an agent
Home facts
- Year built:1990
- Listing ID #:2310497
Rooms and interior
- Bedrooms:4
- Total bathrooms:4
- Full bathrooms:1
- Half bathrooms:1
- Flooring:Carpet, Wood
- Kitchen Description:Dishwasher, Disposal, Eat-in Kitchen, Microwave, Oven, Range, Refrigerator
- Basement:Yes
- Basement Description:Finished, Partial
Heating and cooling
- Cooling:Central Air
- Heating:Forced Air
- Central air:Yes
Structure and exterior
- Roof:Composition
- Year built:1990
- Lot Features:Cul-De-Sac, Level, Many Trees, Master Planned, Secluded, Sprinklers In Front, Sprinklers In Rear
- Architectural Style:Traditional
- Construction Materials:Frame, Wood Siding
- Exterior Features:Deck, Private Yard
- Foundation Description:Concrete Perimeter
Schools
- High school:Mountain Vista
- Middle school:Mountain Ridge
- Elementary school:Bear Canyon
Utilities
- Water:Public
- Sewer:Public Sewer
Finances and disclosures
- Price:$705,000
- Tax amount:$4,060 (2025)
Features and amenities
- Amenities:Carbon Monoxide Detector(s), Double Pane Windows, Gas Water Heater, Smoke Detector(s), Window Coverings, Window Treatments
Parking
- Total parking spaces:2
- Garage:Yes
- Garage spaces:2
 Based on information submitted to the MLS GRID as of July 25, 2026 07:36 AM. All data is obtained from various sources and may not have been verified by broker or MLS GRID. Supplied Open House information is subject to change without notice. All information should be independently reviewed and verified for accuracy. Properties may or may not be listed by the office/agent presenting the information. ML Member Broker: Michele A Scherr
New listings near 9452 Garden Court
- New
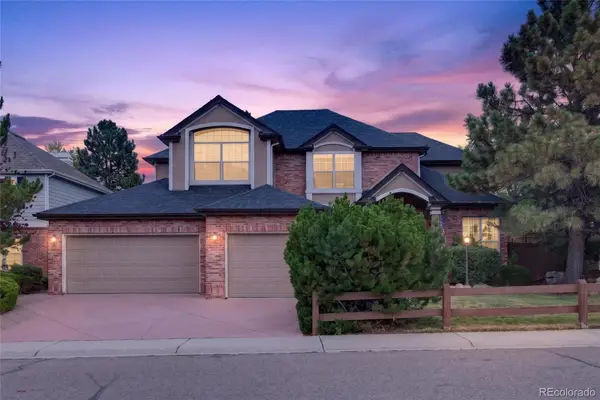 $975,000Active4 beds 5 baths4,075 sq. ft.
8798 Forrest Drive, Highlands Ranch, CO 80126
MLS# 4700372Listed by: AMERICAN HOME AGENTS - Open Sat, 11am to 2pmNew
 $640,000Active4 beds 4 baths2,089 sq. ft.
6358 Monterey Pl, Littleton, CO 80130
MLS# 2264184Listed by: Keller Williams Real Estate LLC - New
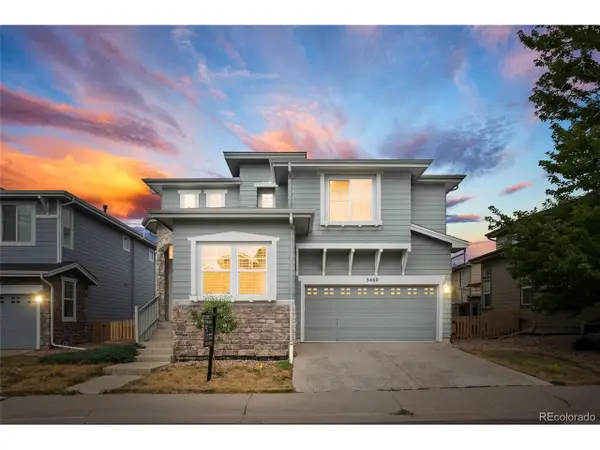 $598,000Active3 beds 3 baths2,592 sq. ft.
5460 Jaguar Way, Littleton, CO 80130
MLS# 2825358Listed by: Brokers Guild Homes - New
 $749,900Active3 beds 3 baths3,237 sq. ft.
9937 Gwendelyn Pl, Littleton, CO 80129
MLS# 3015461Listed by: Compass - Denver - New
 $465,000Active2 beds 2 baths1,133 sq. ft.
8546 Gold Peak Ln #D, Littleton, CO 80130
MLS# 3111383Listed by: RE/MAX Professionals - New
 $695,000Active4 beds 4 baths2,545 sq. ft.
9803 Bucknell Ct, Littleton, CO 80129
MLS# 3518592Listed by: Madison & Company Properties - New
 $1,065,000Active4 beds 4 baths5,705 sq. ft.
2794 Pemberly Ave, Highlands Ranch, CO 80126
MLS# 3859152Listed by: Keller Williams DTC - New
 $1,600,000Active3 beds 3 baths4,504 sq. ft.
1108 Starglow Pl, Littleton, CO 80126
MLS# 6514338Listed by: Madison & Company Properties - Open Sat, 11am to 1pmNew
 $799,000Active4 beds 4 baths3,188 sq. ft.
9727 Townsville Cir, Highlands Ranch, CO 80130
MLS# 9667856Listed by: Guide Real Estate - New
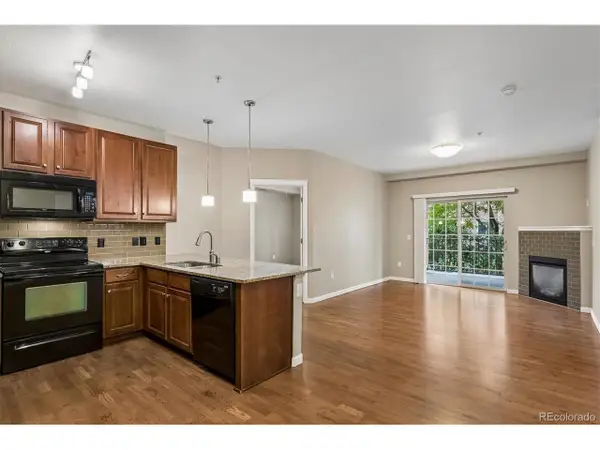 $369,900Active2 beds 2 baths966 sq. ft.
1044 Rockhurst Dr #102, Highlands Ranch, CO 80129
MLS# 8041051Listed by: Firehouse Realty


Protect your home and budget from life's surprises with an Assurant Home Warranty, backed by a partner that supports you through every step of homeownership. Explore Plans.
©2026 Century 21 Real Estate LLC. All rights reserved. CENTURY 21®, the CENTURY 21 Logo and C21® are service marks owned by Century 21 Real Estate LLC. Century 21 Real Estate LLC fully supports the principles of the Fair Housing Act and the Equal Opportunity Act. Each office is independently owned and operated. Listing information is deemed reliable but not guaranteed accurate.