
2338 Bufflehead Way, Johnstown, CO 80534
Local realty services provided by:CENTURY 21 Cornerstone
2338 Bufflehead Way,Johnstown, CO 80534
$349,990
- 2 Beds
- 3 Baths
- 1,182 sq. ft.
- Multi-family
- Active
Listed by: erica chouinard, courtney wilson
Office: re/max professionals303-799-9898
MLS#:5833331
Source:IRES
Price summary
- Price:$349,990
- Price per sq. ft.:$296.1
- Monthly HOA dues:$120
About this home
Welcome to Pintail Commons! This beautifully upgraded paired home offers thoughtfully designed living space with a spacious 2-car garage. Perfectly positioned on a south-facing homesite overlooking a park, you'll enjoy abundant natural light, peaceful views, and a charming front porch that's ideal for relaxing with your morning coffee or unwinding at the end of the day. Inside, you'll find stylish upgraded finishes that elevate the home's modern, open-concept design. Whether you're entertaining guests or enjoying a quiet evening at home, this low-maintenance home offers the perfect blend of comfort and convenience. Located just minutes from I-25, local schools, new shopping, dining, and everyday amenities, Pintail Commons makes commuting and daily life effortless. For a limited time, take advantage of special financing opportunities that make homeownership even more affordable. Don't miss your chance to own this move-in-ready home in one of the area's most convenient locations!
Contact an agent
Home facts
- Year built:2026
- Subdivision & Development:Pintail Commons
- Listing ID #:5833331
- Added:49 day(s) ago
- Updated:September 22, 2026 at 02:16 PM
Rooms and interior
- Bedrooms:2
- Total bathrooms:3
- Full bathrooms:2
- Half bathrooms:1
- Kitchen Description:Dishwasher, Disposal, Kitchen Island, Microwave
- Basement Description:Crawl Space
- Living area:1,182 sq. ft.
Heating and cooling
- Cooling:Central Air
- Heating:Heat Pump
Structure and exterior
- Roof:Composition
- Year built:2026
- Building area:1,182 sq. ft.
- Lot area:0.05 Acres
- Construction Materials:Frame, Wood Siding
- Levels:2 Story
Schools
- High school:Roosevelt
- Middle school:Milliken
- Elementary school:Elwell
Utilities
- Water:City
- Sewer:Public Sewer
Finances and disclosures
- Price:$349,990
- Price per sq. ft.:$296.1
- Tax amount:$3,820
Features and amenities
- Appliances:Dishwasher, Disposal, Dryer, Fire Alarm, Microwave, Washer
- Laundry features:Dryer, Washer
- Amenities:Kitchen Island, Open Floorplan, Walk-In Closet(s)
Parking
- Garage spaces:2
New listings near 2338 Bufflehead Way
- New
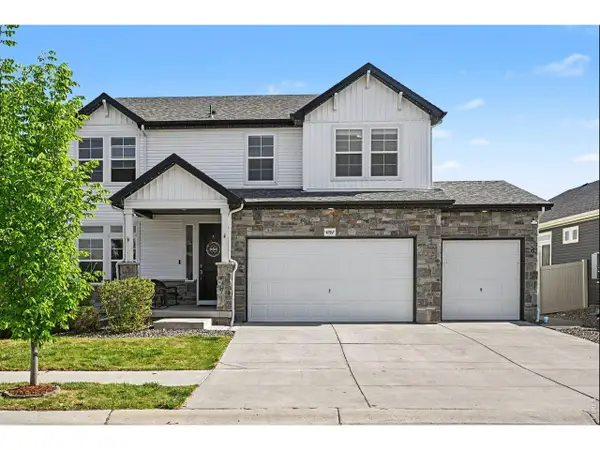 $799,900Active7 beds 4 baths4,558 sq. ft.
4282 Lacewood Ln, Johnstown, CO 80534
MLS# 1069140Listed by: EXIT Mosaic Realty - New
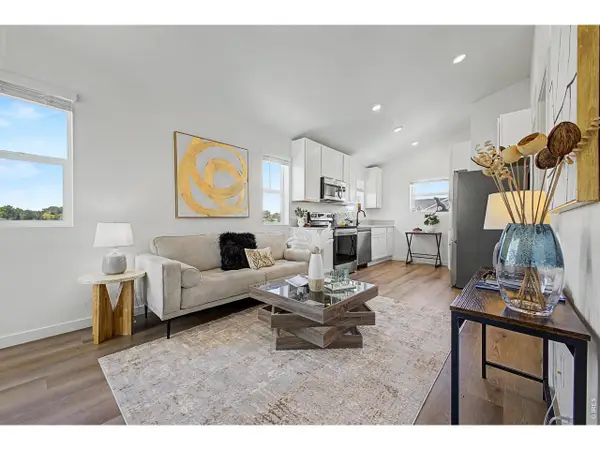 $315,000Active2 beds 2 baths836 sq. ft.
533 Condor Way, Johnstown, CO 80534
MLS# 1069120Listed by: Coldwell Banker Realty-N Metro - Open Sat, 11am to 2pmNew
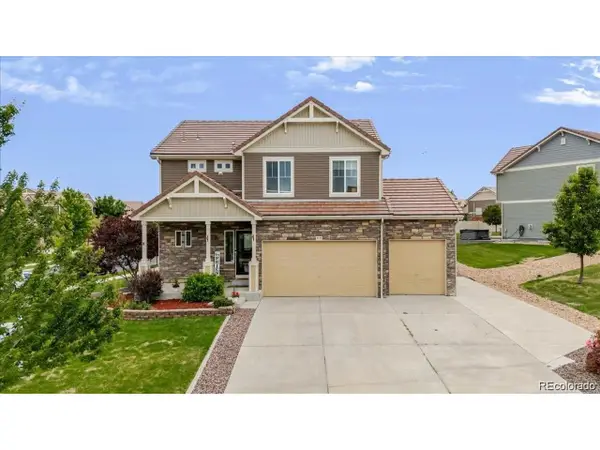 $524,900Active5 beds 4 baths2,792 sq. ft.
3455 Sandalwood Ln, Johnstown, CO 80534
MLS# 5464360Listed by: EXIT Realty DTC, Cherry Creek, Pikes Peak. - New
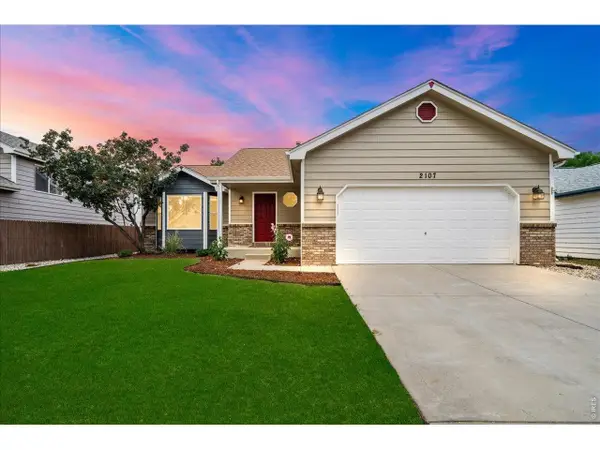 $458,000Active4 beds 3 baths2,422 sq. ft.
2107 Tristi Ct, Johnstown, CO 80534
MLS# 1069106Listed by: Jennifer Low Homes - New
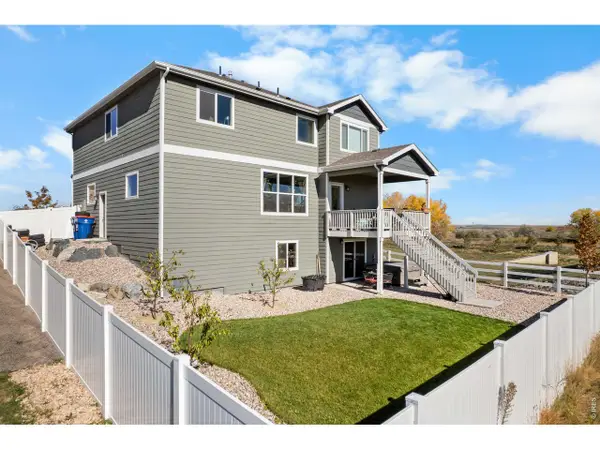 $589,900Active5 beds 4 baths3,214 sq. ft.
4272 Scenic Ln, Johnstown, CO 80534
MLS# 1069069Listed by: Golba Group Real Estate LLC - New
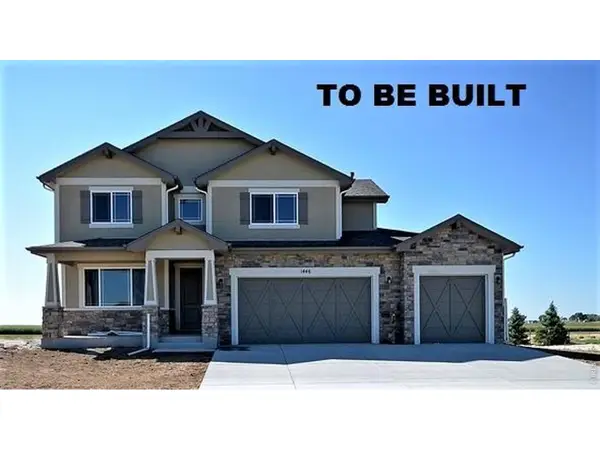 $620,000Active4 beds 3 baths4,052 sq. ft.
1182 Bitterroot Ct, Johnstown, CO 80534
MLS# 1069052Listed by: RE/MAX Alliance-Greeley 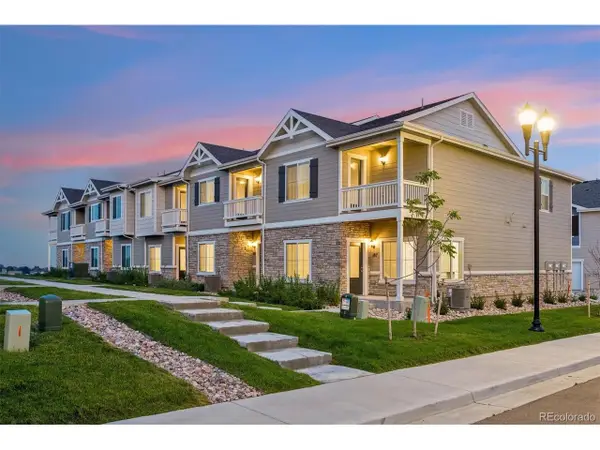 $423,900Active3 beds 3 baths1,631 sq. ft.
187 Robin Rd, Johnstown, CO 80534
MLS# 4305919Listed by: LGI Realty - Colorado, LLC- New
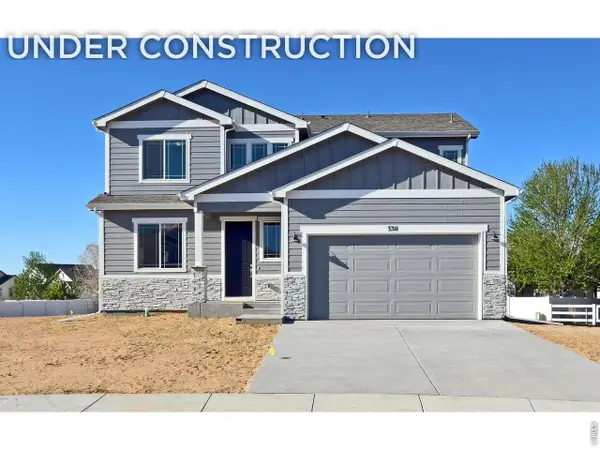 $510,700Active4 beds 3 baths2,894 sq. ft.
1181 Crown Sparrow St, Johnstown, CO 80534
MLS# 1069015Listed by: RE/MAX Alliance-Greeley - New
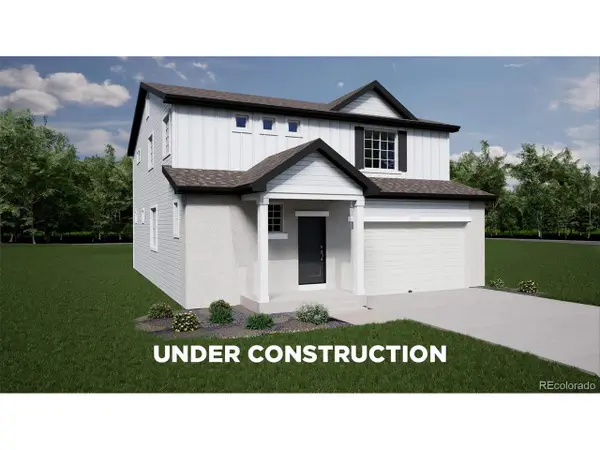 $510,990Active4 beds 3 baths2,986 sq. ft.
3458 Teakwood Ln, Johnstown, CO 80534
MLS# 6745858Listed by: Oakwood Homes Real Estate LLC - New
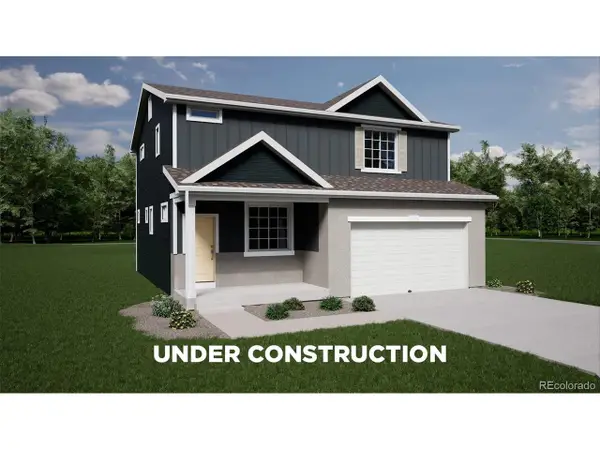 $466,990Active3 beds 3 baths2,625 sq. ft.
3463 Teakwood Ln, Johnstown, CO 80534
MLS# 6794638Listed by: Oakwood Homes Real Estate LLC


Protect your home and budget from life's surprises with an Assurant Home Warranty, backed by a partner that supports you through every step of homeownership. Explore Plans.
©2026 Century 21 Real Estate LLC. All rights reserved. CENTURY 21®, the CENTURY 21 Logo and C21® are service marks owned by Century 21 Real Estate LLC. Century 21 Real Estate LLC fully supports the principles of the Fair Housing Act and the Equal Opportunity Act. Each office is independently owned and operated. Listing information is deemed reliable but not guaranteed accurate.