
1212 Loraine S Cir, Lafayette, CO 80026
Local realty services provided by:CENTURY 21 CapRock Real Estate
Listed by: trelora realty team
Office: trelora realty, inc.720-410-6100
MLS#:7744407
Source:IRES
Price summary
- Price:$799,990
- Price per sq. ft.:$192.58
- Monthly HOA dues:$73
About this home
This corner home from Aug 2024 build on a premium lot with privacy in the backyard with sunrise and scenic views. This home has 7 rooms. A study office room and a guest bedroom with a full bathroom are located on the main floor, providing a quiet space for work and relaxation. Just beyond the foyer, a formal dining room boasts a direct pass-through to a well-appointed Chef kitchen with big pantry and large center island. Additional main-floor highlights include the living room with yard access and a valet entry off the garage. Upstairs, two gracious secondary bedrooms, a loft which can convert to a bedroom, and convenient laundry room. Master bedroom with a private bath with dual vanities and a roomy closet. The AC A standard full unfinished basement 1368 sq ft can be finished for a 2 bed apartment. Near Lafayette downtown and 10 miles from CU boulder. Boulder County schools. Amenities include Swimming pool, parks, and trails. Prime location in Lafayette and good connectivity Denver.
Contact an agent
Home facts
- Year built:2024
- Subdivision & Development:Parkdale Filing 1
- Listing ID #:7744407
- Added:63 day(s) ago
- Updated:August 12, 2026 at 02:28 AM
Rooms and interior
- Bedrooms:4
- Total bathrooms:3
- Full bathrooms:3
- Kitchen Description:Dishwasher, Disposal, Gas Bar-B-Q, Kitchen Island, Microwave, Pantry, Refrigerator
- Basement Description:Unfinished
- Living area:4,154 sq. ft.
Heating and cooling
- Cooling:Central Air
- Heating:Forced Air
Structure and exterior
- Roof:Composition
- Year built:2024
- Building area:4,154 sq. ft.
- Lot area:0.11 Acres
- Lot Features:Corner Lot, House Faces West
- Construction Materials:Wood Siding
- Exterior Features:Balcony
- Levels:2 Story
Schools
- High school:Centaurus
- Middle school:Angevine
- Elementary school:Sanchez
Utilities
- Water:City
- Sewer:Public Sewer
Finances and disclosures
- Price:$799,990
- Price per sq. ft.:$192.58
- Tax amount:$9,061
Features and amenities
- Appliances:Dishwasher, Disposal, Fire Alarm, Gas Bar-B-Q, Microwave, Refrigerator, Washer
- Laundry features:Washer
- Amenities:Kitchen Island, Pantry, Walk-In Closet(s)
Parking
- Garage spaces:2
New listings near 1212 Loraine S Cir
- New
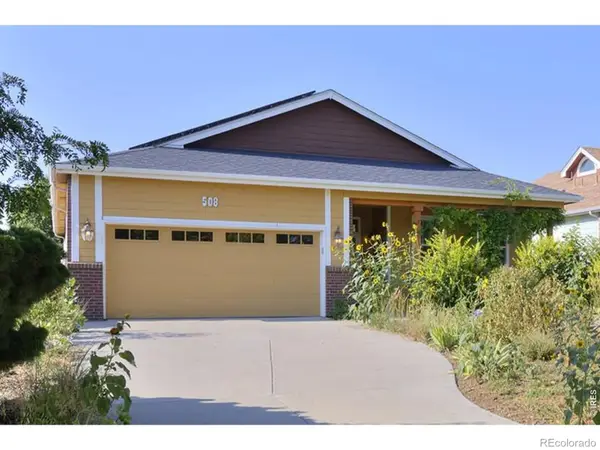 $699,900Active2 beds 2 baths3,608 sq. ft.
508 W Spaulding Street, Lafayette, CO 80026
MLS# IR1066238Listed by: SAMMONS AND COMPANY, LLC
- Open Sat, 11am to 1pmNew
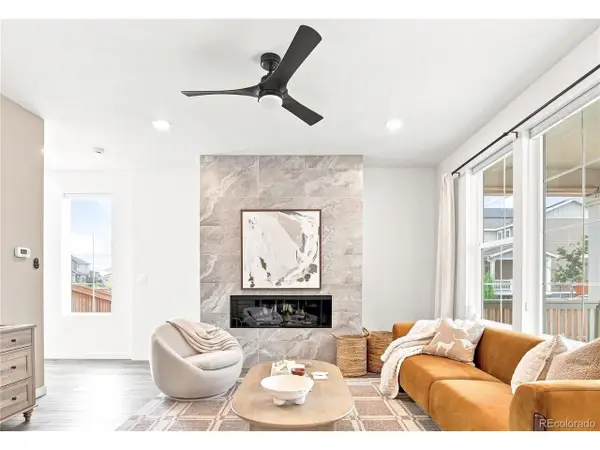 $639,000Active3 beds 3 baths2,987 sq. ft.
653 Thistle Pl, Lafayette, CO 80026
MLS# 9207721Listed by: Milehimodern - Open Sat, 11am to 2pmNew
 $1,100,000Active2 beds 3 baths3,223 sq. ft.
501 S Longmont Ave, Lafayette, CO 80026
MLS# 1066125Listed by: RE/MAX of Boulder, Inc - New
 $1,100,000Active5 beds 4 baths4,157 sq. ft.
711 Old Wagon Trail Cir, Lafayette, CO 80026
MLS# 1066118Listed by: Kentwood RE Cherry Creek - New
 $925,000Active4 beds 3 baths1,988 sq. ft.
504 E Simpson St #A & B, Lafayette, CO 80026
MLS# 1066093Listed by: Rhae Group Realty - New
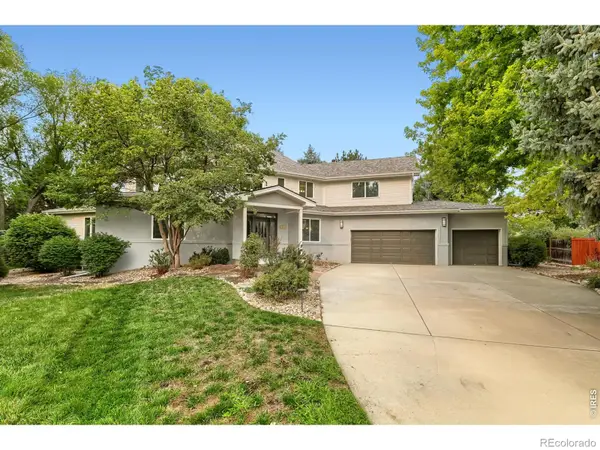 $1,200,000Active4 beds 4 baths4,821 sq. ft.
1812 Scarsdale Court, Lafayette, CO 80026
MLS# IR1066074Listed by: EQUITY COLORADO-FRONT RANGE - New
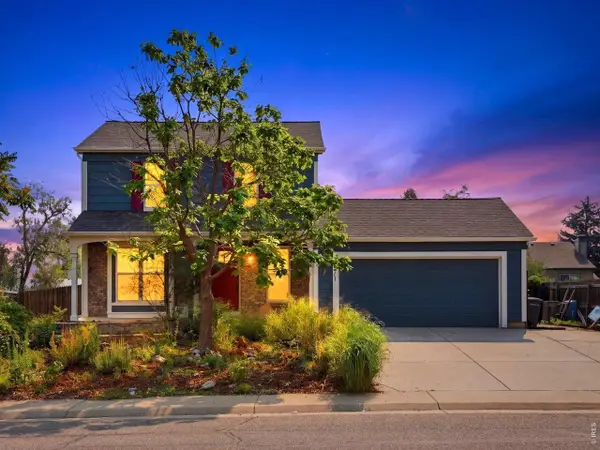 $685,000Active4 beds 3 baths2,201 sq. ft.
971 Vetch Cir, Lafayette, CO 80026
MLS# 1065939Listed by: The Agency - Boulder - Open Sat, 10am to 12pmNew
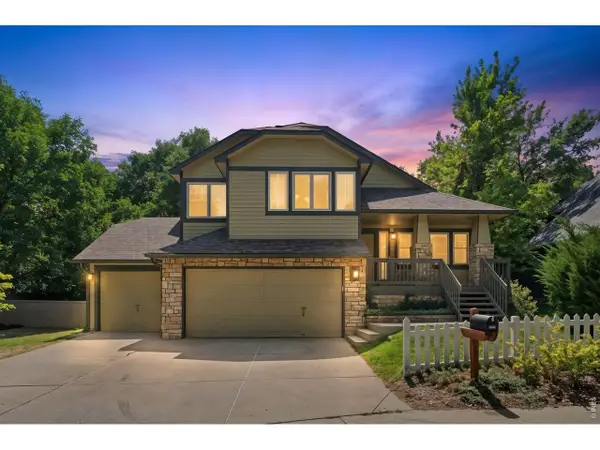 $799,900Active4 beds 5 baths1,946 sq. ft.
2530 Sweetwater Cir, Lafayette, CO 80026
MLS# 1065780Listed by: eXp Realty LLC - New
 $509,900Active4 beds 2 baths1,768 sq. ft.
1755 Shallot Circle, Lafayette, CO 80026
MLS# 4745361Listed by: RE/MAX ALLIANCE - New
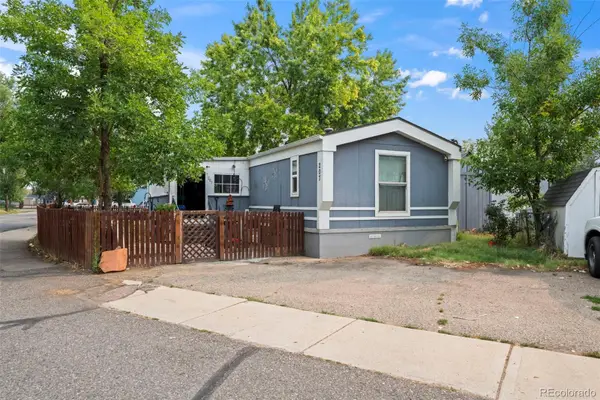 $85,000Active3 beds 2 baths1,088 sq. ft.
11990 E South Boulder Road, Lafayette, CO 80026
MLS# 8309200Listed by: RE/MAX ELEVATE


Protect your home and budget from life's surprises with an Assurant Home Warranty, backed by a partner that supports you through every step of homeownership. Explore Plans.
©2026 Century 21 Real Estate LLC. All rights reserved. CENTURY 21®, the CENTURY 21 Logo and C21® are service marks owned by Century 21 Real Estate LLC. Century 21 Real Estate LLC fully supports the principles of the Fair Housing Act and the Equal Opportunity Act. Each office is independently owned and operated. Listing information is deemed reliable but not guaranteed accurate.