
653 Thistle Pl, Lafayette, CO 80026
Local realty services provided by:CENTURY 21 Top Dog Properties
653 Thistle Pl,Lafayette, CO 80026
$639,000
- 3 Beds
- 3 Baths
- 2,987 sq. ft.
- Multi-family
- Active
Listed by: jordan peterson
Office: milehimodern303-876-1073
MLS#:9207721
Source:IRES
Price summary
- Price:$639,000
- Price per sq. ft.:$213.93
- Monthly HOA dues:$59
About this home
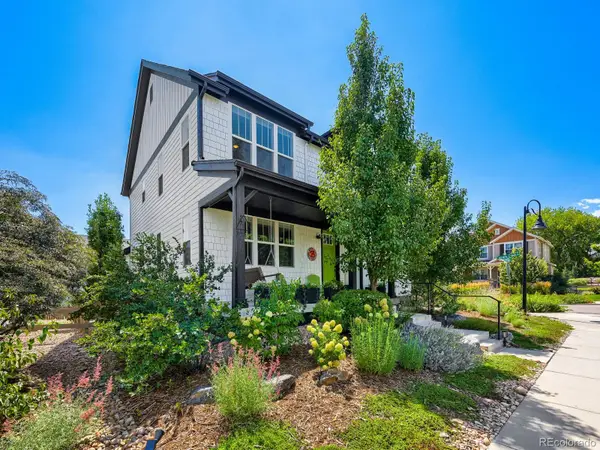
Enhanced with over $100k in thoughtful upgrades, this Parkdale residence is perfectly positioned on a greenbelt overlooking a neighborhood park with mountain views beyond. Offering the largest floorplan for the Lennar paired-homes, the open-concept kitchen features an oversized island, upgraded tile backsplash and a coveted walk-in pantry. The living area is anchored by a striking floor-to-ceiling Net Zero electric fireplace with holographic flame technology. Upstairs, a spacious loft provides flexible living space. One of three bedrooms, the expansive primary suite captures mountain views and features a five-piece bath with updated tile flooring and a large walk-in closet. Two additional bedrooms offer walk-in closets and easy access to a full bath w/ upgraded tile floors. An unfinished basement offers room to expand + personalize. Enjoy outdoor relaxation on an extended front porch and a covered back deck. Professionally designed, low-maintenance landscaping includes artificial turf, custom lighting, drip irrigation, a paved patio, perennials and Italian cypress for added privacy. Residents enjoy easy access to the community pool, parks, trails and nearby Lafayette and Erie amenities. **Photos of mountain views are in the works when the haze clears - a must see!**Ask about special financing opportunities available through preferred lender! Qualified buyers may have access to conventional loan programs and lender incentives designed to provide financing advantages similar to those commonly offered with new construction. Contact Johnny Kellogg (NMLS #167177) at 303-913-1085 for questions and details....
Contact an agent
Home facts
- Year built:2023
- Subdivision & Development:Parkdale
- Listing ID #:9207721
- Added:19 day(s) ago
- Updated:August 31, 2026 at 02:33 PM
Rooms and interior
- Bedrooms:3
- Total bathrooms:3
- Full bathrooms:1
- Half bathrooms:1
- Dining Description:Eat-in Kitchen
- Kitchen Description:Dishwasher, Disposal, Kitchen Island, Microwave, Pantry, Refrigerator
- Basement Description:Built-In Radon, Unfinished
- Living area:2,987 sq. ft.
Heating and cooling
- Cooling:Ceiling Fan(s), Central Air
- Heating:Forced Air
Structure and exterior
- Roof:Composition
- Year built:2023
- Building area:2,987 sq. ft.
- Lot area:0.07 Acres
- Lot Features:Abuts Private Open Space, Corner Lot, Gutters, House Faces South, Paved
- Construction Materials:Frame, Stone, Wood Siding
- Exterior Features:Deck, Patio
- Levels:2 Story
Schools
- High school:Centaurus
- Middle school:Angevine
- Elementary school:Sanchez
Utilities
- Water:City
- Sewer:Public Sewer
Finances and disclosures
- Price:$639,000
- Price per sq. ft.:$213.93
- Tax amount:$6,667
Features and amenities
- Appliances:Dishwasher, Disposal, Dryer, Microwave, Refrigerator, Washer
- Laundry features:Dryer, Washer
- Amenities:Eat-in Kitchen, Kitchen Island, Open Floorplan, Pantry, Walk-In Closet(s)
Parking
- Garage spaces:2
New listings near 653 Thistle Pl
- Coming Soon
 $1,189,000Coming Soon5 beds 4 baths3,455 sq. ft.
2902 Twin Lakes Circle, Lafayette, CO 80026
MLS# 7963411Listed by: PINNACLE PARTNERS REAL ESTATE, LLC
- Coming Soon
 $659,700Coming Soon4 beds 3 baths2,463 sq. ft.
669 Wild Ridge Ln, Lafayette, CO 80026
MLS# 1067546Listed by: Compass - Boulder - Coming Soon
 $599,000Coming Soon3 beds 3 baths2,712 sq. ft.
812 E Baseline Rd #B, Lafayette, CO 80026
MLS# 1067445Listed by: 8z Real Estate - New
 $113,000Active3 beds 2 baths1,056 sq. ft.
723 Cardinal Drive, Lafayette, CO 80026
MLS# 3049854Listed by: EXP REALTY, LLC - New
 $585,000Active3 beds 4 baths2,180 sq. ft.
101 Casper Drive, Lafayette, CO 80026
MLS# IR1067528Listed by: KELLER WILLIAMS-PREFERRED RLTY - New
 $399,000Active2 beds 2 baths1,028 sq. ft.
745 Rawlins Way, Lafayette, CO 80026
MLS# 1067464Listed by: Live.Laugh.Colorado. Real Estate Group - New
 $825,000Active3 beds 3 baths2,670 sq. ft.
505 Vernier Ct, Lafayette, CO 80026
MLS# 1067427Listed by: Munn & Associates Realty - New
 $765,000Active3 beds 2 baths1,496 sq. ft.
108 E Chester Street, Lafayette, CO 80026
MLS# 4958078Listed by: COLDWELL BANKER REALTY 14 - New
 $224,389Active3 beds 2 baths1,488 sq. ft.
213 E Chester Street, Lafayette, CO 80026
MLS# 8287894Listed by: RE/MAX NORTHWEST INC - New
 $1,175,000Active4 beds 3 baths3,843 sq. ft.
865 Stagecoach Drive, Lafayette, CO 80026
MLS# IR1067338Listed by: MILEHIMODERN - BOULDER


Protect your home and budget from life's surprises with an Assurant Home Warranty, backed by a partner that supports you through every step of homeownership. Explore Plans.
©2026 Century 21 Real Estate LLC. All rights reserved. CENTURY 21®, the CENTURY 21 Logo and C21® are service marks owned by Century 21 Real Estate LLC. Century 21 Real Estate LLC fully supports the principles of the Fair Housing Act and the Equal Opportunity Act. Each office is independently owned and operated. Listing information is deemed reliable but not guaranteed accurate.