
505 Vernier Ct, Lafayette, CO 80026
Local realty services provided by:CENTURY 21 Cornerstone
505 Vernier Ct,Lafayette, CO 80026
$825,000
- 3 Beds
- 3 Baths
- 2,670 sq. ft.
- Single family
- Active
Listed by: scott munn
Office: munn & associates realty3038088272
MLS#:1067427
Source:IRES
Price summary
- Price:$825,000
- Price per sq. ft.:$308.99
- Monthly HOA dues:$59
About this home
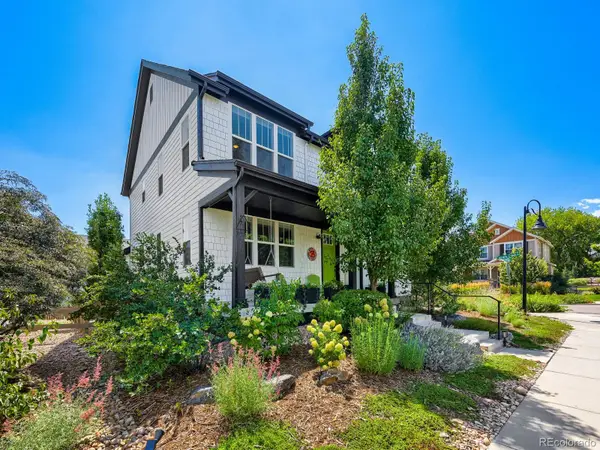
Beautifully updated and move-in ready with a private backyard that is a gardener's paradise! Located on a cul-de-sac and just steps away from Waneka Lake Park, biking and walking trails, this amazing home is surround by mature trees yet it is filled with sunshine all day long. Bonus features are a main floor office with two sets of French doors plus built in book shelves and cabinets, a huge upstairs loft and a full unfinished basement w/220v outlet ready for your creative ideas. New Stainless-Steel appliances, new quartz countertops, new cabinet doors, refinished hard wood floors, new carpet, newer roof and furnace, EV charging in garage, raised irrigated garden beds, stone tiered backyard area with seating space for relaxing morning coffee or an afternoon decompression libation...too much to list here so please see the full list of upgrades and features in the additional documents section.
Contact an agent
Home facts
- Year built:1995
- Subdivision & Development:Baseline 40
- Listing ID #:1067427
- Added:3 day(s) ago
- Updated:August 31, 2026 at 02:33 PM
Rooms and interior
- Bedrooms:3
- Total bathrooms:3
- Full bathrooms:2
- Half bathrooms:1
- Dining Description:Eat-in Kitchen, Separate Dining Room
- Kitchen Description:Dishwasher, Disposal, Freezer, Gas Range, Kitchen Island, Microwave, Pantry, Refrigerator
- Basement Description:Unfinished
- Living area:2,670 sq. ft.
Heating and cooling
- Cooling:Ceiling Fan(s), Central Air
- Heating:Forced Air
Structure and exterior
- Roof:Composition
- Year built:1995
- Building area:2,670 sq. ft.
- Lot area:0.18 Acres
- Lot Features:Cul-De-Sac, Deciduous Trees, Evergreen Trees
- Construction Materials:Frame
- Exterior Features:Deck, Sprinkler System
- Levels:2 Story
Schools
- High school:Centaurus
- Middle school:Angevine
- Elementary school:Lafayette
Utilities
- Water:City
Finances and disclosures
- Price:$825,000
- Price per sq. ft.:$308.99
- Tax amount:$4,646
Features and amenities
- Appliances:Dishwasher, Disposal, Dryer, Fire Alarm, Freezer, Gas Range, Microwave, Refrigerator, Washer
- Laundry features:Dryer, Washer
- Amenities:Cathedral Ceiling(s), Eat-in Kitchen, Kitchen Island, Open Floorplan, Pantry, Separate Dining Room, Walk-In Closet(s)
Parking
- Parking description:Garage Door Opener
- Garage spaces:2
New listings near 505 Vernier Ct
- Coming Soon
 $1,189,000Coming Soon5 beds 4 baths3,455 sq. ft.
2902 Twin Lakes Circle, Lafayette, CO 80026
MLS# 7963411Listed by: PINNACLE PARTNERS REAL ESTATE, LLC
- Coming Soon
 $659,700Coming Soon4 beds 3 baths2,463 sq. ft.
669 Wild Ridge Ln, Lafayette, CO 80026
MLS# 1067546Listed by: Compass - Boulder - Coming Soon
 $599,000Coming Soon3 beds 3 baths2,712 sq. ft.
812 E Baseline Rd #B, Lafayette, CO 80026
MLS# 1067445Listed by: 8z Real Estate - New
 $113,000Active3 beds 2 baths1,056 sq. ft.
723 Cardinal Drive, Lafayette, CO 80026
MLS# 3049854Listed by: EXP REALTY, LLC - New
 $585,000Active3 beds 4 baths2,180 sq. ft.
101 Casper Drive, Lafayette, CO 80026
MLS# IR1067528Listed by: KELLER WILLIAMS-PREFERRED RLTY - New
 $399,000Active2 beds 2 baths1,028 sq. ft.
745 Rawlins Way, Lafayette, CO 80026
MLS# 1067464Listed by: Live.Laugh.Colorado. Real Estate Group - New
 $765,000Active3 beds 2 baths1,496 sq. ft.
108 E Chester Street, Lafayette, CO 80026
MLS# 4958078Listed by: COLDWELL BANKER REALTY 14 - New
 $224,389Active3 beds 2 baths1,488 sq. ft.
213 E Chester Street, Lafayette, CO 80026
MLS# 8287894Listed by: RE/MAX NORTHWEST INC - New
 $1,175,000Active4 beds 3 baths3,843 sq. ft.
865 Stagecoach Drive, Lafayette, CO 80026
MLS# IR1067338Listed by: MILEHIMODERN - BOULDER


Protect your home and budget from life's surprises with an Assurant Home Warranty, backed by a partner that supports you through every step of homeownership. Explore Plans.
©2026 Century 21 Real Estate LLC. All rights reserved. CENTURY 21®, the CENTURY 21 Logo and C21® are service marks owned by Century 21 Real Estate LLC. Century 21 Real Estate LLC fully supports the principles of the Fair Housing Act and the Equal Opportunity Act. Each office is independently owned and operated. Listing information is deemed reliable but not guaranteed accurate.