
14152 W Cornell Ave, Lakewood, CO 80228
Local realty services provided by:CENTURY 21 CapRock Real Estate
14152 W Cornell Ave,Denver, CO 80228
$949,900
- 5 Beds
- 4 Baths
- 3,475 sq. ft.
- Single family
- Active
Upcoming open houses
- Sat, Aug 0811:00 am - 01:00 pm
- Sun, Aug 0911:00 am - 01:00 pm
Listed by: bailey orcutt
Office: exp realty, llc888-440-2724
MLS#:6623343
Source:IRES
Price summary
- Price:$949,900
- Price per sq. ft.:$273.35
About this home
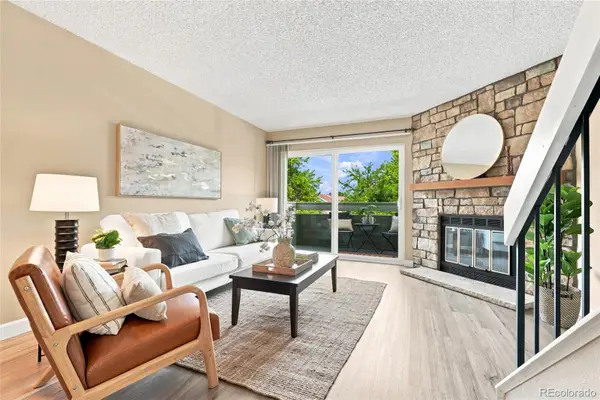
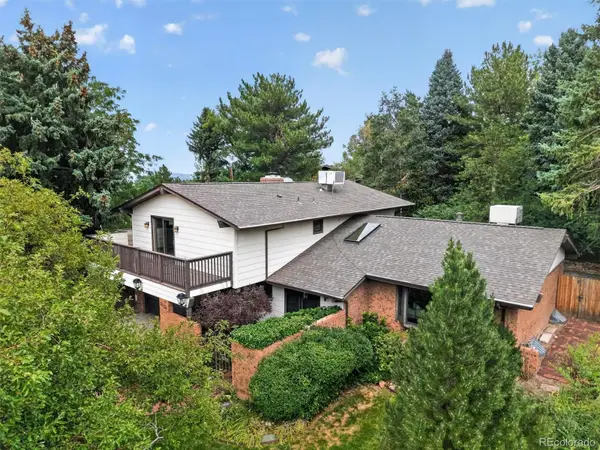
Welcome to this spacious 5-bedroom, 4-bathroom home offering 3,475 square feet of thoughtfully updated living space in one of Lakewood's most desirable neighborhoods.
The main level welcomes you with an open living room that flows effortlessly into the dining room and kitchen. Here you'll find updated windows, newly finished hardwood floors, and diamond-rated cabinets. Just off the kitchen is a spacious family room that provides an additional spot for entertaining, movie nights, and cozy evenings in. Up the custom staircase, you'll find four bedrooms, including the primary suite with a walk-in closet and spacious en-suite bathroom. The finished basement adds even more versatility with a 5th bedroom and additional living space.
Outside, enjoy Colorado evenings in the beautifully landscaped backyard, complete with a cozy fire pit - perfect for a family s'mores night or simply unwinding after a long day.
Located just 10 minutes from Red Rocks Amphitheater, this home offers easy access to world-class concerts, hiking, and outdoor recreation.
Don't miss this rare opportunity and schedule a showing....
Contact an agent
Home facts
- Year built:1996
- Subdivision & Development:Summit Glen
- Listing ID #:6623343
- Added:2 day(s) ago
- Updated:August 07, 2026 at 10:21 AM
Rooms and interior
- Bedrooms:5
- Total bathrooms:4
- Full bathrooms:3
- Half bathrooms:1
- Kitchen Description:Dishwasher, Disposal, Microwave, Refrigerator
- Basement Description:Full, Partially Finished
- Living area:3,475 sq. ft.
Heating and cooling
- Cooling:Central Air
- Heating:Forced Air
Structure and exterior
- Roof:Composition
- Year built:1996
- Building area:3,475 sq. ft.
- Lot area:0.15 Acres
- Lot Features:Outbuildings
- Construction Materials:Frame
- Exterior Features:Patio, Sprinkler System
- Levels:2 Story
Schools
- High school:Green Mountain
- Middle school:Dunstan
- Elementary school:Hutchinson
Utilities
- Water:City
- Sewer:Public Sewer
Finances and disclosures
- Price:$949,900
- Price per sq. ft.:$273.35
- Tax amount:$4,796
Features and amenities
- Appliances:Dishwasher, Disposal, Dryer, Microwave, Refrigerator, Washer
- Laundry features:Dryer, Washer
- Amenities:Walk-In Closet(s)
Parking
- Garage spaces:2
New listings near 14152 W Cornell Ave
- New
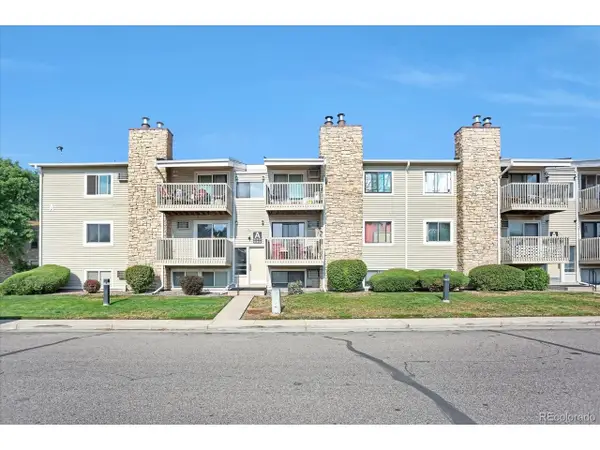 $250,000Active2 beds 2 baths945 sq. ft.
381 S Ames St #A-A201, Denver, CO 80226
MLS# 1904621Listed by: HomeSmart Realty - New
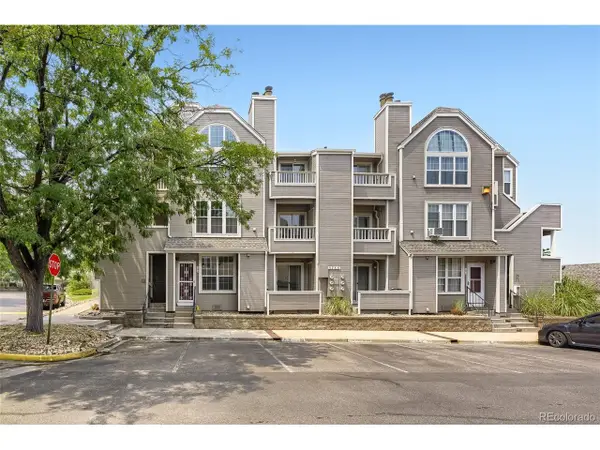 $259,900Active2 beds 2 baths1,048 sq. ft.
5755 W Atlantic Pl #102, Denver, CO 80227
MLS# 6086195Listed by: Keller Williams Realty Downtown LLC - New
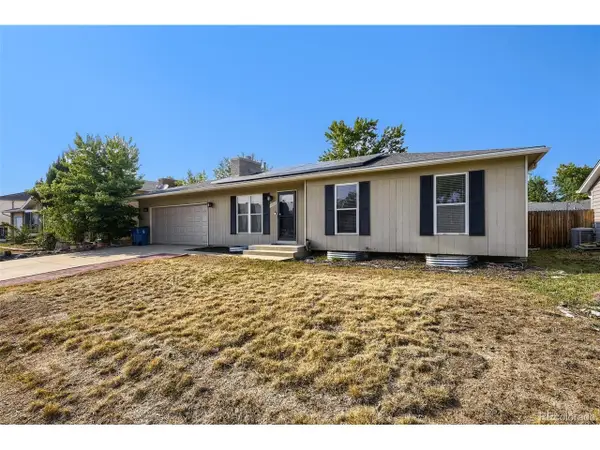 $615,516Active5 beds 2 baths1,992 sq. ft.
9367 W Hamilton Dr, Denver, CO 80227
MLS# 9560780Listed by: LPT Realty - New
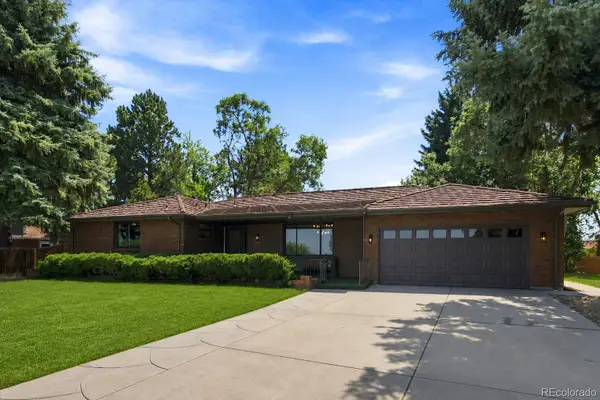 $1,500,000Active5 beds 4 baths3,617 sq. ft.
2625 Vivian Street, Denver, CO 80215
MLS# 1928322Listed by: ATRIUM REALTY LLC
- New
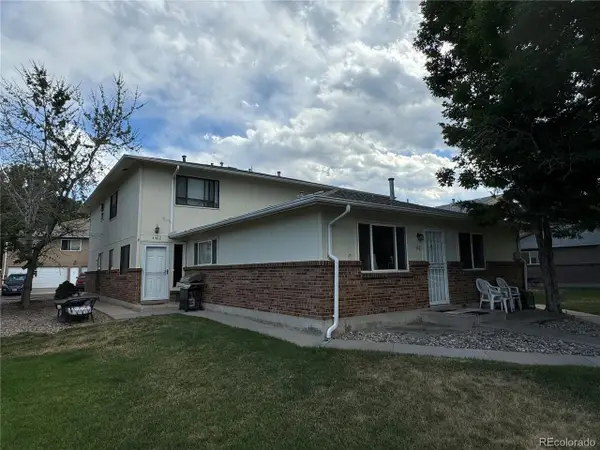 $245,900Active2 beds 1 baths958 sq. ft.
7309 W Hampden Ave #4404, Lakewood, CO 80227
MLS# 9188030Listed by: Ray Stanley Properties - Open Sun, 12am to 4pmNew
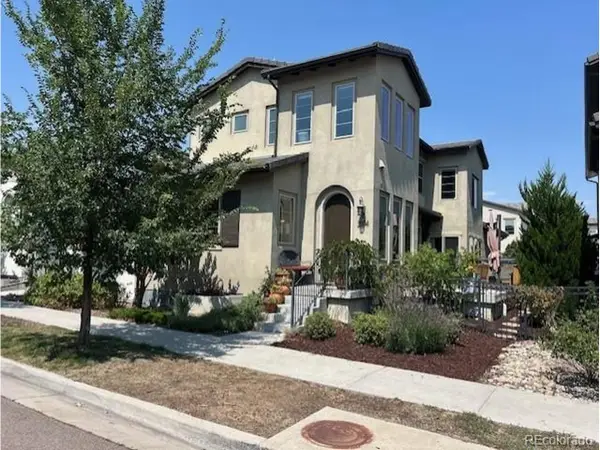 $949,999Active3 beds 4 baths2,086 sq. ft.
2594 S Orchard St, Lakewood, CO 80228
MLS# 4154100Listed by: LoKation Real Estate - New
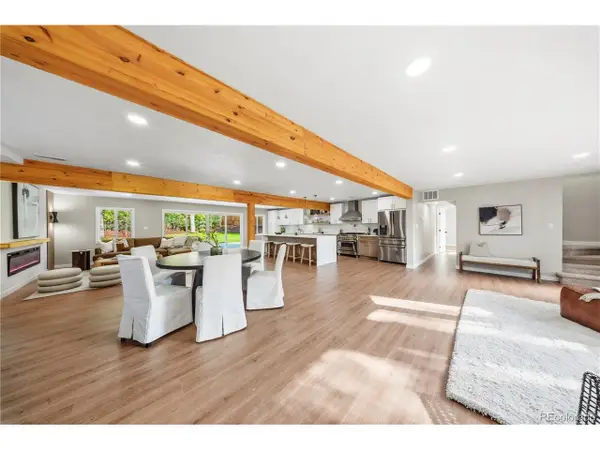 $975,000Active4 beds 4 baths2,726 sq. ft.
2335 Vance St, Denver, CO 80214
MLS# 4469736Listed by: Century 21 Signature Realty North, Inc. - New
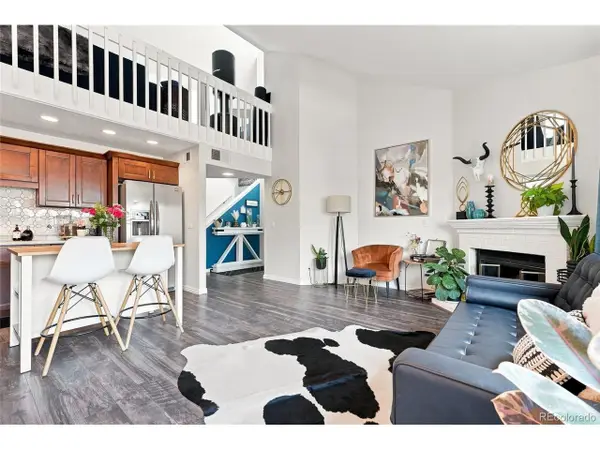 $334,900Active3 beds 1 baths1,250 sq. ft.
12366 W Nevada Pl #305, Denver, CO 80228
MLS# 7923720Listed by: Engel & Volkers Denver - Open Sat, 10am to 1pmNew
 $350,000Active2 beds 3 baths1,395 sq. ft.
8749 W Cornell Avenue #1, Lakewood, CO 80227
MLS# 5426276Listed by: COLDWELL BANKER REALTY 24 - New
 $850,000Active4 beds 3 baths3,250 sq. ft.
2550 Pierson Street, Lakewood, CO 80215
MLS# 7527208Listed by: RE/MAX OF CHERRY CREEK


Protect your home and budget from life's surprises with an Assurant Home Warranty, backed by a partner that supports you through every step of homeownership. Explore Plans.
©2026 Century 21 Real Estate LLC. All rights reserved. CENTURY 21®, the CENTURY 21 Logo and C21® are service marks owned by Century 21 Real Estate LLC. Century 21 Real Estate LLC fully supports the principles of the Fair Housing Act and the Equal Opportunity Act. Each office is independently owned and operated. Listing information is deemed reliable but not guaranteed accurate.