
10274 Rustic Redwood Way, Littleton, CO 80126
Local realty services provided by:CENTURY 21 Top Dog Properties
10274 Rustic Redwood Way,Littleton, CO 80126
$1,100,000
- 6 Beds
- 4 Baths
- - sq. ft.
- Single family
- Sold
Listed by: scott noble
Office: milehimodern
MLS#:8249396
Source:ML
Sorry, we are unable to map this address
Price summary
- Price:$1,100,000
- Monthly HOA dues:$58.33
About this home
Steeped in an enviable locale on OPEN SPACE with mountain & city views in coveted Latern Hill, this refined residence is characterized by open, bright interiors and modern finishes. A chic exterior with a two-tiered patio welcomes residents further inside to a thoughtful, spacious floorplan w/ plentiful windows, high ceilings & stately design. The open layout flows easily from the foyer to the formal dining room to the open entertainment space in the kitchen + living room with a gas fireplace. This chef's kitchen presents a large center island, shaker cabinets, butler’s pantry and storage galore. Enjoy outstanding indoor/outdoor connectivity w/ large patio doors flowing onto the new sprawling deck for al fresco dining and unobstructed mountain, meadow & city views. The main floor also boasts a private office / bedroom + a bath. Retreat upstairs to the expansive primary that impresses w/ exceptional natural light, a five-piece bath w/ a freestanding tub, oversized shower & a custom, walk-in closet. Enjoy the convenience of four additional large bedrooms on the floor, another office or homework nook and 2 full baths. The walk-out basement plays host to additional living space under tall ceilings and features a wet bar and plentiful storage. Outside, the backyard is an entertainer’s or gardener’s dream, showcasing a sizable patio, mature landscaping, trees, flowers, garden beds and a fully-fenced fenced yard space. Residents enjoy the convenience of a 3-car garage with a separate bay that could be a great spot for a lounge or golf simulator. Latern Hill is well known for being a slice of green heaven in Highlands Ranch, with both outdoor enthusiasts and urban explorers making their home in this desirable neighborhood with ample trails, parks, playgrounds, pools and ongoing community events!...
Contact an agent
Home facts
- Year built:2000
- Subdivision & Development:Lantern Hill
- Listing ID #:8249396
Rooms and interior
- Bedrooms:6
- Total bathrooms:4
- Full bathrooms:3
- Half bathrooms:1
- Flooring:Carpet, Tile, Wood
- Bathrooms Description:Five Piece Bath
- Kitchen Description:Bar Fridge, Dishwasher, Disposal, Eat-in Kitchen, Microwave, Oven, Pantry, Range, Refrigerator
- Basement:Yes
- Basement Description:Finished, Sump Pump, Walk-Out Access
Heating and cooling
- Cooling:Central Air
- Heating:Forced Air
- Central air:Yes
Structure and exterior
- Roof:Composition
- Year built:2000
- Architectural Style:Contemporary, Traditional
- Construction Materials:Frame
- Exterior Features:Covered, Deck, Front Porch, Lighting, Patio
- Foundation Description:Slab
- Levels:2 Story
Schools
- High school:Mountain Vista
- Middle school:Mountain Ridge
- Elementary school:Summit View
Utilities
- Water:Public
- Sewer:Public Sewer
Finances and disclosures
- Price:$1,100,000
- Tax amount:$6,711 (2025)
Features and amenities
- Laundry features:Dryer, Washer
- Amenities:Bar Fridge, Double Pane Windows, Humidifier, Sump Pump
Parking
- Total parking spaces:3
- Garage:Yes
- Garage spaces:3
 Based on information submitted to the MLS GRID as of August 3, 2026 07:47 AM. All data is obtained from various sources and may not have been verified by broker or MLS GRID. Supplied Open House information is subject to change without notice. All information should be independently reviewed and verified for accuracy. Properties may or may not be listed by the office/agent presenting the information.
New listings near 10274 Rustic Redwood Way
- New
 $170,000Active-- beds 1 baths511 sq. ft.
4899 S Dudley Street #11A, Littleton, CO 80123
MLS# 7764026Listed by: BERKSHIRE HATHAWAY HOMESERVICES COLORADO REAL ESTATE, LLC - New
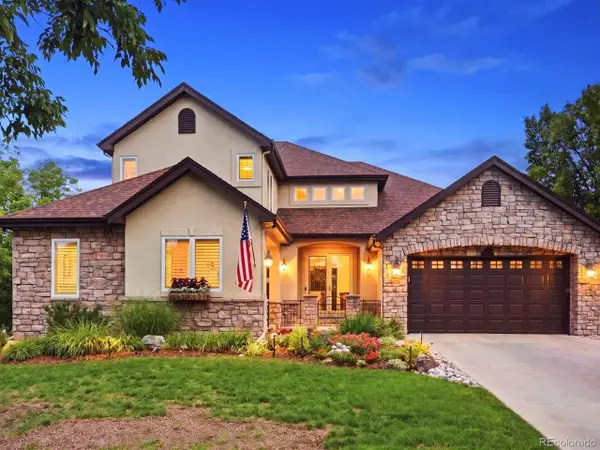 $1,595,000Active5 beds 5 baths5,223 sq. ft.
6266 W Prentice Ave, Littleton, CO 80123
MLS# 3960461Listed by: RE/MAX Leaders - New
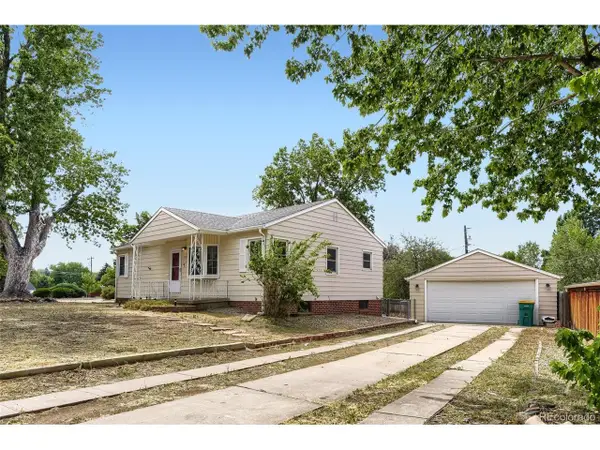 $580,000Active4 beds 2 baths2,080 sq. ft.
1704 W Crestline Ave, Littleton, CO 80120
MLS# 6307521Listed by: Your Castle Real Estate Inc - New
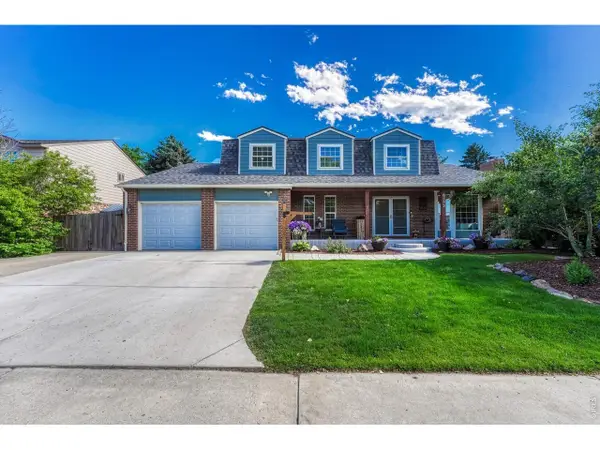 $895,000Active6 beds 4 baths3,832 sq. ft.
6552 W Calhoun Pl, Littleton, CO 80123
MLS# 1065487Listed by: Compass-Denver - New
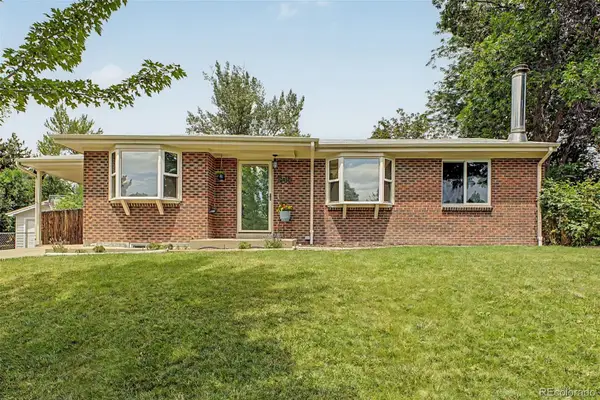 $735,000Active5 beds 3 baths2,240 sq. ft.
1040 W Longview Avenue, Littleton, CO 80120
MLS# 9215342Listed by: RE/MAX SYNERGY - New
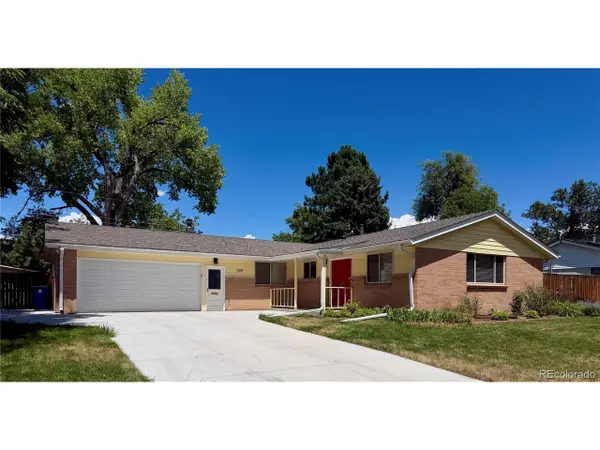 $820,000Active5 beds 3 baths2,746 sq. ft.
399 W Caley Dr, Littleton, CO 80120
MLS# 7164287Listed by: eXp Realty, LLC - New
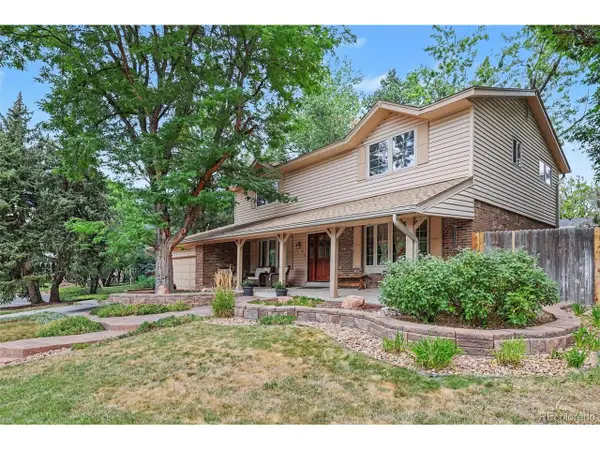 $850,000Active5 beds 4 baths3,450 sq. ft.
7314 S Downing W Cir, Littleton, CO 80122
MLS# 2307493Listed by: Buyers & Sellers 1st Choice - New
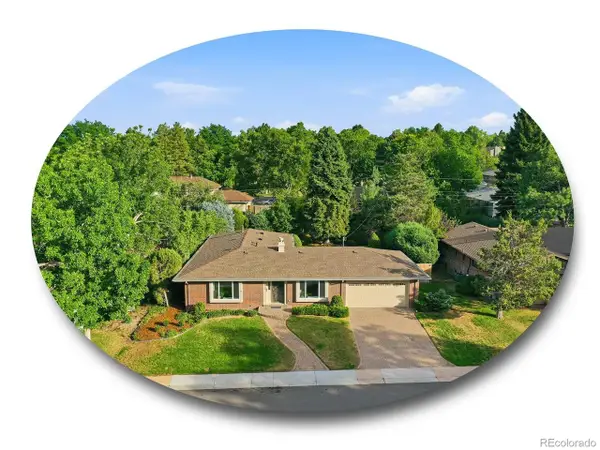 $1,000,000Active5 beds 3 baths3,165 sq. ft.
3532 E Davies Pl, Littleton, CO 80122
MLS# 7571632Listed by: The Steller Group, Inc - New
 $830,000Active5 beds 4 baths2,808 sq. ft.
7703 S Elizabeth Way, Littleton, CO 80122
MLS# 9203744Listed by: RE/MAX Professionals - New
 $1,500,000Active4 beds 4 baths3,746 sq. ft.
24 Wilder Lane, Littleton, CO 80123
MLS# 3464769Listed by: COLDWELL BANKER GLOBAL LUXURY DENVER


Protect your home and budget from life's surprises with an Assurant Home Warranty, backed by a partner that supports you through every step of homeownership. Explore Plans.
©2026 Century 21 Real Estate LLC. All rights reserved. CENTURY 21®, the CENTURY 21 Logo and C21® are service marks owned by Century 21 Real Estate LLC. Century 21 Real Estate LLC fully supports the principles of the Fair Housing Act and the Equal Opportunity Act. Each office is independently owned and operated. Listing information is deemed reliable but not guaranteed accurate.