
10802 Cedar Brook Street, Littleton, CO 80126
Local realty services provided by:CENTURY 21 Signature Realty
10802 Cedar Brook Street,Littleton, CO 80126
$769,000
- 5 Beds
- 3 Baths
- - sq. ft.
- Single family
- Sold
Listed by: jason glowacki
Office: redfin corporation
MLS#:8382998
Source:ML
Sorry, we are unable to map this address
Price summary
- Price:$769,000
- Monthly HOA dues:$58
About this home
Seller offering a $5,000 concession to be used toward the buyer’s allowable closing costs, prepaid expenses, or other eligible costs, plus a one-year home warranty. Beautifully updated & thoughtfully maintained, this Firelight home offers a spacious, functional layout in one of Highlands Ranch’s most desirable neighborhoods. Just a short walk to Copper Mesa Elementary, neighborhood parks, scenic trails, & exceptional Highlands Ranch recreation centers, the location blends everyday convenience with an active Colorado lifestyle. Enjoy access to four Highlands Ranch rec centers. The main level is filled with upgrades & thoughtful features. The kitchen was remodeled approximately five years ago with new cabinets, countertops, updated lighting, & a generous pantry. Stainless steel appliances, including the range, dishwasher, & microwave, were replaced just two years ago. New solid-wood flooring enhances the main level, which also includes a dedicated home office, three-quarter bath, formal living & dining rooms, & an inviting family room with a cozy fireplace. All bathrooms feature newer cabinets & toilets. Upstairs, the spacious primary suite offers dual walk-in closets & a five-piece bath with a soaking tub. Three additional bedrooms & a full bath with dual sinks provide plenty of room for family, guests, or flexible living. The professionally finished basement adds a large recreation area & a non-conforming bedroom completed approximately two years ago. Quality construction includes a floating-wall system, treated-lumber baseboards, & waterproof carpet padding. Additional updates include fresh interior paint in 2021, a new furnace & A/C compressor in 2024, a newer garage door, modern lighting throughout most of the home, & built-in surround sound. Outside, enjoy a beautifully landscaped backyard with a large stamped-concrete patio, natural-gas grill hookup, mature landscaping, fenced dog run, garden beds, & plenty of room to relax or entertain....
Contact an agent
Home facts
- Year built:2003
- Subdivision & Development:Highlands Ranch
- Listing ID #:8382998
Rooms and interior
- Bedrooms:5
- Total bathrooms:3
- Full bathrooms:2
- Flooring:Carpet, Tile, Wood
- Bathrooms Description:Five Piece Bath
- Kitchen Description:Dishwasher, Disposal, Eat-in Kitchen, Kitchen Island, Microwave, Oven, Refrigerator
- Basement:Yes
- Basement Description:Finished, Interior Entry
Heating and cooling
- Cooling:Central Air
- Heating:Forced Air
- Central air:Yes
Structure and exterior
- Roof:Composition
- Year built:2003
- Lot Features:Landscaped, Sprinklers In Front, Sprinklers In Rear
- Construction Materials:Stone, Wood Siding
- Exterior Features:Garden, Gas Valve, Patio
- Levels:2 Story
Schools
- High school:Mountain Vista
- Middle school:Mountain Ridge
- Elementary school:Copper Mesa
Utilities
- Water:Public
- Sewer:Public Sewer
Finances and disclosures
- Price:$769,000
- Tax amount:$4,438 (2025)
Features and amenities
- Amenities:Double Pane Windows, Gas Water Heater, Sump Pump
Parking
- Total parking spaces:2
- Parking description:220 Volts, Concrete Driveway, Dry Walled, Exterior Access Door, Lighted
 Based on information submitted to the MLS GRID as of September 3, 2026 07:33 AM. All data is obtained from various sources and may not have been verified by broker or MLS GRID. Supplied Open House information is subject to change without notice. All information should be independently reviewed and verified for accuracy. Properties may or may not be listed by the office/agent presenting the information. ML Member Broker: Michele A Scherr
New listings near 10802 Cedar Brook Street
- Coming Soon
 $254,900Coming Soon1 beds 1 baths678 sq. ft.
4760 S Wadsworth Blvd #D207, Littleton, CO 80123
MLS# 9603301Listed by: HomeSmart Realty - Coming Soon
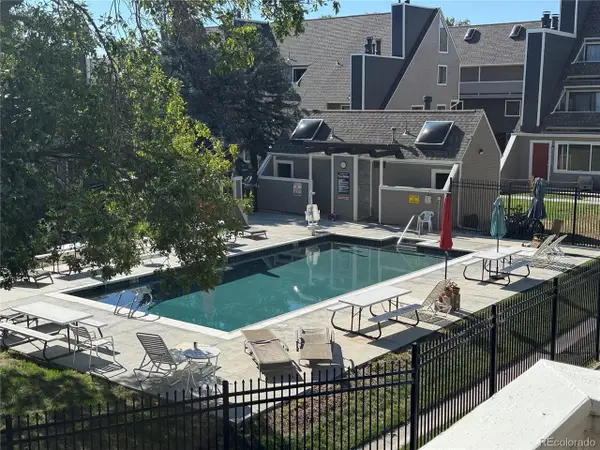 $190,000Coming Soon1 beds 1 baths610 sq. ft.
5250 S Huron Way #10-208, Littleton, CO 80120
MLS# 6862831Listed by: Keller Williams Action Realty LLC - Coming Soon
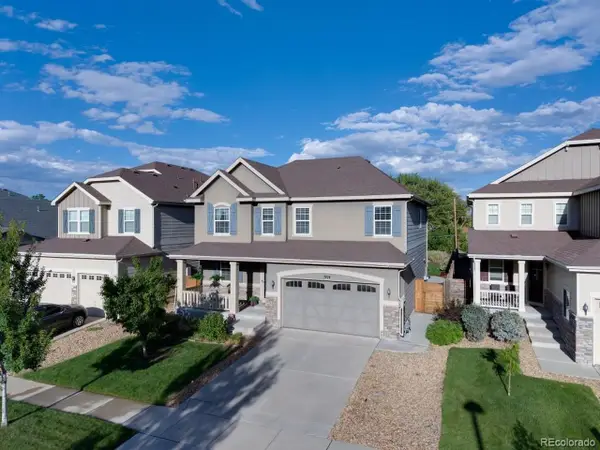 $930,000Coming Soon5 beds 4 baths4,113 sq. ft.
7474 S Pennsylvania St, Littleton, CO 80122
MLS# 4479549Listed by: Sterling Real Estate Group Inc - Coming Soon
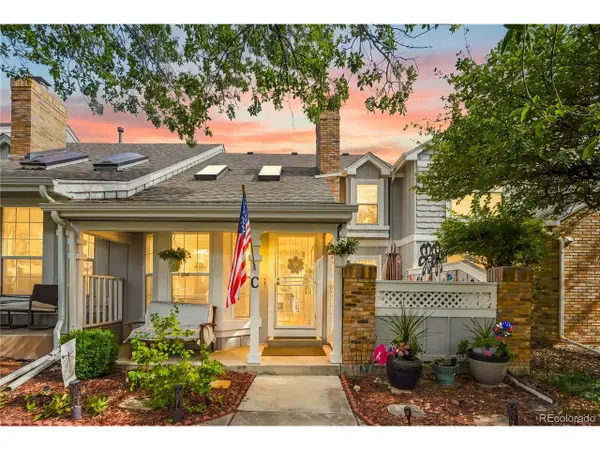 $529,900Coming Soon3 beds 4 baths2,242 sq. ft.
2995 W Long Ct #C, Littleton, CO 80120
MLS# 6825311Listed by: LPT Realty - Coming Soon
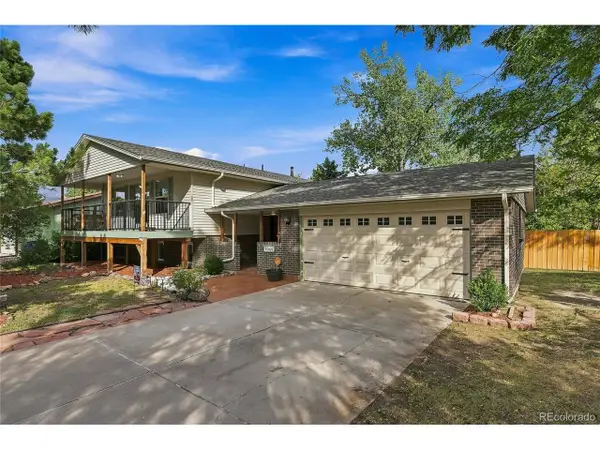 $725,000Coming Soon4 beds 3 baths2,204 sq. ft.
7644 S Franklin Way, Littleton, CO 80122
MLS# 2930651Listed by: Windermere DTC - Coming Soon
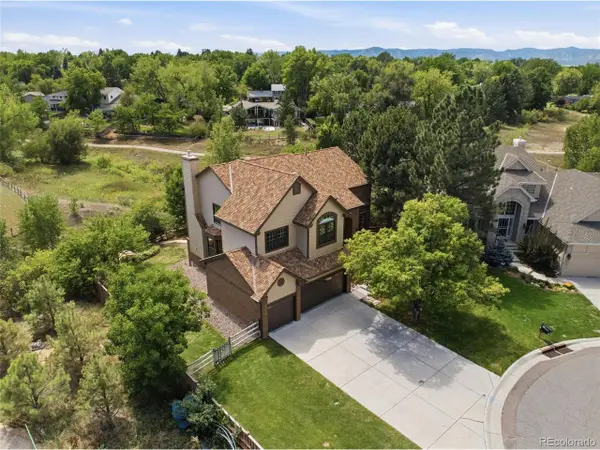 $1,100,000Coming Soon4 beds 5 baths4,831 sq. ft.
6785 S Crocker Way, Littleton, CO 80120
MLS# 1727408Listed by: eXp Realty, LLC - Coming Soon
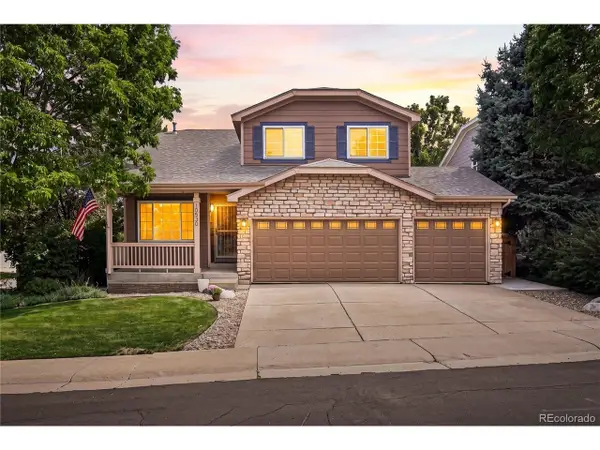 $640,000Coming Soon3 beds 3 baths2,412 sq. ft.
10530 Tiger Chase, Littleton, CO 80124
MLS# 3909797Listed by: Keller Williams DTC - Coming Soon
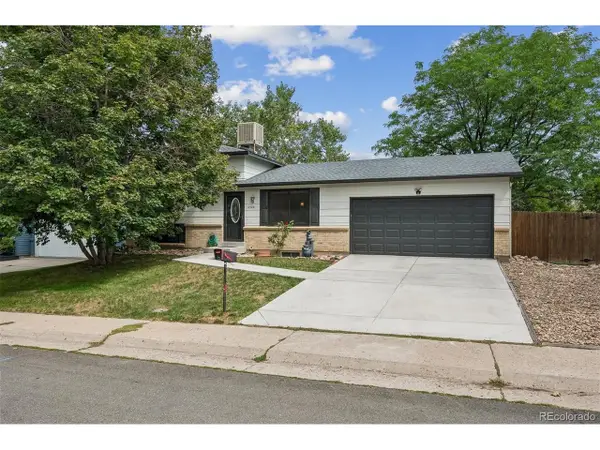 $537,500Coming Soon3 beds 2 baths1,664 sq. ft.
6528 S Everett Way, Littleton, CO 80123
MLS# 5162826Listed by: HomeSmart - Coming Soon
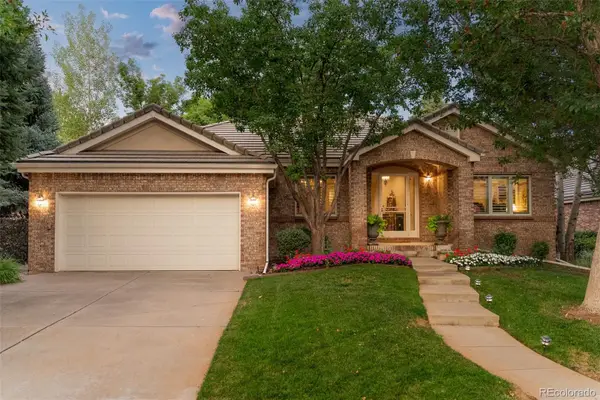 $2,000,000Coming Soon3 beds 3 baths4,474 sq. ft.
41 Silver Fox Circle, Littleton, CO 80121
MLS# 8677867Listed by: MILEHIMODERN - New
 $499,000Active2 beds 2 baths1,321 sq. ft.
4702 S Dudley St, Littleton, CO 80123
MLS# 4956431Listed by: Corriere Group LLC


Protect your home and budget from life's surprises with an Assurant Home Warranty, backed by a partner that supports you through every step of homeownership. Explore Plans.
©2026 Century 21 Real Estate LLC. All rights reserved. CENTURY 21®, the CENTURY 21 Logo and C21® are service marks owned by Century 21 Real Estate LLC. Century 21 Real Estate LLC fully supports the principles of the Fair Housing Act and the Equal Opportunity Act. Each office is independently owned and operated. Listing information is deemed reliable but not guaranteed accurate.