
11367 W Dumbarton Dr, Littleton, CO 80127
Local realty services provided by:CENTURY 21 Top Dog Properties
11367 W Dumbarton Dr,Littleton, CO 80127
$925,000
- 5 Beds
- 4 Baths
- - sq. ft.
- Single family
- Sold
Listed by: ronda richardson
Office: brokers guild real estate303-752-0007
MLS#:9138670
Source:IRES
Sorry, we are unable to map this address
Price summary
- Price:$925,000
About this home
Beautifully remodeled, south-facing two-story home with a full walkout basement that lives like a third level, offering a private ground-level exterior entrance along with interior access for fully independent living quarters. The basement is ground level with the exception of the garden-level primary bedroom and includes its own kitchen, dining, living area, laundry, office nook, storage, a spacious bedroom with walk-in closet, and a full bath with a walk-in tub-ideal for multi-generational living or guest privacy. Basement level doors are wider to accommodate a wheelchair.
The main level features solid hardwood flooring, vaulted ceilings, a remodeled kitchen, bright main-floor office (or bedroom), living room, dining nook, formal dining, remodeled powder room, and main-level laundry with storage. Upstairs offers new carpet, a remodeled primary bath, plus three additional bedrooms and an updated full bath. With approximately 3,384 finished square feet, this home provides generous space across all three levels.
Enjoy mountain views from the west and northwest sides of the home and deck, including seasonal Red Rocks views. Exterior features include a full-width deck, mature trees, a curved .221-acre lot (9,627 SF), a 10x12 storage building with electrical, storage under the deck, and a 3-car garage with high ceilings, storage cabinets, and dedicated RV parking.
Located in Lakehurst West near Harriman Lake and within walking distance of the new neighborhood park. Handicap accessibility features noted in MLS apply only to the basement level and do not represent full ADA compliance. Newer roof and mechanicals. No mandatory HOA. There is a volunteer association. Buyer and buyer agent to verify square footage of spaces. 3D tour available - ask your agent for the link...
Contact an agent
Home facts
- Year built:1992
- Subdivision & Development:Lakehurst West
- Listing ID #:9138670
- Added:41 day(s) ago
- Updated:September 23, 2026 at 01:28 AM
Rooms and interior
- Bedrooms:5
- Total bathrooms:4
- Full bathrooms:3
- Half bathrooms:1
- Kitchen Description:Dishwasher, Disposal, Microwave, Pantry, Refrigerator, Self Cleaning Oven
- Basement Description:Daylight, Full, Partially Finished, Slab, Sump Pump, Walk-Out Access
Heating and cooling
- Cooling:Ceiling Fan(s), Central Air
- Heating:Forced Air
Structure and exterior
- Roof:Composition
- Year built:1992
- Lot Features:Corner Lot, Deciduous Trees, Gutters, House Faces South, Outbuildings, Paved
- Construction Materials:Frame, Moss Rock, Wood Siding
- Exterior Features:Deck, Patio, Sprinkler System
- Levels:2 Story
Schools
- High school:Bear Creek
- Middle school:Carmody
- Elementary school:Kendallvue
Utilities
- Water:City
- Sewer:Public Sewer
Finances and disclosures
- Price:$925,000
- Tax amount:$5,249
Features and amenities
- Appliances:Dishwasher, Disposal, Dryer, Fire Alarm, Microwave, Refrigerator, Self Cleaning Oven, Washer
- Laundry features:Dryer, Washer
- Amenities:Bay or Bow Window, Cathedral Ceiling(s), Open Floorplan, Pantry, Walk-In Closet(s)
Parking
- Garage spaces:3
New listings near 11367 W Dumbarton Dr
- New
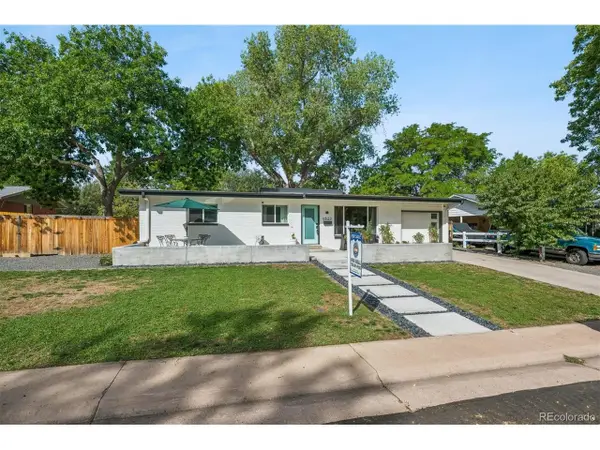 $659,900Active4 beds 2 baths2,474 sq. ft.
6523 S Datura St, Littleton, CO 80120
MLS# 2323032Listed by: Milehiproperty - New
 $375,000Active3 beds 3 baths1,674 sq. ft.
5835 S Lowell Blvd, Littleton, CO 80123
MLS# 6460097Listed by: Compass - Denver - New
 $935,000Active5 beds 4 baths4,288 sq. ft.
5554 W Ida Dr, Littleton, CO 80123
MLS# 5121979Listed by: RE/MAX Professionals - New
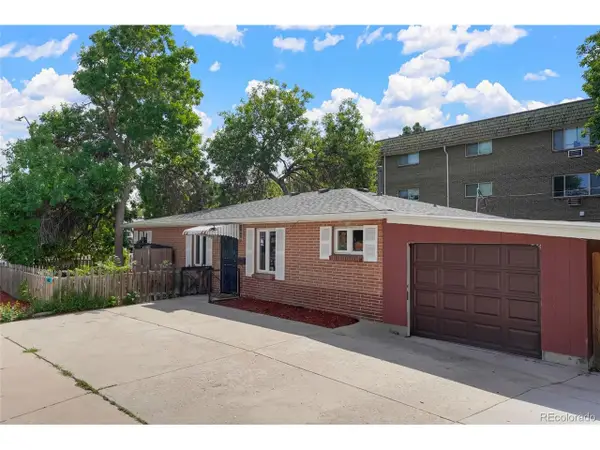 $515,000Active3 beds 2 baths1,419 sq. ft.
1608 W Powers Ave, Littleton, CO 80120
MLS# 4790642Listed by: Realty One Group Premier - New
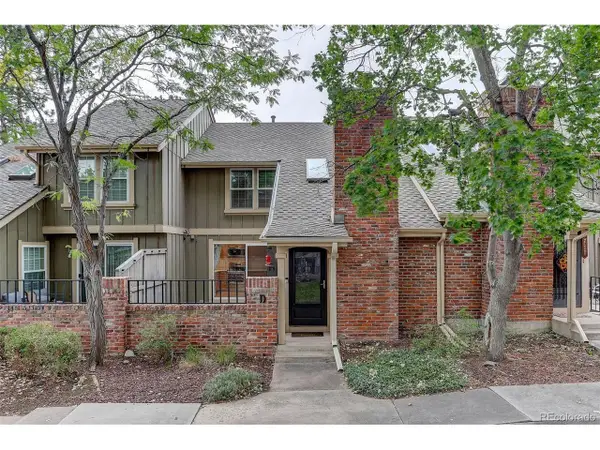 $545,000Active3 beds 3 baths2,228 sq. ft.
7711 S Curtice Way #D, Littleton, CO 80120
MLS# 5717405Listed by: Coldwell Banker Global Luxury Denver - New
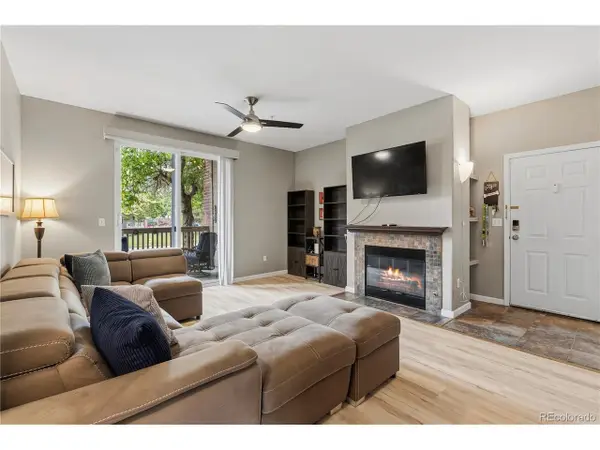 $329,900Active2 beds 2 baths1,012 sq. ft.
1691 W Canal Cir #1117, Littleton, CO 80120
MLS# 9268079Listed by: Coldwell Banker Realty 18 - New
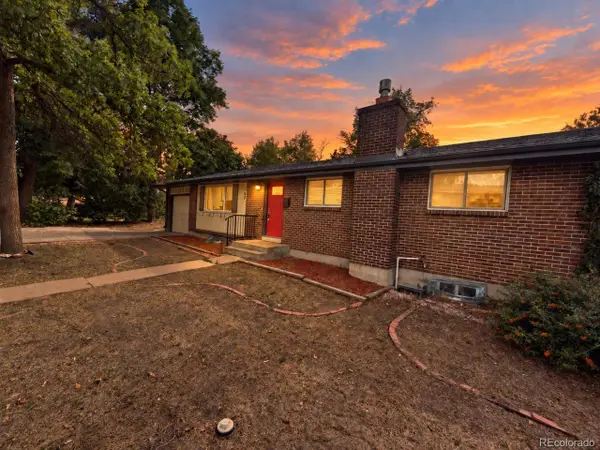 $599,900Active5 beds 3 baths2,360 sq. ft.
562 W Easter Ave, Littleton, CO 80120
MLS# 4831868Listed by: RE/MAX Professionals - New
 $467,900Active2 beds 3 baths1,973 sq. ft.
5253 S Jellison St, Littleton, CO 80123
MLS# 3292363Listed by: Vib Real Estate - Open Sat, 11am to 2pmNew
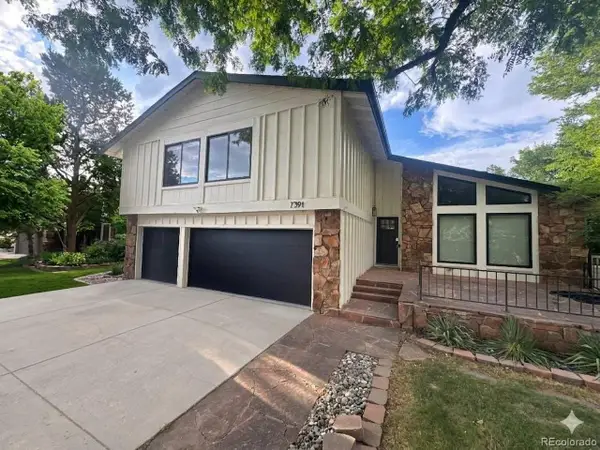 $995,000Active6 beds 4 baths2,936 sq. ft.
7391 S Costilla St, Littleton, CO 80120
MLS# 6803355Listed by: Compass - Denver - New
 $3,000,000Active5 beds 6 baths6,621 sq. ft.
6720 W Prentice Ave, Littleton, CO 80123
MLS# 9114016Listed by: Madison & Company Properties


Protect your home and budget from life's surprises with an Assurant Home Warranty, backed by a partner that supports you through every step of homeownership. Explore Plans.
©2026 Century 21 Real Estate LLC. All rights reserved. CENTURY 21®, the CENTURY 21 Logo and C21® are service marks owned by Century 21 Real Estate LLC. Century 21 Real Estate LLC fully supports the principles of the Fair Housing Act and the Equal Opportunity Act. Each office is independently owned and operated. Listing information is deemed reliable but not guaranteed accurate.