
12221 W Prentice Place, Littleton, CO 80127
Local realty services provided by:CENTURY 21 CapRock Real Estate
12221 W Prentice Place,Littleton, CO 80127
$825,000
- 4 Beds
- 3 Baths
- 2,614 sq. ft.
- Single family
- Active
Listed by: kevin merlander
Office: compass - denver
MLS#:4851105
Source:ML
Price summary
- Price:$825,000
- Price per sq. ft.:$315.61
About this home
Welcome to 12221 W Prentice Place, a spacious southwestern-facing home tucked in a charming cul-de-sac with a serene backyard setting, mature landscaping, mountain views, and a rare 13,000+ square foot lot backing to walking trails and wide open space. With 4 bedrooms, 3 bathrooms, and 2,614 square feet, this updated split-level home offers a livable layout, generous indoor and outdoor space, and the kind of yard that truly sets a home apart. Inside, vaulted ceilings bring character and volume to the main living areas, while the thoughtful floor plan offers comfortable separation between the upstairs and downstairs levels. New appliances can be found throughout the home in the kitchen and laundry room, plus a new HVAC system installed in 2025.
The primary suite includes an ensuite bathroom with a double vanity and a walk-in closet. Additional bedrooms, flexible living areas, and a separate office provide space for work, guests, hobbies, and everyday life. The lower level adds valuable versatility, offering room to spread out with space that can adapt to a secondary living area, playroom, media space, gym, or guest area. The home features gleaming wood floors and new carpet throughout.
Outside, the large back deck is ideal for enjoying Colorado sunrises and sunsets, overlooking a spacious yard with thoughtful landscaping, a large garden bed, neighboring horse stables, and the Foothills. The home is set in a close-knit neighborhood with no HOA fee, several parks within easy walking distance, and in the Jefferson County R-1 School District. The location also offers convenient proximity to the foothills and C-470, making it easy to reach Red Rocks (9 minutes), Bear Creek Lake (14 minutes), Golden, Chatfield Reservoir, and other west-side favorites. Additional home highlights include a spacious two-car garage with built-in work bench, storage shed, solar panels, and a setting that combines everyday convenience with a peaceful Littleton backdrop....
Contact an agent
Home facts
- Year built:1990
- Subdivision & Development:Country West Amd 1
- Listing ID #:4851105
Rooms and interior
- Bedrooms:4
- Total bathrooms:3
- Full bathrooms:2
- Flooring:Carpet, Tile, Wood
- Bathrooms Description:Five Piece Bath
- Kitchen Description:Cooktop, Dishwasher, Disposal, Freezer, Microwave, Oven, Range, Refrigerator, Warming Drawer
- Basement:Yes
- Basement Description:Finished
- Living area:2,614 sq. ft.
Heating and cooling
- Cooling:Central Air
- Heating:Forced Air, Heat Pump, Solar
- Central air:Yes
Structure and exterior
- Roof:Composition
- Year built:1990
- Building area:2,614 sq. ft.
- Lot area:0.32 Acres
- Lot Features:Cul-De-Sac, Greenbelt, Landscaped, Many Trees, Near Public Transit, Open Space
- Architectural Style:Contemporary
- Construction Materials:Frame
- Exterior Features:Balcony, Covered, Deck, Garden, Lighting, Patio, Private Yard, Rain Gutters, Water Feature
- Levels:Bi-Level
Schools
- High school:Dakota Ridge
- Middle school:Summit Ridge
- Elementary school:Mount Carbon
Utilities
- Water:Public
- Sewer:Public Sewer
Finances and disclosures
- Price:$825,000
- Price per sq. ft.:$315.61
- Tax amount:$5,651 (2025)
Features and amenities
- Laundry features:Dryer, In Unit, Laundry Closet, Washer
- Amenities:Carbon Monoxide Detector(s), Gas Water Heater, Skylight(s), Smoke Detector(s)
Parking
- Total parking spaces:2
- Parking description:Concrete Driveway
- Garage:Yes
- Garage spaces:2
 Based on information submitted to the MLS GRID as of September 16, 2026 02:39 PM. All data is obtained from various sources and may not have been verified by broker or MLS GRID. Supplied Open House information is subject to change without notice. All information should be independently reviewed and verified for accuracy. Properties may or may not be listed by the office/agent presenting the information. ML Member Broker: Daniel Bishop
New listings near 12221 W Prentice Place
- Coming Soon
 $650,000Coming Soon4 beds 3 baths2,215 sq. ft.
7140 S Clay Street, Littleton, CO 80120
MLS# 3483685Listed by: RE/MAX PROFESSIONALS - Coming SoonOpen Sat, 1am to 3pm
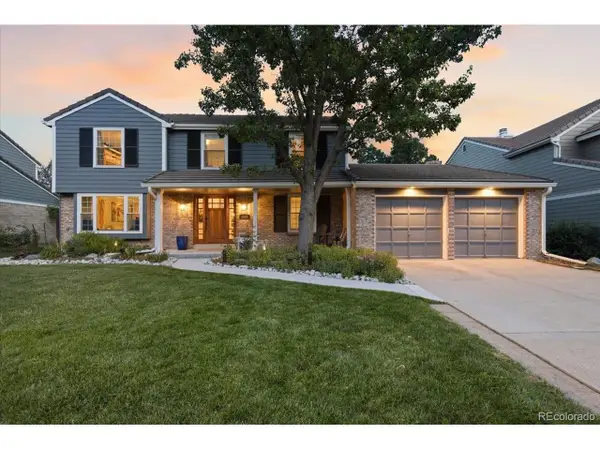 $874,900Coming Soon5 beds 3 baths3,500 sq. ft.
8806 W Prentice Ave, Littleton, CO 80123
MLS# 5420948Listed by: Keller Williams Real Estate LLC - Coming Soon
 $1,750,000Coming Soon3 beds 4 baths5,678 sq. ft.
5740 S Benton Cir, Littleton, CO 80123
MLS# 8402319Listed by: Keller Williams DTC - Coming SoonOpen Fri, 4 to 6pm
 $720,000Coming Soon2 beds 2 baths1,485 sq. ft.
5592 S Nevada Street #308, Littleton, CO 80120
MLS# 6768747Listed by: BERKSHIRE HATHAWAY HOMESERVICES COLORADO REAL ESTATE, LLC - Open Thu, 2 to 6pmNew
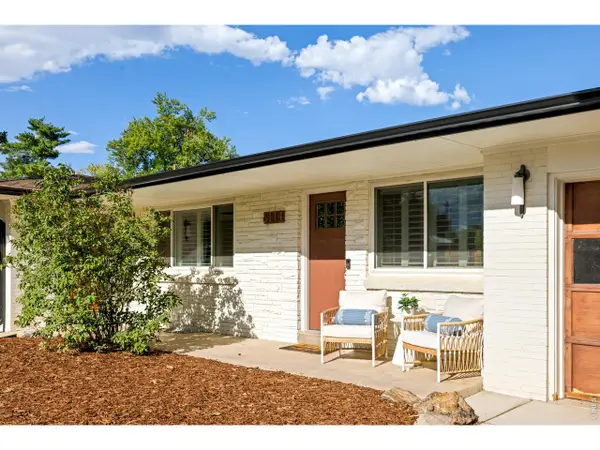 $775,000Active2 beds 4 baths2,543 sq. ft.
6114 S Fairfield St, Littleton, CO 80120
MLS# 1068775Listed by: milehimodern - Boulder - Open Thu, 2 to 6pmNew
 $775,000Active2 beds 4 baths2,543 sq. ft.
6114 S Fairfield Street, Littleton, CO 80120
MLS# IR1068775Listed by: MILEHIMODERN - BOULDER - New
 $699,900Active4 beds 3 baths3,045 sq. ft.
6547 S Saulsbury Street, Littleton, CO 80123
MLS# 3060984Listed by: HOMESMART - New
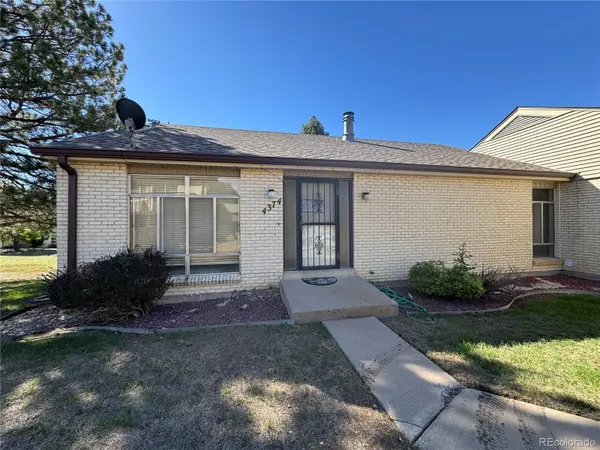 $370,000Active3 beds 3 baths2,542 sq. ft.
4374 W Pondview Drive, Littleton, CO 80123
MLS# 2673162Listed by: RE/MAX PROFESSIONALS - New
 $450,000Active3 beds 3 baths2,250 sq. ft.
7900 W Layton Ave #828, Littleton, CO 80123
MLS# 6269833Listed by: Keller Williams Real Estate LLC - New
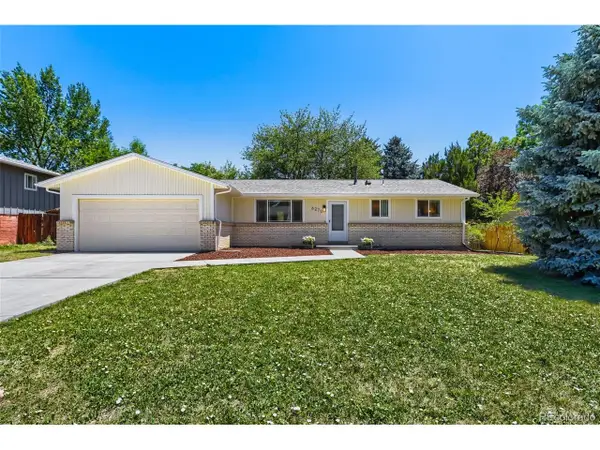 $565,000Active3 beds 2 baths2,160 sq. ft.
6270 S Fenton Ct, Littleton, CO 80123
MLS# 9047678Listed by: eXp Realty, LLC


Protect your home and budget from life's surprises with an Assurant Home Warranty, backed by a partner that supports you through every step of homeownership. Explore Plans.
©2026 Century 21 Real Estate LLC. All rights reserved. CENTURY 21®, the CENTURY 21 Logo and C21® are service marks owned by Century 21 Real Estate LLC. Century 21 Real Estate LLC fully supports the principles of the Fair Housing Act and the Equal Opportunity Act. Each office is independently owned and operated. Listing information is deemed reliable but not guaranteed accurate.