
2285 W Davies Avenue, Littleton, CO 80120
Local realty services provided by:CENTURY 21 Trenka Real Estate
2285 W Davies Avenue,Littleton, CO 80120
$750,000
- 5 Beds
- 3 Baths
- 3,036 sq. ft.
- Single family
- Coming Soon
Listed by: elizabeth murphy
Office: coldwell banker global luxury denver
MLS#:7306662
Source:ML
Price summary
- Price:$750,000
- Price per sq. ft.:$247.04
About this home
Lovingly cared for by the same owner since 1975, this nearly 3,000-square-foot Littleton ranch is ready for its next chapter! A wonderful, functional floor plan offers three bedrooms and two bathrooms on the main level, including an ensuite primary bath. One of the home’s most special features is the spacious dining room addition, wrapped in windows with direct access to the backyard, a light-filled gathering space you don’t often find in ranch homes in the area. The finished basement provides even more room to spread out with a second fireplace, two non-conforming bedrooms, an additional half bathroom, and flexible living space. With fireplaces on both levels, generous square footage, and a home that has been well cared for over the years, there is so much to work with. Make simple updates now and more personalized improvements over time, or bring your renovation ideas and create something completely your own. Ideally located with convenient access to shopping, dining, parks, trails, schools, and everyday amenities. Interior photos will be available on Thursday, September 10th....
Contact an agent
Home facts
- Year built:1965
- Subdivision & Development:Ridgewood
- Listing ID #:7306662
Rooms and interior
- Bedrooms:5
- Total bathrooms:3
- Full bathrooms:1
- Half bathrooms:1
- Kitchen Description:Dishwasher, Disposal, Microwave, Oven, Refrigerator
- Basement:Yes
- Basement Description:Partial
- Living area:3,036 sq. ft.
Heating and cooling
- Cooling:Central Air
- Heating:Forced Air, Natural Gas
- Central air:Yes
Structure and exterior
- Roof:Composition
- Year built:1965
- Building area:3,036 sq. ft.
- Lot area:0.24 Acres
- Architectural Style:Traditional
- Construction Materials:Brick, Frame
- Exterior Features:Private Yard
- Levels:1 Story
Schools
- High school:Heritage
- Middle school:Euclid
- Elementary school:Runyon
Utilities
- Water:Public
- Sewer:Public Sewer
Finances and disclosures
- Price:$750,000
- Price per sq. ft.:$247.04
- Tax amount:$4,139 (2025)
Features and amenities
- Laundry features:Dryer, Washer
- Amenities:Smoke Detector(s)
Parking
- Total parking spaces:2
- Parking description:Concrete Driveway
- Garage:Yes
- Garage spaces:2
 Based on information submitted to the MLS GRID as of September 9, 2026 03:03 PM. All data is obtained from various sources and may not have been verified by broker or MLS GRID. Supplied Open House information is subject to change without notice. All information should be independently reviewed and verified for accuracy. Properties may or may not be listed by the office/agent presenting the information. ML Member Broker: Mark Trenka
New listings near 2285 W Davies Avenue
- Coming Soon
 $510,000Coming Soon3 beds 1 baths1,058 sq. ft.
5151 S Grant Street, Littleton, CO 80121
MLS# 2734263Listed by: COMPASS - DENVER - Coming Soon
 $504,900Coming Soon3 beds 3 baths1,600 sq. ft.
518 E Dry Creek Place, Littleton, CO 80122
MLS# 1931637Listed by: FIXED RATE REAL ESTATE, LLC - Coming Soon
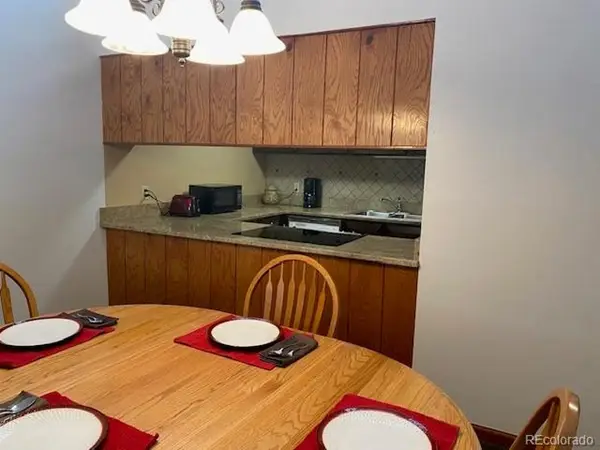 $350,000Coming Soon2 beds 2 baths1,139 sq. ft.
5534 S Greenwood St, Littleton, CO 80120
MLS# 5701298Listed by: EXIT Realty DTC, Cherry Creek, Pikes Peak. - Coming Soon
 $875,000Coming Soon3 beds 4 baths3,650 sq. ft.
9776 S Johnson Ct, Littleton, CO 80127
MLS# 8164343Listed by: RE/MAX Professionals - Coming Soon
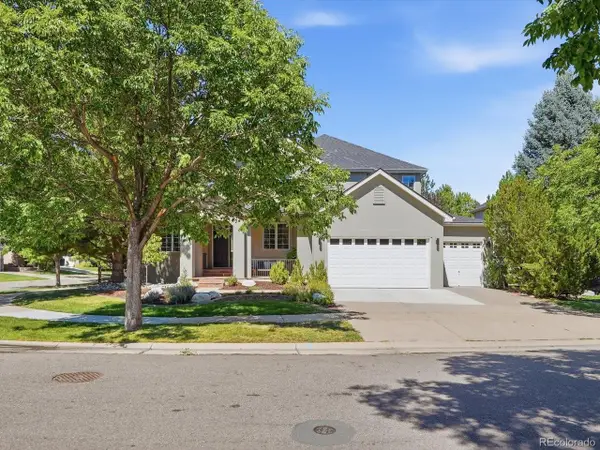 $1,400,000Coming Soon4 beds 4 baths4,928 sq. ft.
6365 W Crestline Ave, Littleton, CO 80123
MLS# 2789776Listed by: RE/MAX Professionals - Coming Soon
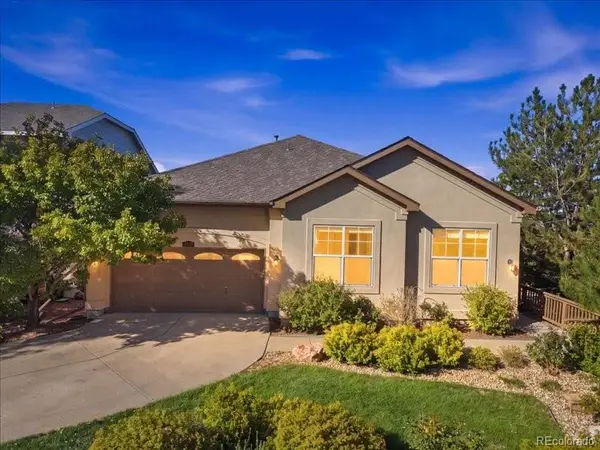 $1,000,000Coming Soon5 beds 3 baths3,978 sq. ft.
6570 S Ames Court, Littleton, CO 80123
MLS# 6007092Listed by: COLDWELL BANKER REALTY 24 - Coming Soon
 $285,000Coming Soon2 beds 2 baths1,024 sq. ft.
4896 S Dudley Street #5-8, Littleton, CO 80123
MLS# 3952819Listed by: COMPASS - DENVER - Coming Soon
 $3,500,000Coming Soon5 beds 7 baths7,530 sq. ft.
10370 Grande Vista Court, Littleton, CO 80124
MLS# 7370244Listed by: LIV SOTHEBY'S INTERNATIONAL REALTY - Coming Soon
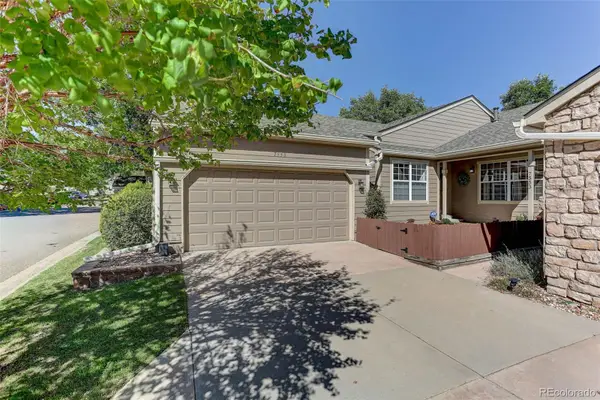 $489,000Coming Soon3 beds 3 baths2,614 sq. ft.
7553 W Euclid Drive, Littleton, CO 80123
MLS# 4375206Listed by: COLDWELL BANKER REALTY 24


Protect your home and budget from life's surprises with an Assurant Home Warranty, backed by a partner that supports you through every step of homeownership. Explore Plans.
©2026 Century 21 Real Estate LLC. All rights reserved. CENTURY 21®, the CENTURY 21 Logo and C21® are service marks owned by Century 21 Real Estate LLC. Century 21 Real Estate LLC fully supports the principles of the Fair Housing Act and the Equal Opportunity Act. Each office is independently owned and operated. Listing information is deemed reliable but not guaranteed accurate.