
2909 W Long Cir #E, Littleton, CO 80120
Local realty services provided by:CENTURY 21 CapRock Real Estate
2909 W Long Cir #E,Littleton, CO 80120
$549,000
- 2 Beds
- 3 Baths
- 2,429 sq. ft.
- Townhouse
- Active
Listed by: ina sajovich
Office: wk real estate3034432240
MLS#:1066572
Source:IRES
Price summary
- Price:$549,000
- Price per sq. ft.:$226.02
- Monthly HOA dues:$275
About this home
Clean, classic, and exceptionally easy to live in, this thoughtfully refreshed residence offers a calm, comfortable backdrop for everyday life. Fresh paint and new carpet completed in 2026 give the interior a crisp, move-in-ready feel, while the home's enduring finishes and practical layout create a sense of warmth without feeling overly styled. The updated kitchen pairs tile floors with a functional design and flows naturally into the main living spaces. Vaulted ceilings bring architectural intrigue and a sense of openness to the main level. A gas fireplace and useful built-ins add warmth and character, and main-level laundry keeps daily routines refreshingly simple. Both main-level bedroom closets feature cedar floors, while all appliances are included for a seamless transition. A spacious loft with large windows provides an airy, light-filled setting for an office or creative space. The lower level expands the possibilities with a finished bonus space, wet bar, three-quarter bath, generous storage, and a fully wired and plumbed workshop or art studio that could also be finished to serve as flexible guest, hobby, fitness, or work-from-home space. Outside, enjoy a private patio for quiet mornings or relaxed dinners, then head to the front porch to take in the evening sunsets. An oversized two-car garage adds welcome room for vehicles, gear, and seasonal storage. Life here also comes with the ease of a well-managed HOA and amenities designed for enjoyment rather than upkeep. The community pool offers a natural place to spend warm afternoons, while recent attention to the exterior and roof-both addressed within approximately the past four years-reflects ongoing care for the community. The result is a home that balances privacy, flexibility, and low-maintenance living: polished but approachable, spacious without feeling unwieldy, and ready to support everything from quiet nights by the fire to weekends spent outside....
Contact an agent
Home facts
- Year built:1993
- Subdivision & Development:Southpark
- Listing ID #:1066572
- Added:4 day(s) ago
- Updated:August 20, 2026 at 02:21 PM
Rooms and interior
- Bedrooms:2
- Total bathrooms:3
- Full bathrooms:1
- Dining Description:Separate Dining Room
- Kitchen Description:Dishwasher, Disposal, Electric Range, Microwave, Refrigerator
- Bedroom Description:Split Bedroom Plan
- Basement Description:Daylight, Full, Partially Finished
- Living area:2,429 sq. ft.
Heating and cooling
- Cooling:Ceiling Fan(s), Central Air
- Heating:Forced Air
Structure and exterior
- Roof:Composition
- Year built:1993
- Building area:2,429 sq. ft.
- Lot Features:Alley, Curbs, Fire Hydrant within 500 Feet, Gutters, House Faces West, Paved, Sidewalks, Street Light
- Construction Materials:Brick, Frame
- Exterior Features:Patio
- Levels:One
Schools
- High school:Heritage
- Middle school:Goddard
- Elementary school:Runyon
Utilities
- Water:City
Finances and disclosures
- Price:$549,000
- Price per sq. ft.:$226.02
- Tax amount:$3,843
Features and amenities
- Appliances:Dishwasher, Disposal, Dryer, Electric Range, Fire Alarm, Microwave, Refrigerator, Washer
- Laundry features:Dryer, Washer, Washer/Dryer Hookup
- Amenities:Cathedral Ceiling(s), High Ceilings, Separate Dining Room, Walk-In Closet(s), Wet Bar
Parking
- Garage spaces:2
New listings near 2909 W Long Cir #E
- New
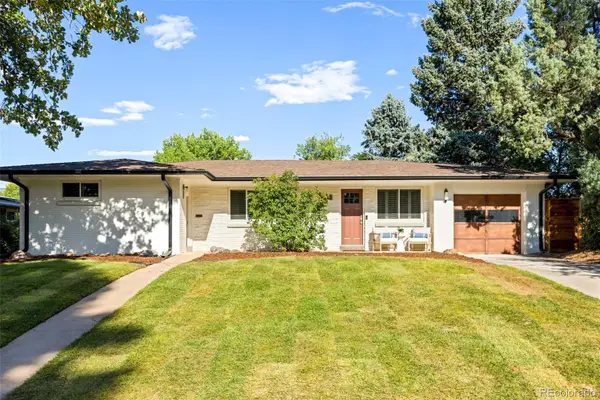 $785,000Active4 beds 4 baths2,543 sq. ft.
6114 S Fairfield Street, Littleton, CO 80120
MLS# 5893606Listed by: MILEHIMODERN
- New
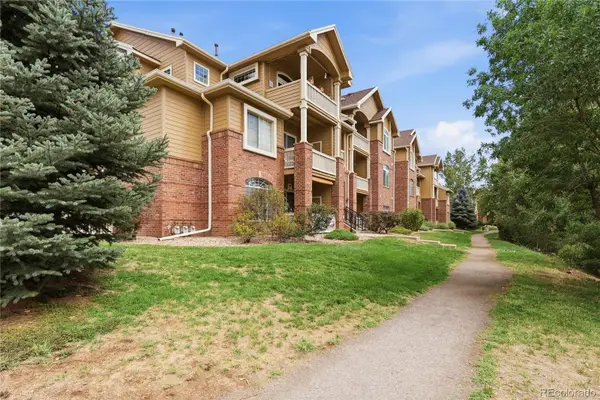 $340,000Active2 beds 2 baths1,012 sq. ft.
1651 W Canal Circle #617, Littleton, CO 80120
MLS# 2111412Listed by: EXP REALTY, LLC - New
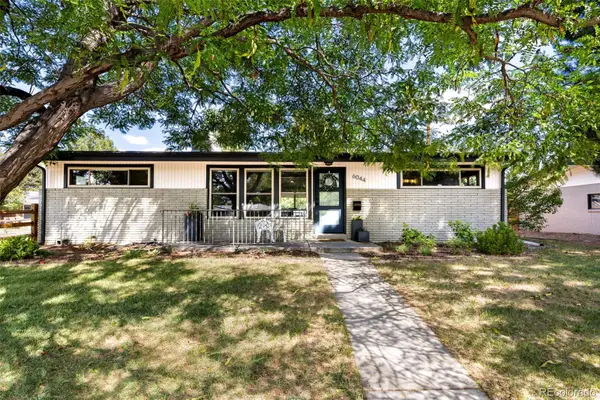 $639,000Active3 beds 2 baths1,516 sq. ft.
6044 S Fairfield Street, Littleton, CO 80120
MLS# 1977642Listed by: MILEHIMODERN - Open Sat, 10 to 11:30amNew
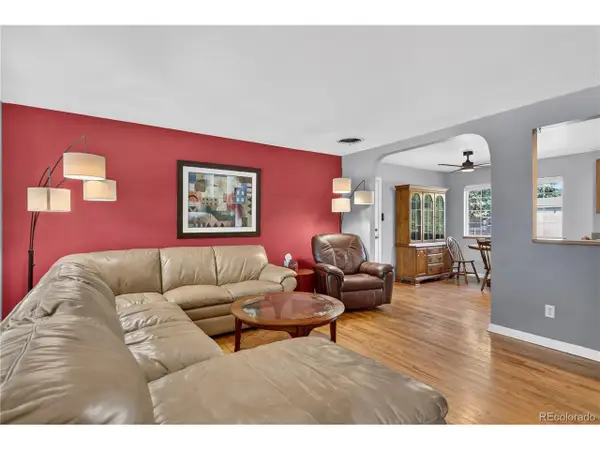 $525,000Active4 beds 2 baths2,384 sq. ft.
4977 S Perry St, Littleton, CO 80123
MLS# 4039843Listed by: HomeSmart Realty - Open Sat, 10am to 12pmNew
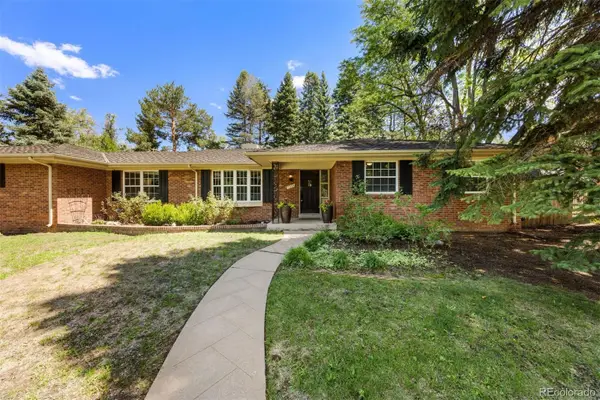 $1,275,000Active4 beds 3 baths2,923 sq. ft.
1854 E Lake Drive, Littleton, CO 80121
MLS# 3812645Listed by: LIV SOTHEBY'S INTERNATIONAL REALTY - New
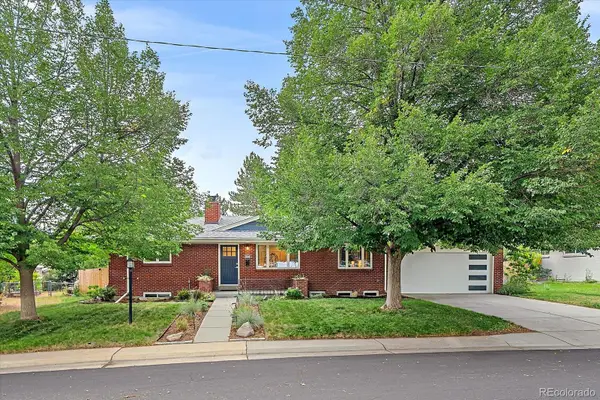 $775,000Active5 beds 2 baths2,416 sq. ft.
6046 S Valleyview Street, Littleton, CO 80120
MLS# 4231577Listed by: MADISON & COMPANY PROPERTIES - Open Thu, 9am to 7pmNew
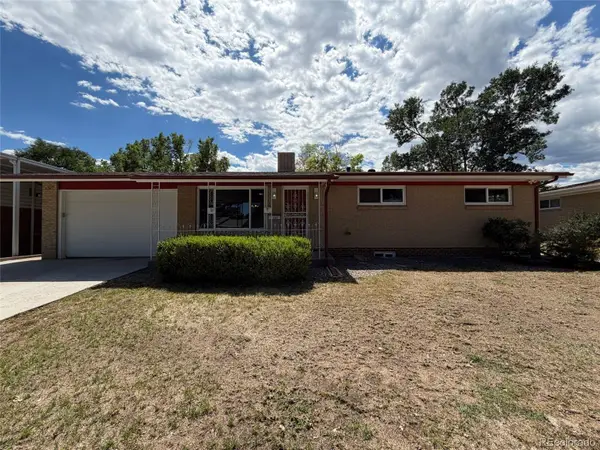 $600,000Active4 beds 2 baths2,322 sq. ft.
3352 W Aksarben Avenue, Littleton, CO 80123
MLS# 9324175Listed by: OPENDOOR BROKERAGE LLC - New
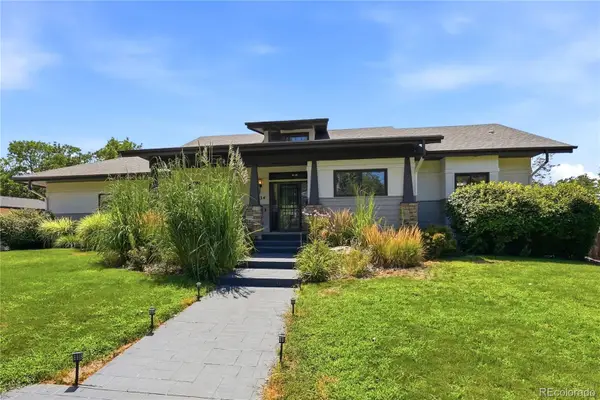 $1,500,000Active5 beds 4 baths4,098 sq. ft.
434 E Lake Place, Littleton, CO 80121
MLS# 9646686Listed by: BETTER HOMES & GARDENS REAL ESTATE - KENNEY & CO. - New
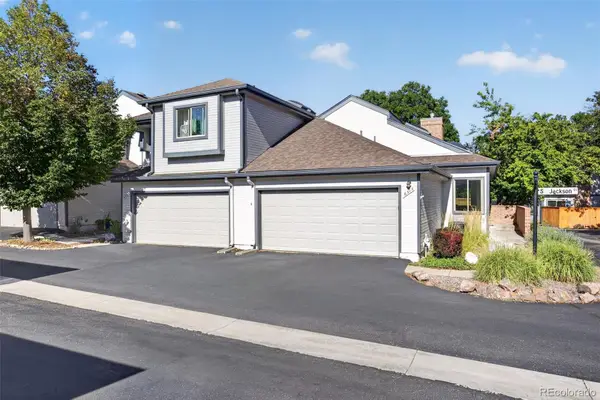 $550,000Active2 beds 3 baths2,216 sq. ft.
6515 S Jackson Court, Littleton, CO 80121
MLS# 9203210Listed by: MALCOLM REAL ESTATE - New
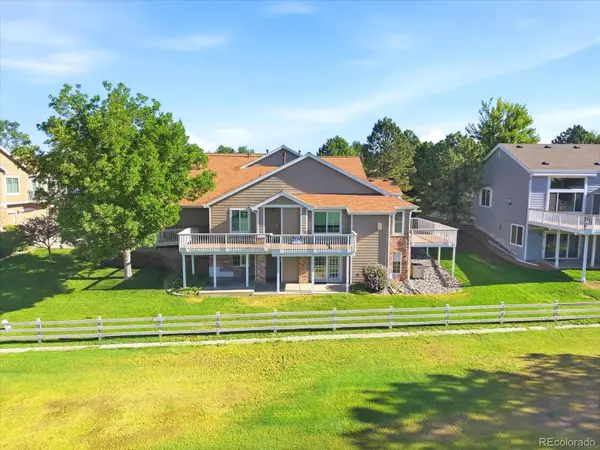 $875,000Active3 beds 3 baths3,266 sq. ft.
7700 W Grant Ranch Boulevard #5D, Littleton, CO 80123
MLS# 5915944Listed by: RE/MAX PROFESSIONALS


Protect your home and budget from life's surprises with an Assurant Home Warranty, backed by a partner that supports you through every step of homeownership. Explore Plans.
©2026 Century 21 Real Estate LLC. All rights reserved. CENTURY 21®, the CENTURY 21 Logo and C21® are service marks owned by Century 21 Real Estate LLC. Century 21 Real Estate LLC fully supports the principles of the Fair Housing Act and the Equal Opportunity Act. Each office is independently owned and operated. Listing information is deemed reliable but not guaranteed accurate.