
2981 Newbury Court, Littleton, CO 80126
Local realty services provided by:CENTURY 21 Top Dog Properties
2981 Newbury Court,Littleton, CO 80126
$1,425,000
- 5 Beds
- 5 Baths
- - sq. ft.
- Single family
- Sold
Listed by: jodi alderson
Office: homesmart
MLS#:7693671
Source:ML
Sorry, we are unable to map this address
Price summary
- Price:$1,425,000
- Monthly HOA dues:$58.33
About this home
Nestled on a quiet cul-de-sac & perfectly positioned across from miles of open space & scenic trails, this stunning 5 bedroom, 5 bathroom home showcases sophisticated design & extensive renovations galore. This main level features gleaming hardwood floors, a private study, formal dining & a spacious laundry/mudroom designed for everyday convenience. At the heart of the home, the chef’s kitchen boasts custom cabinetry, quartz countertops, a massive center island, stainless steel appliances, a professional grade 6-burner gas cooktop with double oven & custom hood. Seamlessly open to the expansive family room, this space is ideal for both entertaining & comfortable daily living. Upstairs, the primary suite serves as a true retreat, featuring a spa-inspired bath featuring Taj Mahal quartzite countertops, marble tile flooring, a freestanding soaking tub, custom walk-in shower & exceptional walk-in closet. 3 additional upper level bedrooms are spacious and offer walk-in closets, including a gorgeous private en-suite & 2 bedrooms connected by a stylishly updated Jack-and-Jill bath. The finished basement extends the home's living space with a large rec room, versatile bonus area, custom wet bar, 5th bedroom & beautifully remodeled bath. Situated on a premium corner lot, the outdoor living spaces are equally impressive. A large deck provides the perfect setting to relax, while the spacious yard offers ample room for gardening, recreation & play. This is an exceptionally rare opportunity to own a truly turnkey home where virtually every surface, system, & finish has been updated. Highlands Ranch is recognized for its top-rated schools, exceptional amenities & welcoming neighborhood atmosphere. Residents enjoy access to 4 recreation centers, indoor/outdoor pools, playgrounds, dog parks & miles of trails to walk, bike or explore. With a wealth of options for shopping & dining, Highlands Ranch offers a vibrant lifestyle & most certainly a place you will be proud to call home....
Contact an agent
Home facts
- Year built:2004
- Subdivision & Development:Firelight
- Listing ID #:7693671
Rooms and interior
- Bedrooms:5
- Total bathrooms:5
- Full bathrooms:2
- Half bathrooms:1
- Flooring:Carpet, Tile, Wood
- Bathrooms Description:Five Piece Bath, Jack & Jill Bathroom
- Kitchen Description:Bar Fridge, Dishwasher, Disposal, Double Oven, Eat-in Kitchen, Kitchen Island, Microwave, Range, Range Hood, Refrigerator
- Basement:Yes
- Basement Description:Partial
Heating and cooling
- Cooling:Central Air
- Heating:Forced Air
- Central air:Yes
Structure and exterior
- Roof:Composition
- Year built:2004
- Lot Features:Corner, Cul-De-Sac, Landscaped, Sprinklers In Front, Sprinklers In Rear
- Architectural Style:Traditional
- Construction Materials:Brick, Frame, Wood Siding
- Exterior Features:Deck, Front Porch
- Levels:2 Story
Schools
- High school:Mountain Vista
- Middle school:Mountain Ridge
- Elementary school:Copper Mesa
Utilities
- Water:Public
- Sewer:Public Sewer
Finances and disclosures
- Price:$1,425,000
- Tax amount:$6,870 (2025)
Features and amenities
- Amenities:Bar Fridge, Carbon Monoxide Detector(s), Smoke Detector(s), Sump Pump, Video Doorbell, Window Coverings
Parking
- Total parking spaces:3
- Garage:Yes
- Garage spaces:3
 Based on information submitted to the MLS GRID as of August 4, 2026 02:49 AM. All data is obtained from various sources and may not have been verified by broker or MLS GRID. Supplied Open House information is subject to change without notice. All information should be independently reviewed and verified for accuracy. Properties may or may not be listed by the office/agent presenting the information.
New listings near 2981 Newbury Court
- New
 $390,000Active2 beds 2 baths1,079 sq. ft.
2896 W Riverwalk Circle #A 309, Littleton, CO 80123
MLS# 7015748Listed by: RE/MAX MOMENTUM - Open Sat, 10:30am to 1pmNew
 $419,000Active2 beds 2 baths1,296 sq. ft.
2951 Riverwalk Cir #N, Littleton, CO 80123
MLS# 7483512Listed by: Keller Williams Advantage Realty LLC - New
 $170,000Active-- beds 1 baths511 sq. ft.
4899 S Dudley Street #11A, Littleton, CO 80123
MLS# 7764026Listed by: BERKSHIRE HATHAWAY HOMESERVICES COLORADO REAL ESTATE, LLC - New
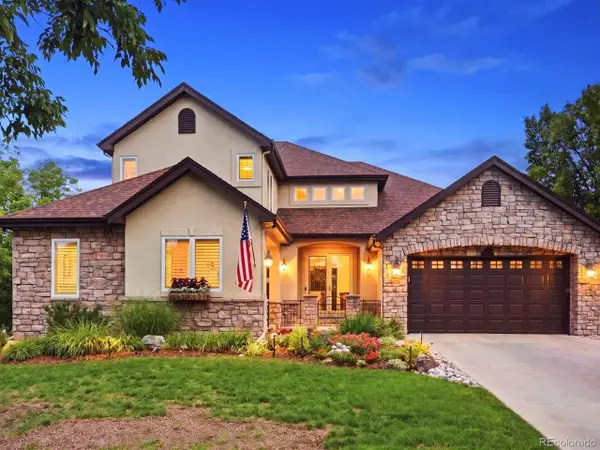 $1,595,000Active5 beds 5 baths5,223 sq. ft.
6266 W Prentice Ave, Littleton, CO 80123
MLS# 3960461Listed by: RE/MAX Leaders - New
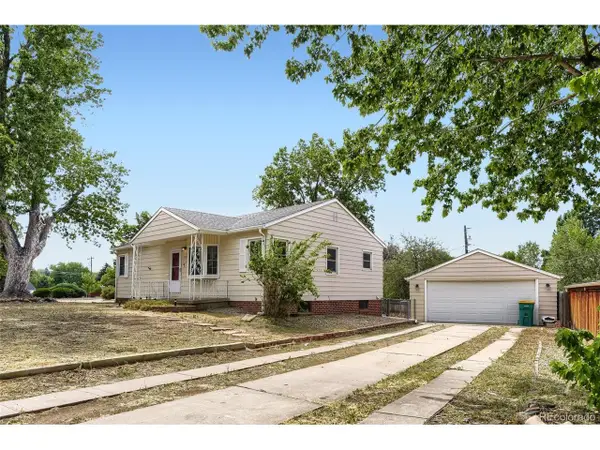 $580,000Active4 beds 2 baths2,080 sq. ft.
1704 W Crestline Ave, Littleton, CO 80120
MLS# 6307521Listed by: Your Castle Real Estate Inc - New
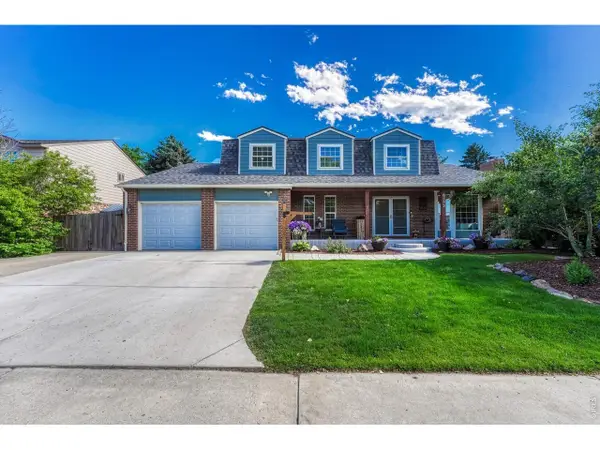 $895,000Active6 beds 4 baths3,832 sq. ft.
6552 W Calhoun Pl, Littleton, CO 80123
MLS# 1065487Listed by: Compass-Denver - New
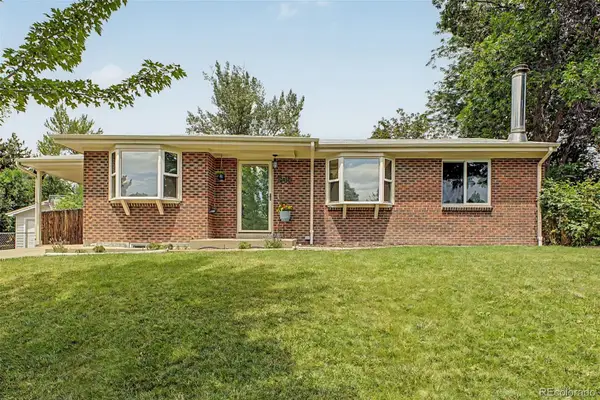 $735,000Active5 beds 3 baths2,240 sq. ft.
1040 W Longview Avenue, Littleton, CO 80120
MLS# 9215342Listed by: RE/MAX SYNERGY - New
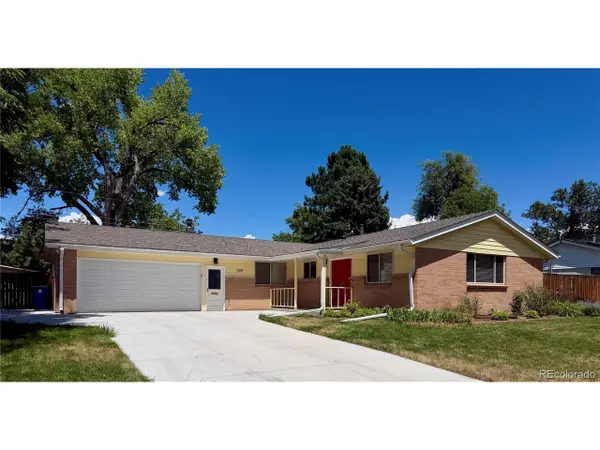 $820,000Active5 beds 3 baths2,746 sq. ft.
399 W Caley Dr, Littleton, CO 80120
MLS# 7164287Listed by: eXp Realty, LLC - New
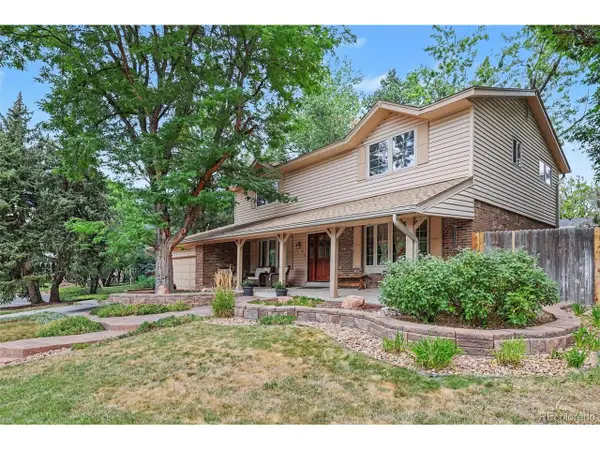 $850,000Active5 beds 4 baths3,450 sq. ft.
7314 S Downing W Cir, Littleton, CO 80122
MLS# 2307493Listed by: Buyers & Sellers 1st Choice - New
 $1,500,000Active4 beds 4 baths3,746 sq. ft.
24 Wilder Lane, Littleton, CO 80123
MLS# 3464769Listed by: COLDWELL BANKER GLOBAL LUXURY DENVER


Protect your home and budget from life's surprises with an Assurant Home Warranty, backed by a partner that supports you through every step of homeownership. Explore Plans.
©2026 Century 21 Real Estate LLC. All rights reserved. CENTURY 21®, the CENTURY 21 Logo and C21® are service marks owned by Century 21 Real Estate LLC. Century 21 Real Estate LLC fully supports the principles of the Fair Housing Act and the Equal Opportunity Act. Each office is independently owned and operated. Listing information is deemed reliable but not guaranteed accurate.