
5123 S Iris Way, Littleton, CO 80123
Local realty services provided by:CENTURY 21 Bear Facts Realty
Listed by: dana dalvit
Office: sage view realty
MLS#:6636776
Source:ML
Price summary
- Price:$742,000
- Price per sq. ft.:$218.11
- Monthly HOA dues:$108.33
About this home
Check out this video- https://youtu.be/D32u7MfbMnY
Take another look- $240 FINISHED PSF! Flexible financing options! Choose the financing opportunity that works best for you: Sellers are offering a lender-assisted temporary 1% interest-rate buydown or Owner Carry Financing, subject to mutually acceptable terms, plus a 2-year American Home Shield home warranty.
This is your opportunity to buy in Governor's Ranch. This classic, well built home includes New LVP Floors, New Upper Level Carpet, 5 bedrooms, 3 1/2 baths which includes a fully finished basement, cul-du-sac location, and enclosed back patio.
Offering more than 3,100 finished square feet, the desirable Livingston floor plan provides exceptional space and flexibility. Four bedrooms are conveniently located upstairs, while a private fifth bedroom and bathroom in the finished basement create an inviting option for guests, multigenerational living, a home office, or extended stays.
Multiple gathering spaces include a formal living room, welcoming family room, and expansive basement recreation room with a wet bar and mini refrigerator. Timeless solid-oak cabinetry, granite kitchen countertops, and stainless-steel appliances add warmth and function to the kitchen.
The fully enclosed patio extends the living space and offers a wonderful place to entertain, unwind, or enjoy Colorado’s changing seasons. Step outside to the adjoining deck for grilling, outdoor dining, and sunny afternoons.
All this, and you still get a huge 273 sq ft storage area with built in shelves plus a 2 car garage with work nook area.
Governors Ranch residents enjoy a neighborhood pool, tennis and pickleball courts, parks, trails, and a strong sense of community for a super low yearly HOA! If this isn't enough, you can even walk to shopping and dining from the front door.
Opportunities in Governor's Ranch like this rarely come about- don't miss your chance....
Contact an agent
Home facts
- Year built:1981
- Subdivision & Development:Governors Ranch
- Listing ID #:6636776
Rooms and interior
- Bedrooms:5
- Total bathrooms:4
- Full bathrooms:1
- Half bathrooms:1
- Flooring:Carpet, Linoleum, Tile, Vinyl
- Kitchen Description:Dishwasher, Disposal, Double Oven, Kitchen Island, Microwave, Range, Refrigerator
- Basement:Yes
- Basement Description:Crawl Space, Finished, Full, Sump Pump
- Living area:3,402 sq. ft.
Heating and cooling
- Cooling:Attic Fan, Central Air
- Heating:Forced Air, Hot Water, Natural Gas, Wood
- Central air:Yes
Structure and exterior
- Roof:Shingle
- Year built:1981
- Building area:3,402 sq. ft.
- Lot area:0.18 Acres
- Lot Features:Cul-De-Sac, Sprinklers In Front, Sprinklers In Rear
- Construction Materials:Brick, Frame, Wood Siding
- Exterior Features:Front Porch, Patio
- Foundation Description:Slab
- Levels:Tri-Level
Schools
- High school:Columbine
- Middle school:Ken Caryl
- Elementary school:Governor's Ranch
Utilities
- Water:Public
- Sewer:Public Sewer
Finances and disclosures
- Price:$742,000
- Price per sq. ft.:$218.11
- Tax amount:$4,906 (2025)
Features and amenities
- Amenities:Carbon Monoxide Detector(s), Sump Pump, Video Doorbell
Parking
- Total parking spaces:2
- Parking description:Concrete Driveway
- Garage:Yes
- Garage spaces:2
 Based on information submitted to the MLS GRID as of September 16, 2026 02:38 PM. All data is obtained from various sources and may not have been verified by broker or MLS GRID. Supplied Open House information is subject to change without notice. All information should be independently reviewed and verified for accuracy. Properties may or may not be listed by the office/agent presenting the information. ML Member Broker: Juan L. Sanchez
New listings near 5123 S Iris Way
- Coming Soon
 $650,000Coming Soon4 beds 3 baths2,215 sq. ft.
7140 S Clay Street, Littleton, CO 80120
MLS# 3483685Listed by: RE/MAX PROFESSIONALS - Coming SoonOpen Sat, 1am to 3pm
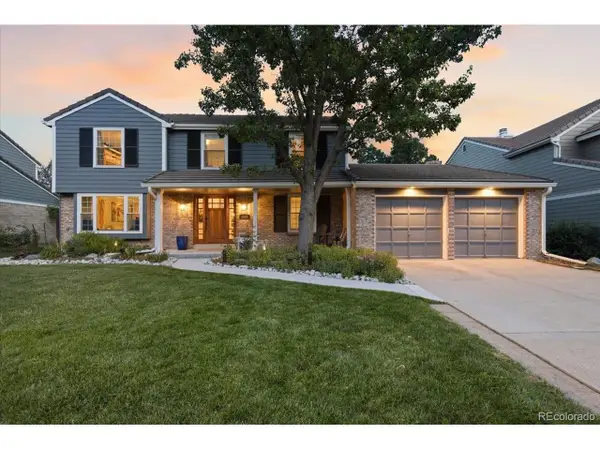 $874,900Coming Soon5 beds 3 baths3,500 sq. ft.
8806 W Prentice Ave, Littleton, CO 80123
MLS# 5420948Listed by: Keller Williams Real Estate LLC - Coming Soon
 $1,750,000Coming Soon3 beds 4 baths5,678 sq. ft.
5740 S Benton Cir, Littleton, CO 80123
MLS# 8402319Listed by: Keller Williams DTC - Coming SoonOpen Fri, 4 to 6pm
 $720,000Coming Soon2 beds 2 baths1,485 sq. ft.
5592 S Nevada Street #308, Littleton, CO 80120
MLS# 6768747Listed by: BERKSHIRE HATHAWAY HOMESERVICES COLORADO REAL ESTATE, LLC - Open Thu, 2 to 6pmNew
 $775,000Active2 beds 4 baths2,543 sq. ft.
6114 S Fairfield Street, Littleton, CO 80120
MLS# IR1068775Listed by: MILEHIMODERN - BOULDER - New
 $699,900Active4 beds 3 baths3,045 sq. ft.
6547 S Saulsbury Street, Littleton, CO 80123
MLS# 3060984Listed by: HOMESMART - New
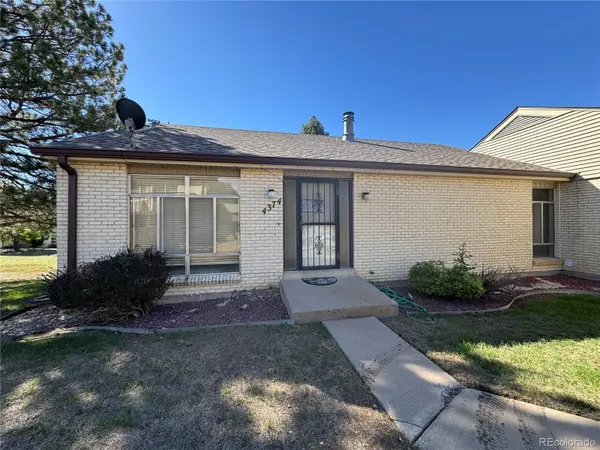 $370,000Active3 beds 3 baths2,542 sq. ft.
4374 W Pondview Drive, Littleton, CO 80123
MLS# 2673162Listed by: RE/MAX PROFESSIONALS - New
 $450,000Active3 beds 3 baths2,250 sq. ft.
7900 W Layton Ave #828, Littleton, CO 80123
MLS# 6269833Listed by: Keller Williams Real Estate LLC - New
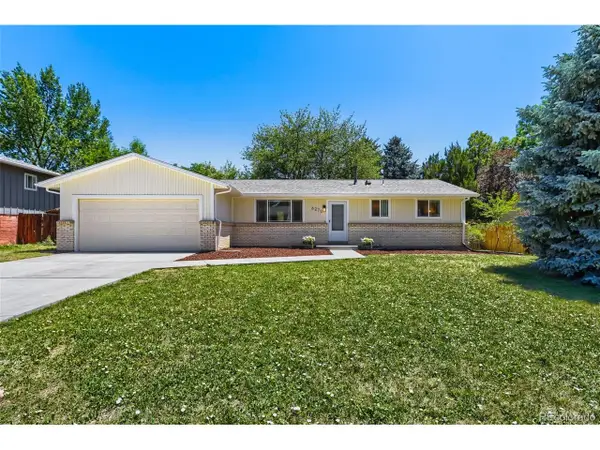 $565,000Active3 beds 2 baths2,160 sq. ft.
6270 S Fenton Ct, Littleton, CO 80123
MLS# 9047678Listed by: eXp Realty, LLC - New
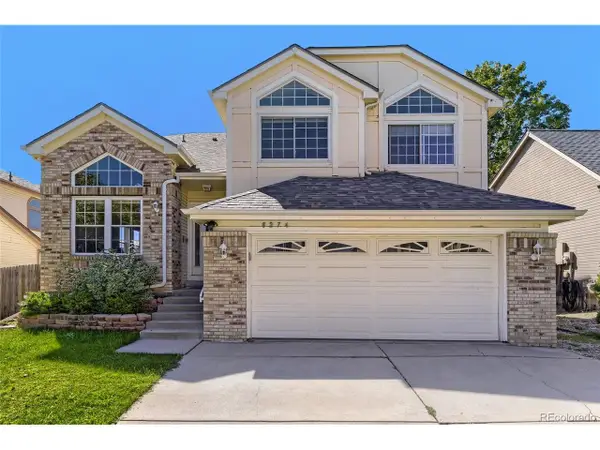 $590,000Active5 beds 4 baths2,286 sq. ft.
8274 S Ogden Cir, Littleton, CO 80122
MLS# 9931124Listed by: Forza Realty, LLC


Protect your home and budget from life's surprises with an Assurant Home Warranty, backed by a partner that supports you through every step of homeownership. Explore Plans.
©2026 Century 21 Real Estate LLC. All rights reserved. CENTURY 21®, the CENTURY 21 Logo and C21® are service marks owned by Century 21 Real Estate LLC. Century 21 Real Estate LLC fully supports the principles of the Fair Housing Act and the Equal Opportunity Act. Each office is independently owned and operated. Listing information is deemed reliable but not guaranteed accurate.