
6617 S Reed Way #A, Littleton, CO 80123
Local realty services provided by:CENTURY 21 CapRock Real Estate
6617 S Reed Way #A,Littleton, CO 80123
$515,000
- 2 Beds
- 2 Baths
- - sq. ft.
- Townhouse
- Sold
Listed by: kyle foster
Office: compass - denver
MLS#:8004049
Source:ML
Sorry, we are unable to map this address
Price summary
- Price:$515,000
- Monthly HOA dues:$560
About this home
Welcome to 6617 S Reed Way Unit A, a bright ranch-style end-unit townhome in Littleton’s sought-after Plateau Park community. This low-maintenance home offers an open, easy-flowing layout filled with natural light, featuring 2 bedrooms, 2 full bathrooms, and an attached 2-car garage. The spacious living area opens to a fenced patio overlooking the open space between buildings, creating a private spot to relax, grill, or enjoy Colorado sunsets. The kitchen offers generous functionality with updated stainless appliances, including the refrigerator and dishwasher, while brand-new carpet, new furnace and a/c, new roof in 2023, recent interior paint, and a cozy gas fireplace add a fresh, move-in-ready feel throughout. The main-level layout provides comfortable everyday living with room to spread out, and the unfinished/bonus lower-level space offers excellent potential for storage, hobbies, fitness, or future expansion. Conveniently located near shopping, dining, parks, trails, and major routes, this home combines privacy, convenience, and the ease of townhome living in a well-kept Littleton setting....
Contact an agent
Home facts
- Year built:2004
- Listing ID #:8004049
Rooms and interior
- Bedrooms:2
- Total bathrooms:2
- Full bathrooms:2
- Flooring:Carpet, Wood
- Bathrooms Description:Five Piece Bath
- Kitchen Description:Dishwasher, Disposal, Eat-in Kitchen, Kitchen Island, Microwave, Oven, Pantry, Range, Refrigerator
- Basement:Yes
- Basement Description:Full, Unfinished
Heating and cooling
- Cooling:Central Air
- Heating:Forced Air
- Central air:Yes
Structure and exterior
- Roof:Composition
- Year built:2004
- Construction Materials:Stone, Wood Siding
- Exterior Features:Patio
- Levels:1 Story
Schools
- High school:Columbine
- Middle school:Ken Caryl
- Elementary school:Leawood
Utilities
- Sewer:Public Sewer
Finances and disclosures
- Price:$515,000
- Tax amount:$3,487 (2025)
Features and amenities
- Laundry features:Dryer, In Unit, Washer
- Amenities:Double Pane Windows, Sump Pump, Window Coverings
Parking
- Total parking spaces:2
- Parking description:Concrete Driveway
- Garage:Yes
- Garage spaces:2
 Based on information submitted to the MLS GRID as of July 11, 2026 09:51 AM. All data is obtained from various sources and may not have been verified by broker or MLS GRID. Supplied Open House information is subject to change without notice. All information should be independently reviewed and verified for accuracy. Properties may or may not be listed by the office/agent presenting the information. ML Member Broker: Daniel Bishop
New listings near 6617 S Reed Way #A
- New
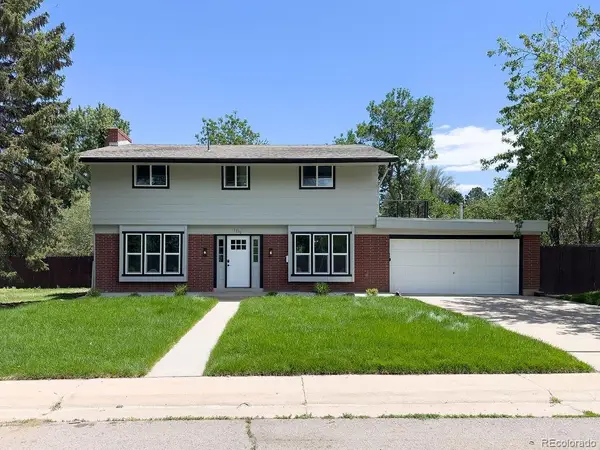 $825,000Active5 beds 4 baths2,835 sq. ft.
7336 S Elati Street, Littleton, CO 80120
MLS# 4181322Listed by: KELLER WILLIAMS TRILOGY - New
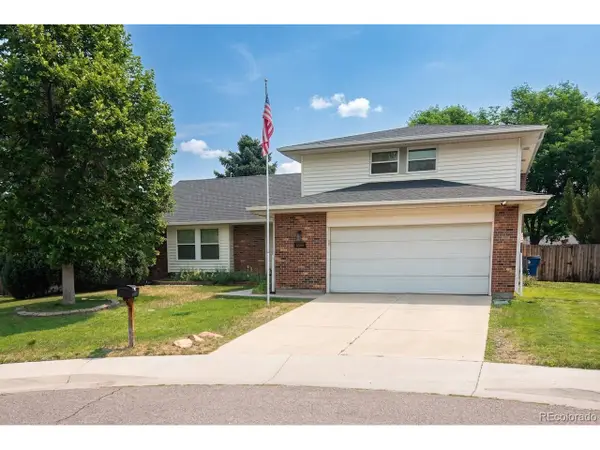 $680,000Active3 beds 3 baths2,404 sq. ft.
6566 S Ammons Ct, Littleton, CO 80123
MLS# 6121199Listed by: Sterling Real Estate Group Inc - New
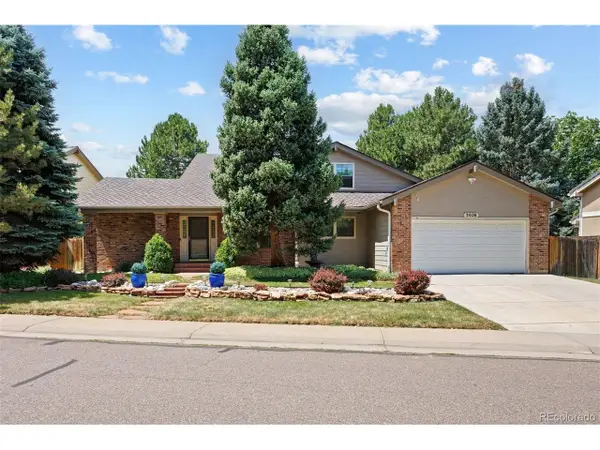 $775,000Active3 beds 3 baths3,508 sq. ft.
3026 E Hinsdale Ave, Littleton, CO 80122
MLS# 3061205Listed by: LIV Sotheby's International Realty - Open Sun, 12 to 4pmNew
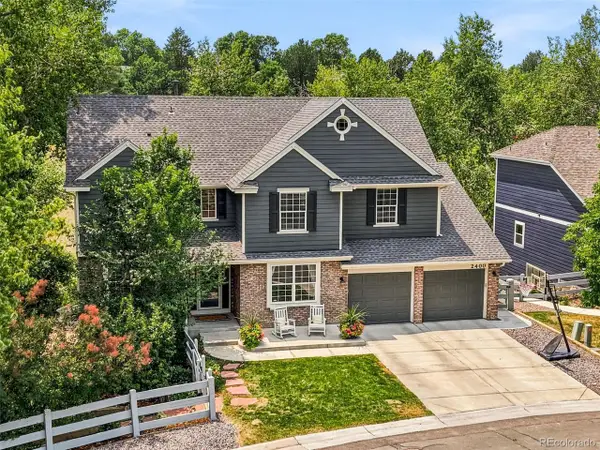 $1,200,000Active4 beds 5 baths4,312 sq. ft.
2400 W Jamison Way, Littleton, CO 80120
MLS# 9548246Listed by: Compass - Denver - New
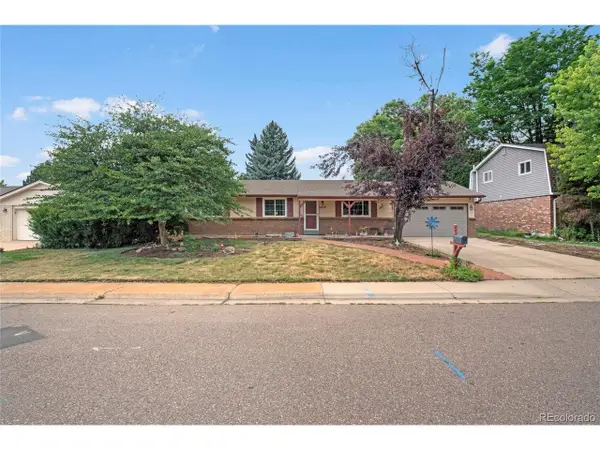 $699,999Active4 beds 3 baths2,420 sq. ft.
6259 S Fenton Ct, Littleton, CO 80123
MLS# 7671624Listed by: 3B Realty LLC 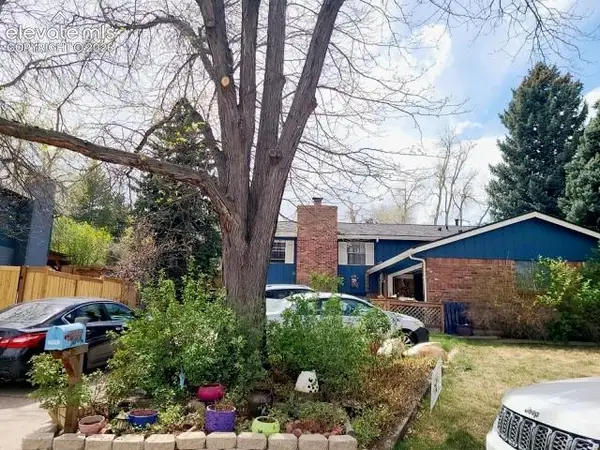 $470,000Pending6 beds 2 baths2,740 sq. ft.
7579 S Gallup Street, Littleton, CO 80120
MLS# 3865276Listed by: THE CUTTING EDGE- Open Sat, 11am to 1pmNew
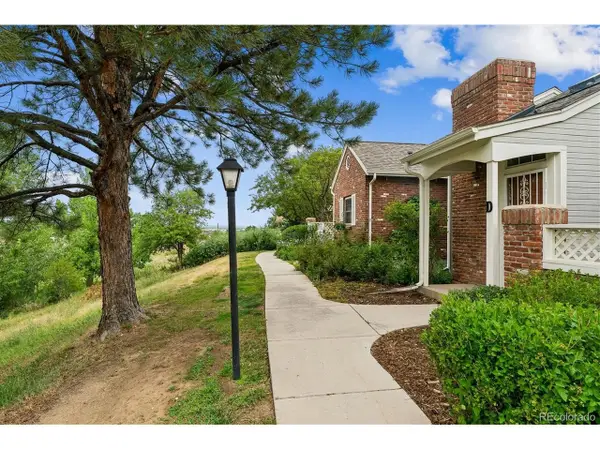 $498,000Active2 beds 3 baths1,948 sq. ft.
2910 W Long Cir #D, Littleton, CO 80120
MLS# 4758775Listed by: MB Terry Jenni and Associates - Coming Soon
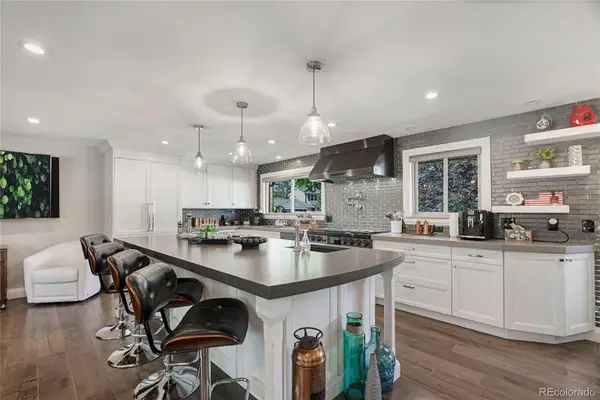 $950,000Coming Soon4 beds 4 baths
7649 S Cedar Circle, Littleton, CO 80120
MLS# 6084370Listed by: COLDWELL BANKER REALTY 24 - Open Sat, 10am to 1pmNew
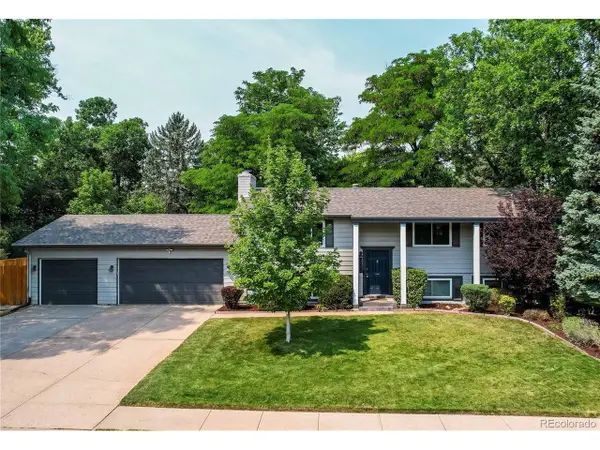 $675,000Active5 beds 2 baths2,208 sq. ft.
7223 S Clarkson St, Littleton, CO 80122
MLS# 4388141Listed by: Real Broker, LLC DBA Real - New
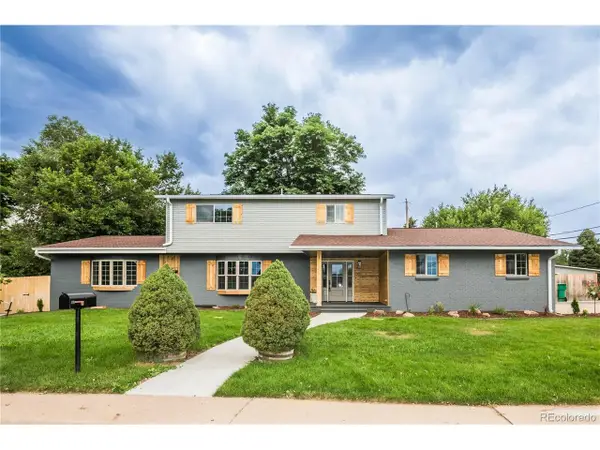 $1,349,973Active5 beds 6 baths3,668 sq. ft.
306 E Maplewood Ave, Littleton, CO 80121
MLS# 7119293Listed by: Buy-Out Company Realty, LLC


Protect your home and budget from life's surprises with an Assurant Home Warranty, backed by a partner that supports you through every step of homeownership. Explore Plans.
©2026 Century 21 Real Estate LLC. All rights reserved. CENTURY 21®, the CENTURY 21 Logo and C21® are service marks owned by Century 21 Real Estate LLC. Century 21 Real Estate LLC fully supports the principles of the Fair Housing Act and the Equal Opportunity Act. Each office is independently owned and operated. Listing information is deemed reliable but not guaranteed accurate.