
7409 S Alkire St #103, Littleton, CO 80127
Local realty services provided by:CENTURY 21 Cornerstone
Listed by: tava nicholson
Office: remax properties719-548-8600
MLS#:2315590
Source:IRES
Price summary
- Price:$338,900
- Price per sq. ft.:$341.29
- Monthly HOA dues:$83
About this home
Welcome to this move-in-ready private and secluded gem in Littleton's Mountain Gate III community! Ground level living simplifies life while still allowing enjoyment of the maintained grounds and a gated pool. Completely remodeled, the interior features nearly 9' ceilings that brings in natural light to the open-concept living area along with the south facingsliding door that opens up to thepatio offers a wonderful mountain view and beautiful sunsets.This condo feels larger than its square footage due to an ideal floorplan. Bedrooms are well-separated by the spacious living room, kitchen and dedicated dining space between. Each bedroom has a walk-in closet. The en suite primary bathroom features dual vanities, tile flooring, and a large oval tub. The secondary 3/4 bathroom, adjacent to the second bedroom hasa shower making it ideal for guests, in laws, or convenient to your new home office. A cozy gas fireplace anchors the living room, which the kitchen overlooks. The kitchen has a new sink, microwave, oven and refrigerator along with spacious cabinets that allows for family interaction and entertaining.The laundry closet accommodates the 2024 full-sized washer and dryer that are included. Besides the additional locked storage found right off the patio, one of this home's best features is the deeded detached garage, which is 20 feet deep and includes more shelving! The furnace was replaced in 2024, new water heater in 2025. No detail has been overlooked - new ceiling fans, countertops, sink hardware, showerheads, tiling around the fireplace....did we mention that this is a stress free move-in-ready home?!? Owning this condo means you are part of the Ken Caryl Ranch community, granting you access to the gated pool,tennis courts, recreation centers, activities and nearby trails. Less than two minutes away from C-470, it is easy to head up to the mountains, downtown and DTC. This one is just waiting for you!...
Contact an agent
Home facts
- Year built:1997
- Subdivision & Development:MOUNTAIN GATE III
- Listing ID #:2315590
- Added:81 day(s) ago
- Updated:August 03, 2026 at 09:58 AM
Rooms and interior
- Bedrooms:2
- Total bathrooms:2
- Full bathrooms:1
- Kitchen Description:Dishwasher, Disposal
- Basement Description:Slab
- Living area:993 sq. ft.
Heating and cooling
- Cooling:Ceiling Fan(s), Central Air
- Heating:Forced Air
Structure and exterior
- Roof:Composition
- Year built:1997
- Building area:993 sq. ft.
- Lot Features:Paved
- Construction Materials:Frame, Stone, Wood Siding
- Exterior Features:Patio
- Levels:One
Schools
- High school:Chatfield
- Middle school:Deer Creek
- Elementary school:Ute Meadows
Utilities
- Water:City
- Sewer:Public Sewer
Finances and disclosures
- Price:$338,900
- Price per sq. ft.:$341.29
- Tax amount:$2,137
Features and amenities
- Appliances:Dishwasher, Disposal, Fire Alarm
- Amenities:Cathedral Ceiling(s), Open Floorplan, Walk-In Closet(s)
Parking
- Garage spaces:1
New listings near 7409 S Alkire St #103
- New
 $170,000Active-- beds 1 baths511 sq. ft.
4899 S Dudley Street #11A, Littleton, CO 80123
MLS# 7764026Listed by: BERKSHIRE HATHAWAY HOMESERVICES COLORADO REAL ESTATE, LLC
- New
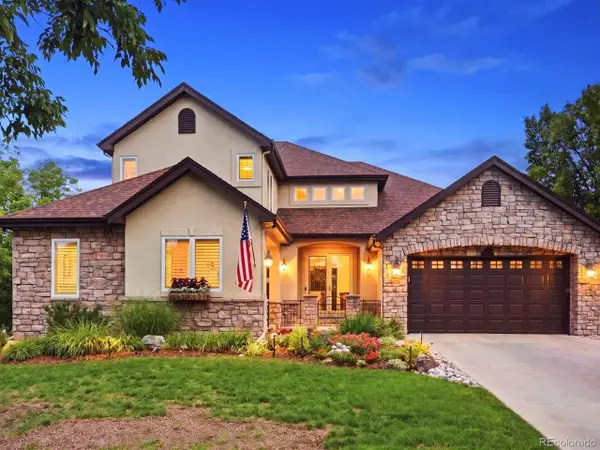 $1,595,000Active5 beds 5 baths5,223 sq. ft.
6266 W Prentice Ave, Littleton, CO 80123
MLS# 3960461Listed by: RE/MAX Leaders - New
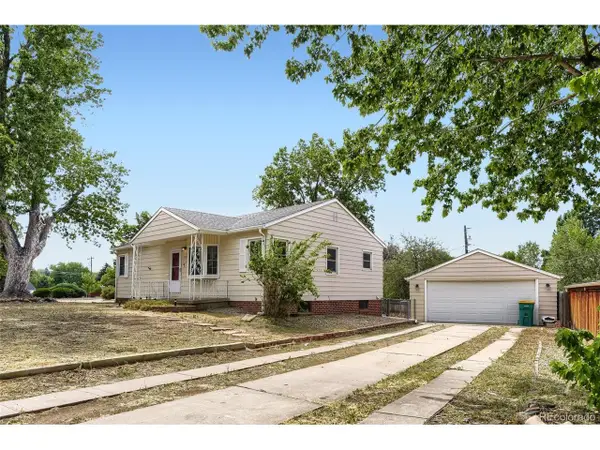 $580,000Active4 beds 2 baths2,080 sq. ft.
1704 W Crestline Ave, Littleton, CO 80120
MLS# 6307521Listed by: Your Castle Real Estate Inc - New
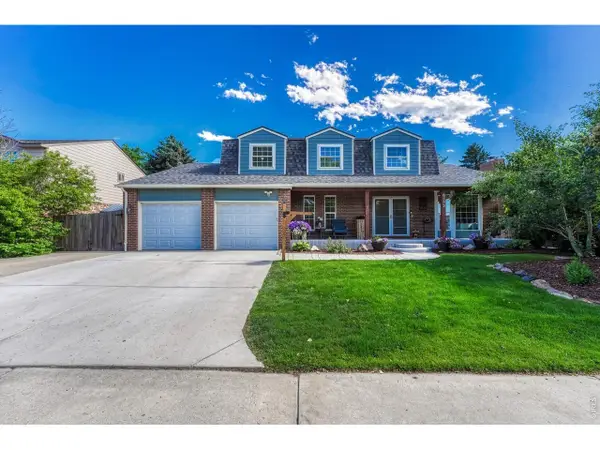 $895,000Active6 beds 4 baths3,832 sq. ft.
6552 W Calhoun Pl, Littleton, CO 80123
MLS# 1065487Listed by: Compass-Denver - New
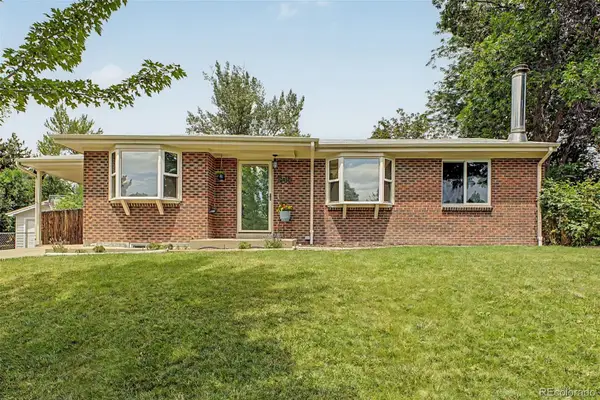 $735,000Active5 beds 3 baths2,240 sq. ft.
1040 W Longview Avenue, Littleton, CO 80120
MLS# 9215342Listed by: RE/MAX SYNERGY - New
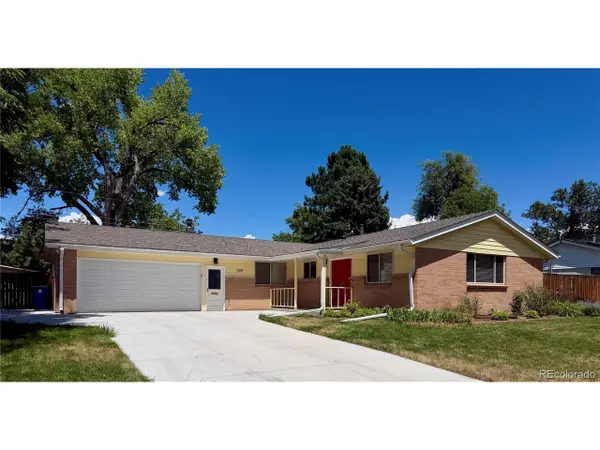 $820,000Active5 beds 3 baths2,746 sq. ft.
399 W Caley Dr, Littleton, CO 80120
MLS# 7164287Listed by: eXp Realty, LLC - New
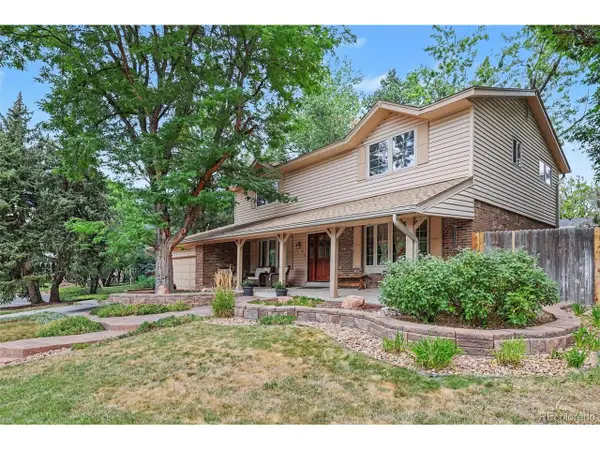 $850,000Active5 beds 4 baths3,450 sq. ft.
7314 S Downing W Cir, Littleton, CO 80122
MLS# 2307493Listed by: Buyers & Sellers 1st Choice - New
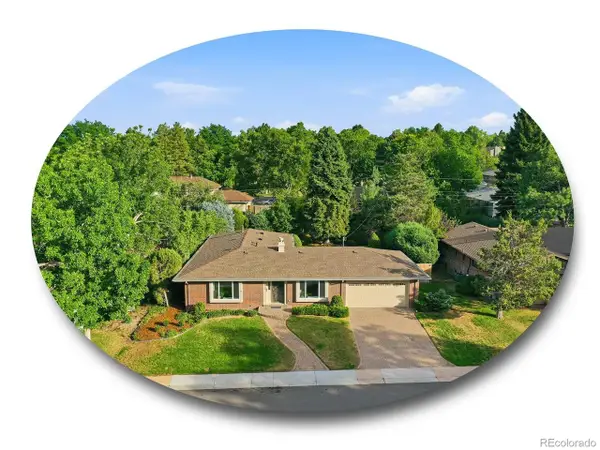 $1,000,000Active5 beds 3 baths3,165 sq. ft.
3532 E Davies Pl, Littleton, CO 80122
MLS# 7571632Listed by: The Steller Group, Inc - New
 $830,000Active5 beds 4 baths2,808 sq. ft.
7703 S Elizabeth Way, Littleton, CO 80122
MLS# 9203744Listed by: RE/MAX Professionals - New
 $1,500,000Active4 beds 4 baths3,746 sq. ft.
24 Wilder Lane, Littleton, CO 80123
MLS# 3464769Listed by: COLDWELL BANKER GLOBAL LUXURY DENVER


Protect your home and budget from life's surprises with an Assurant Home Warranty, backed by a partner that supports you through every step of homeownership. Explore Plans.
©2026 Century 21 Real Estate LLC. All rights reserved. CENTURY 21®, the CENTURY 21 Logo and C21® are service marks owned by Century 21 Real Estate LLC. Century 21 Real Estate LLC fully supports the principles of the Fair Housing Act and the Equal Opportunity Act. Each office is independently owned and operated. Listing information is deemed reliable but not guaranteed accurate.