
7544 S Elkhorn Mtn, Littleton, CO 80127
Local realty services provided by:CENTURY 21 Cornerstone
7544 S Elkhorn Mtn,Littleton, CO 80127
$731,000
- 5 Beds
- 3 Baths
- 6,101 sq. ft.
- Single family
- Active
Listed by: tara jones, naseem mirza
Office: opendoor brokerage llc888-352-7075
MLS#:6270044
Source:IRES
Price summary
- Price:$731,000
- Price per sq. ft.:$119.82
- Monthly HOA dues:$83
About this home
7544 S Elkhorn Mtn is a two-story Littleton detached residence with expansive living areas and a versatile floor plan. The kitchen centers on a large island that adds workspace and seating, with ample cabinetry and adjacent dining space. A fireplace anchors the main living area, while additional rooms provide flexibility for work, recreation, or everyday use. The primary bedroom provides generous floor area, and the bathrooms include a walk-in shower and a separate tub. Outdoor features include a deck, landscaped grounds, and a built-in fire-pit area for open-air use. A two-car garage completes this substantial residence with practical spaces throughout. Included 100-Day Home Warranty with buyer activation
Contact an agent
Home facts
- Year built:1978
- Subdivision & Development:KEN CARYL RANCH PLAINS PH IV FLG #2
- Listing ID #:6270044
- Added:1 day(s) ago
- Updated:September 22, 2026 at 11:28 PM
Rooms and interior
- Bedrooms:5
- Total bathrooms:3
- Full bathrooms:3
- Kitchen Description:Dishwasher, Kitchen Island, Microwave
- Basement Description:Partial
- Living area:6,101 sq. ft.
Heating and cooling
- Cooling:Central Air
- Heating:Forced Air
Structure and exterior
- Roof:Composition
- Year built:1978
- Building area:6,101 sq. ft.
- Lot area:0.39 Acres
- Lot Features:Cul-De-Sac
- Construction Materials:Brick, Wood Siding
- Levels:2 Story
Schools
- High school:Air Academy
- Middle school:Challenger
- Elementary school:Academy Endeavor
Utilities
- Sewer:Public Sewer
Finances and disclosures
- Price:$731,000
- Price per sq. ft.:$119.82
- Tax amount:$6,223
Features and amenities
- Appliances:Dishwasher, Microwave
- Amenities:Kitchen Island
Parking
- Garage spaces:2
New listings near 7544 S Elkhorn Mtn
- New
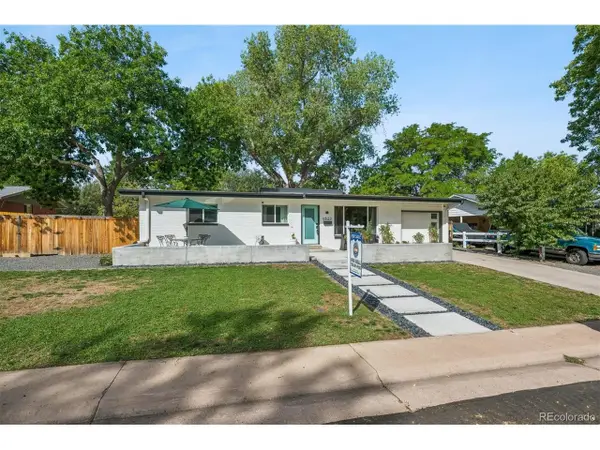 $659,900Active4 beds 2 baths2,474 sq. ft.
6523 S Datura St, Littleton, CO 80120
MLS# 2323032Listed by: Milehiproperty - New
 $375,000Active3 beds 3 baths1,674 sq. ft.
5835 S Lowell Blvd, Littleton, CO 80123
MLS# 6460097Listed by: Compass - Denver - New
 $935,000Active5 beds 4 baths4,288 sq. ft.
5554 W Ida Dr, Littleton, CO 80123
MLS# 5121979Listed by: RE/MAX Professionals - New
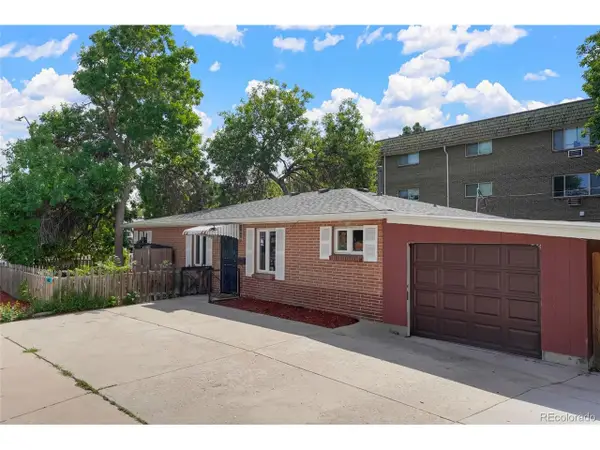 $515,000Active3 beds 2 baths1,419 sq. ft.
1608 W Powers Ave, Littleton, CO 80120
MLS# 4790642Listed by: Realty One Group Premier - New
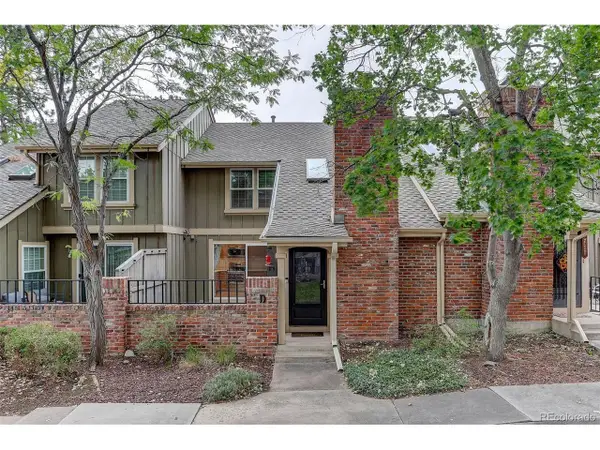 $545,000Active3 beds 3 baths2,228 sq. ft.
7711 S Curtice Way #D, Littleton, CO 80120
MLS# 5717405Listed by: Coldwell Banker Global Luxury Denver - New
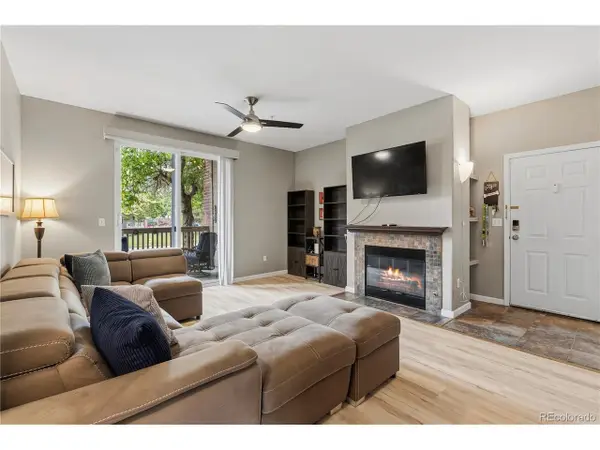 $329,900Active2 beds 2 baths1,012 sq. ft.
1691 W Canal Cir #1117, Littleton, CO 80120
MLS# 9268079Listed by: Coldwell Banker Realty 18 - New
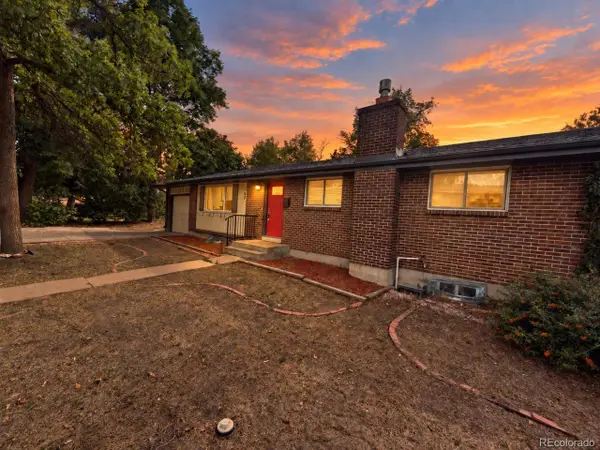 $599,900Active5 beds 3 baths2,360 sq. ft.
562 W Easter Ave, Littleton, CO 80120
MLS# 4831868Listed by: RE/MAX Professionals - New
 $467,900Active2 beds 3 baths1,973 sq. ft.
5253 S Jellison St, Littleton, CO 80123
MLS# 3292363Listed by: Vib Real Estate - Open Sat, 11am to 2pmNew
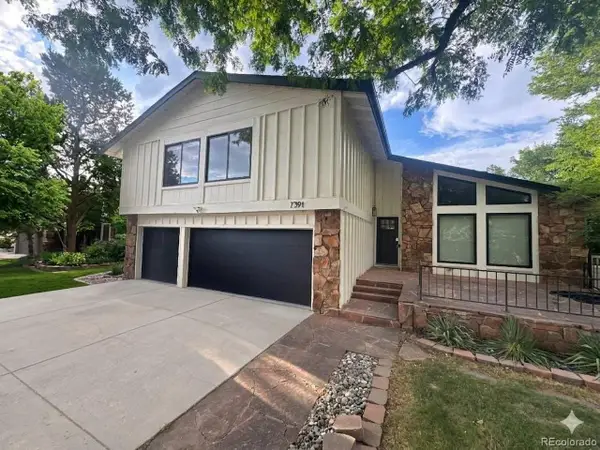 $995,000Active6 beds 4 baths2,936 sq. ft.
7391 S Costilla St, Littleton, CO 80120
MLS# 6803355Listed by: Compass - Denver - New
 $3,000,000Active5 beds 6 baths6,621 sq. ft.
6720 W Prentice Ave, Littleton, CO 80123
MLS# 9114016Listed by: Madison & Company Properties


Protect your home and budget from life's surprises with an Assurant Home Warranty, backed by a partner that supports you through every step of homeownership. Explore Plans.
©2026 Century 21 Real Estate LLC. All rights reserved. CENTURY 21®, the CENTURY 21 Logo and C21® are service marks owned by Century 21 Real Estate LLC. Century 21 Real Estate LLC fully supports the principles of the Fair Housing Act and the Equal Opportunity Act. Each office is independently owned and operated. Listing information is deemed reliable but not guaranteed accurate.