
7583 W Euclid Dr, Littleton, CO 80123
Local realty services provided by:CENTURY 21 CapRock Real Estate
Listed by: tony collett
Office: homesmart303-858-8100
MLS#:7404203
Source:IRES
Price summary
- Price:$516,000
- Price per sq. ft.:$193.48
- Monthly HOA dues:$560
About this home
Welcome home to this beautifully updated 2-bedroom, 3-bathroom townhouse offering the perfect blend of comfort, style, and convenience. Featuring an open-concept floor plan with vaulted ceilings in the living area, this inviting residence boasts spacious living and dining areas filled with natural light, creating an ideal setting for both everyday living and entertaining.
The well-appointed kitchen offers ample cabinetry, generous counter space, and a seamless flow into the main living area. Each bedroom provides privacy and comfort, with en-suite or nearby full bathrooms for added convenience. With a third bathroom plumbed in the basement, guests and residents alike can enjoy flexibility and ease.
The two-car garage provides abundant parking and storage space, while low-maintenance townhouse living allows more time to enjoy your surroundings. Whether you're a first-time buyer, downsizing, or seeking an investment opportunity, this home delivers exceptional value and modern living in a desirable setting....
Contact an agent
Home facts
- Year built:1981
- Subdivision & Development:Steeplechase
- Listing ID #:7404203
- Added:71 day(s) ago
- Updated:September 04, 2026 at 05:28 AM
Rooms and interior
- Bedrooms:2
- Total bathrooms:3
- Full bathrooms:2
- Kitchen Description:Dishwasher, Disposal, Microwave, Refrigerator
- Basement Description:Partial, Slab
- Living area:2,667 sq. ft.
Heating and cooling
- Cooling:Central Air
- Heating:Forced Air
Structure and exterior
- Roof:Composition
- Year built:1981
- Building area:2,667 sq. ft.
- Lot Features:Abuts Private Open Space, Paved
- Architectural Style:Contemporary
- Construction Materials:Concrete, Frame, Vinyl Siding
- Exterior Features:Patio
- Levels:2 Story
Schools
- High school:Columbine
- Middle school:Ken Caryl
- Elementary school:Leawood
Utilities
- Water:City
- Sewer:Public Sewer
Finances and disclosures
- Price:$516,000
- Price per sq. ft.:$193.48
- Tax amount:$2,935
Features and amenities
- Appliances:Dishwasher, Disposal, Dryer, Fire Alarm, Microwave, Refrigerator, Washer
- Laundry features:Dryer, Washer
Parking
- Garage spaces:2
New listings near 7583 W Euclid Dr
- Coming Soon
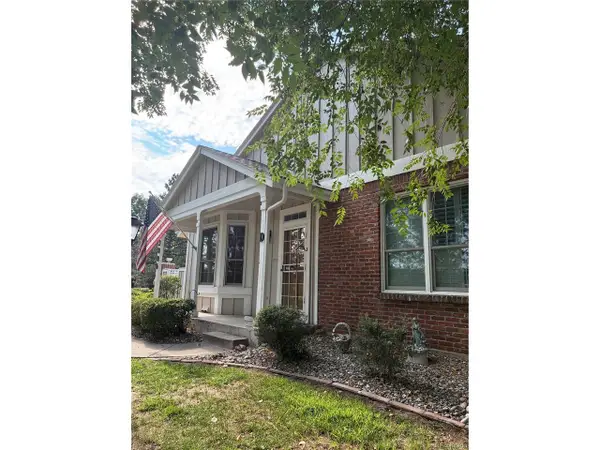 $575,000Coming Soon3 beds 4 baths2,703 sq. ft.
3006 W Long Dr #D, Littleton, CO 80120
MLS# 2575119Listed by: Brokers Guild Homes - Coming Soon
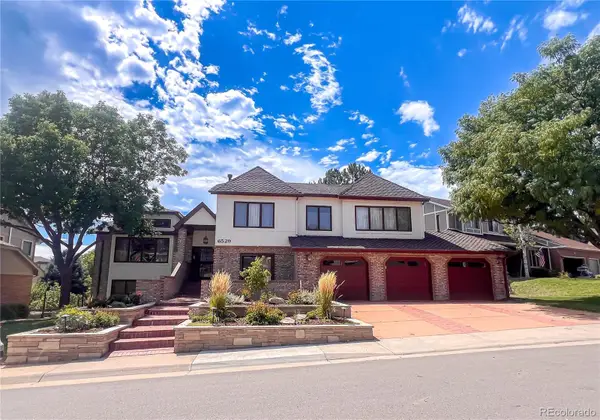 $1,500,000Coming Soon5 beds 4 baths4,976 sq. ft.
6529 S Adams Court, Littleton, CO 80121
MLS# 6025025Listed by: RE/MAX PROFESSIONALS
- Coming Soon
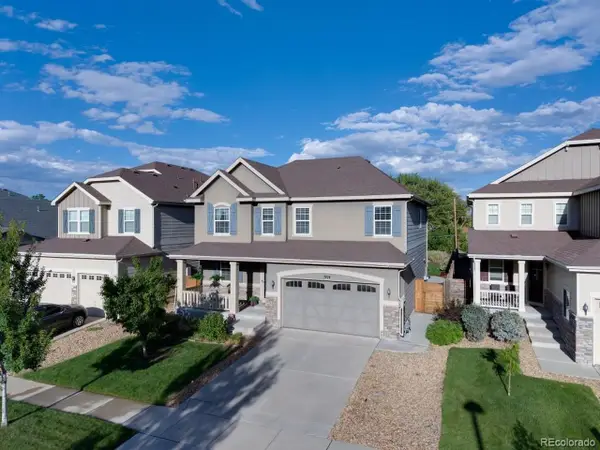 $930,000Coming Soon5 beds 4 baths4,113 sq. ft.
7474 S Pennsylvania St, Littleton, CO 80122
MLS# 4479549Listed by: Sterling Real Estate Group Inc - Coming Soon
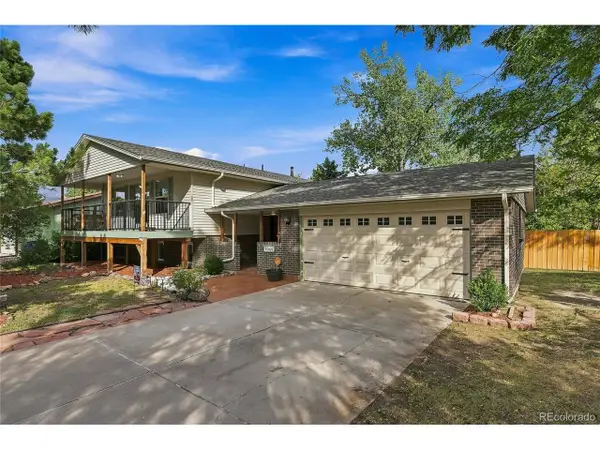 $725,000Coming Soon4 beds 3 baths2,204 sq. ft.
7644 S Franklin Way, Littleton, CO 80122
MLS# 2930651Listed by: Windermere DTC - Coming Soon
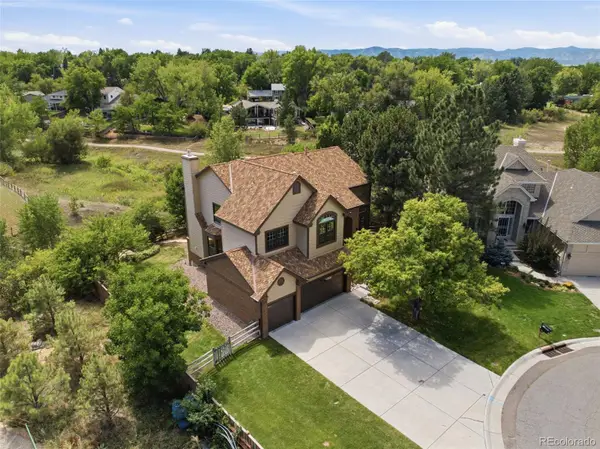 $1,100,000Coming Soon4 beds 5 baths4,831 sq. ft.
6785 S Crocker Way, Littleton, CO 80120
MLS# 1727408Listed by: EXP REALTY, LLC - New
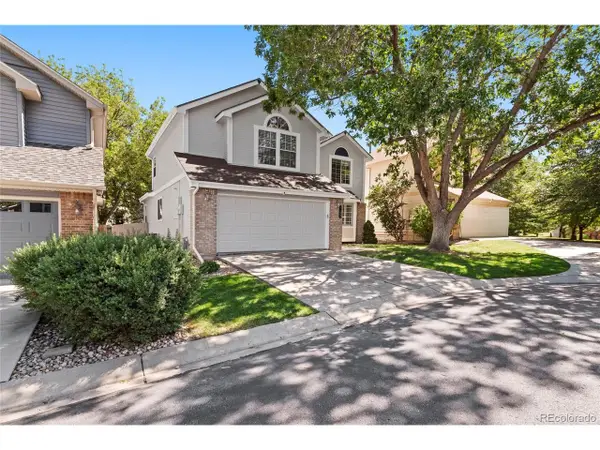 $750,000Active5 beds 4 baths3,449 sq. ft.
438 W Jamison Pl, Littleton, CO 80120
MLS# 7687978Listed by: Real Broker, LLC DBA Real - New
 $650,000Active3 beds 3 baths2,452 sq. ft.
6521 S Allison St, Littleton, CO 80123
MLS# 3866672Listed by: Compass - Denver - New
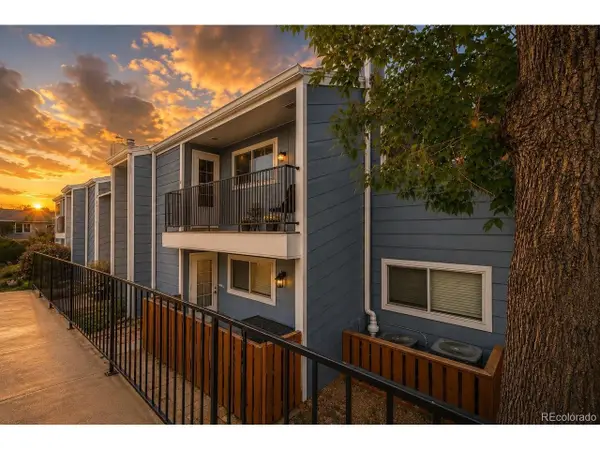 $340,000Active2 beds 1 baths1,031 sq. ft.
7195 S Gaylord St #C12, Littleton, CO 80122
MLS# 3694130Listed by: Redfin Corporation - New
 $335,000Active2 beds 1 baths1,276 sq. ft.
9509 W Coal Mine Avenue #B, Littleton, CO 80123
MLS# 9697453Listed by: REMAX PROPERTIES - New
 $1,399,000Active5 beds 4 baths4,425 sq. ft.
7742 S Glencoe Court, Littleton, CO 80122
MLS# 7359371Listed by: MALCOLM REAL ESTATE


Protect your home and budget from life's surprises with an Assurant Home Warranty, backed by a partner that supports you through every step of homeownership. Explore Plans.
©2026 Century 21 Real Estate LLC. All rights reserved. CENTURY 21®, the CENTURY 21 Logo and C21® are service marks owned by Century 21 Real Estate LLC. Century 21 Real Estate LLC fully supports the principles of the Fair Housing Act and the Equal Opportunity Act. Each office is independently owned and operated. Listing information is deemed reliable but not guaranteed accurate.