
9406 W Ontario Dr, Littleton, CO 80128
Local realty services provided by:CENTURY 21 Cornerstone
9406 W Ontario Dr,Littleton, CO 80128
$369,900
- 2 Beds
- 2 Baths
- - sq. ft.
- Townhouse
- Sold
Listed by: nicole a galluzzo
Office: homesmart303-858-8100
MLS#:2088263
Source:IRES
Sorry, we are unable to map this address
Price summary
- Price:$369,900
- Monthly HOA dues:$292
About this home
Wow - this rare floorplan doesn't come around often! Whether you call it a three-story or a two-story with a finished basement, the vaulted ceilings give it a modern, inviting feel. Fully and professionally updated with thoughtful design and quality fixtures, the home welcomes you with luxury vinyl plank flooring flowing through the main level. The kitchen has been completely updated and redesigned to make cooking a joy, featuring bartop seating and an informal dining area that offers space to breathe while overlooking the living room below. Upstairs, the primary suite boasts new flooring, new windows, and private access to the full shared bath, while the secondary bedroom down the hall offers complete privacy. Both have their own mini-split A/C units for those warm Colorado days, and the attic fan provides efficient, affordable whole-home cooling. Head downstairs to the walkout basement, where a beautiful stone fireplace frames serene greenbelt views. Enjoy new carpet, fresh paint, and an updated powder room, with a laundry/utility room tucked away offering ample storage, plus an exterior closet for seasonal items. This unique townhome comes with all the updates, reserved parking, low HOA fees, a community pool, trails, nearby restaurants, and easy highway access. Schedule your tour today-this one won't last!...
Contact an agent
Home facts
- Year built:1983
- Subdivision & Development:Dutch Creek
- Listing ID #:2088263
- Added:69 day(s) ago
- Updated:August 04, 2026 at 04:51 AM
Rooms and interior
- Bedrooms:2
- Total bathrooms:2
- Full bathrooms:1
- Half bathrooms:1
- Dining Description:Eat-in Kitchen
- Kitchen Description:Dishwasher, Disposal, Microwave, Pantry, Refrigerator, Self Cleaning Oven
- Basement Description:Partially Finished, Slab, Walk-Out Access
Heating and cooling
- Cooling:Attic Fan, Ceiling Fan(s), Wall/Window Unit(s)
- Heating:Forced Air, Wood Stove
Structure and exterior
- Roof:Composition
- Year built:1983
- Lot Features:Abuts Private Open Space, House Faces North, Paved
- Architectural Style:Contemporary
- Construction Materials:Frame, Wood Siding
- Exterior Features:Patio
- Levels:3 Story
Schools
- High school:Chatfield
- Middle school:Deer Creek
- Elementary school:Stony Creek
Utilities
- Water:City
- Sewer:Public Sewer
Finances and disclosures
- Price:$369,900
- Tax amount:$2,391
Features and amenities
- Appliances:Dishwasher, Disposal, Dryer, Fire Alarm, Microwave, Refrigerator, Self Cleaning Oven, Washer
- Laundry features:Dryer, Washer
- Amenities:Cathedral Ceiling(s), Eat-in Kitchen, Pantry
Parking
- Garage spaces:1
New listings near 9406 W Ontario Dr
- New
 $422,500Active2 beds 2 baths1,572 sq. ft.
7071 S Bryant St, Littleton, CO 80120
MLS# 6609619Listed by: Milehimodern - New
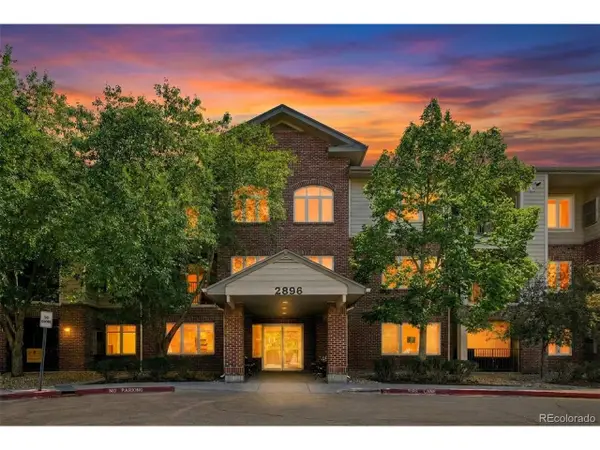 $390,000Active2 beds 2 baths1,079 sq. ft.
2896 W Riverwalk Cir #A 309, Littleton, CO 80123
MLS# 7015748Listed by: RE/MAX Momentum - Open Sat, 10:30am to 1pmNew
 $419,000Active2 beds 2 baths1,296 sq. ft.
2951 Riverwalk Cir #N, Littleton, CO 80123
MLS# 7483512Listed by: Keller Williams Advantage Realty LLC - New
 $170,000Active-- beds 1 baths511 sq. ft.
4899 S Dudley Street #11A, Littleton, CO 80123
MLS# 7764026Listed by: BERKSHIRE HATHAWAY HOMESERVICES COLORADO REAL ESTATE, LLC
- New
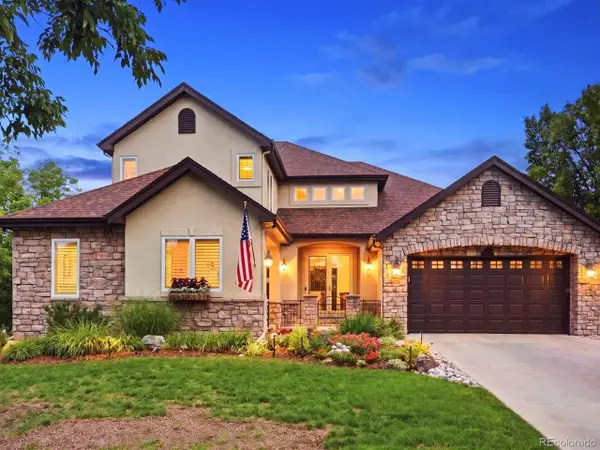 $1,595,000Active5 beds 5 baths5,223 sq. ft.
6266 W Prentice Ave, Littleton, CO 80123
MLS# 3960461Listed by: RE/MAX Leaders - New
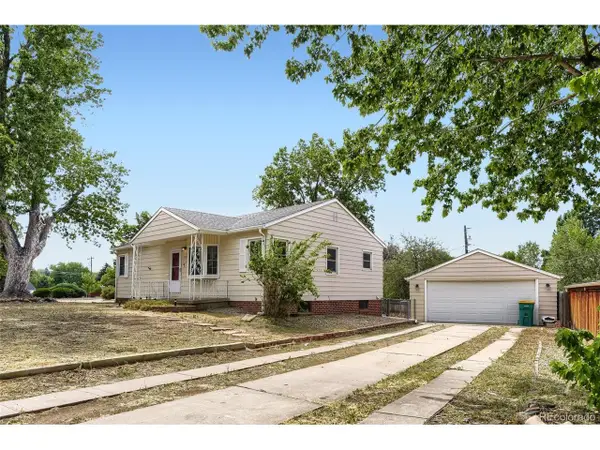 $580,000Active4 beds 2 baths2,080 sq. ft.
1704 W Crestline Ave, Littleton, CO 80120
MLS# 6307521Listed by: Your Castle Real Estate Inc - New
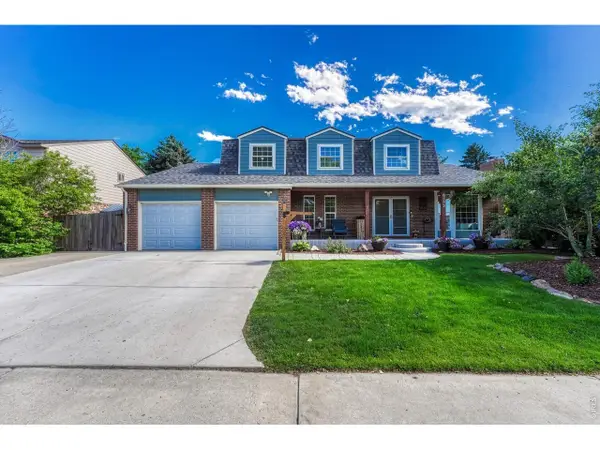 $895,000Active6 beds 4 baths3,832 sq. ft.
6552 W Calhoun Pl, Littleton, CO 80123
MLS# 1065487Listed by: Compass-Denver - New
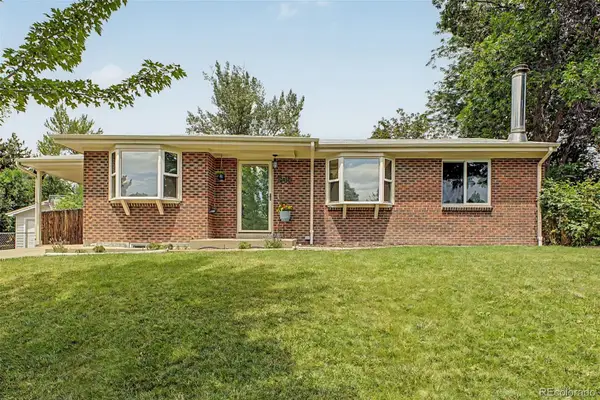 $735,000Active5 beds 3 baths2,240 sq. ft.
1040 W Longview Avenue, Littleton, CO 80120
MLS# 9215342Listed by: RE/MAX SYNERGY - New
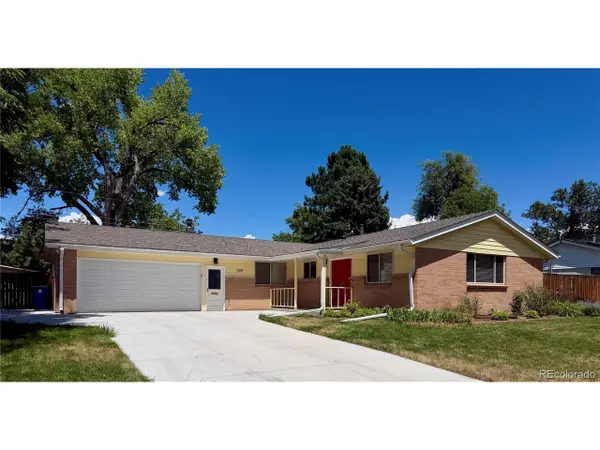 $820,000Active5 beds 3 baths2,746 sq. ft.
399 W Caley Dr, Littleton, CO 80120
MLS# 7164287Listed by: eXp Realty, LLC - New
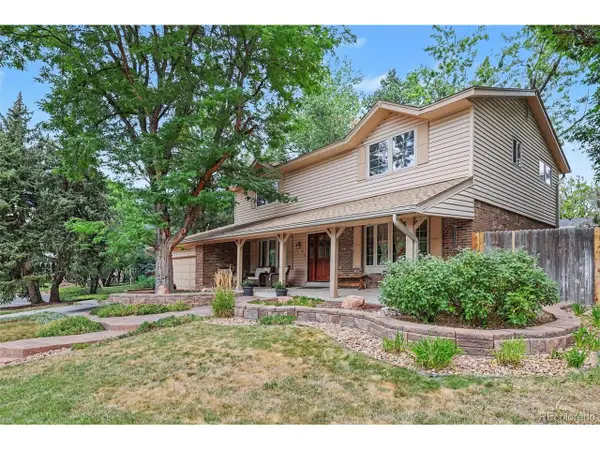 $850,000Active5 beds 4 baths3,450 sq. ft.
7314 S Downing W Cir, Littleton, CO 80122
MLS# 2307493Listed by: Buyers & Sellers 1st Choice


Protect your home and budget from life's surprises with an Assurant Home Warranty, backed by a partner that supports you through every step of homeownership. Explore Plans.
©2026 Century 21 Real Estate LLC. All rights reserved. CENTURY 21®, the CENTURY 21 Logo and C21® are service marks owned by Century 21 Real Estate LLC. Century 21 Real Estate LLC fully supports the principles of the Fair Housing Act and the Equal Opportunity Act. Each office is independently owned and operated. Listing information is deemed reliable but not guaranteed accurate.