
9690 S Dover Way, Littleton, CO 80127
Local realty services provided by:CENTURY 21 Trenka Real Estate
Listed by: tina gregory, crystal brophy
Office: coldwell banker global luxury denver
MLS#:9213127
Source:ML
Price summary
- Price:$999,000
- Price per sq. ft.:$253.42
- Monthly HOA dues:$55
About this home
Now Offered at $999,000 — Exceptional Value in Trailmark
Newly positioned at $999,000, this beautifully appointed Trailmark home offers more than 3,900 square feet of finished living space, foothill views, flexible living areas, and impressive outdoor spaces in one of Littleton’s most scenic settings.
Located just minutes from Chatfield Reservoir, Denver Botanic Gardens at Chatfield Farms, scenic trails, open space, and everyday conveniences, the location offers a rare blend of Colorado lifestyle and accessibility.
Inside, the open floor plan is designed for both everyday living and entertaining, with upgraded luxury vinyl flooring, designer accent walls, whole-home surround sound, and generous living spaces throughout.
The spacious kitchen features granite countertops, stainless steel appliances, abundant cabinetry, generous prep space, and an easy connection to the family room with a beautiful gas fireplace.
The finished walk-out lower level adds even more versatility with a large recreation room, wet bar, second gas fireplace, and flexible space ideal for a home office, gym, media room, guest retreat, or additional living area. The mounted ethanol fireplace in the basement bedroom is included.
Step outside and enjoy a true Colorado retreat with two expansive patios, a tranquil water feature, mature landscaping, seasonal apple and peach trees, foothill views, and a private hot tub — creating multiple spaces to relax, entertain, and enjoy the outdoors throughout the year.
Major updates include a new roof in 2022, furnace in 2019, and water heater in 2022, offering added peace of mind.
With more than 3,900 finished square feet, a walk-out lower level, multiple indoor and outdoor entertaining spaces, and a desirable Trailmark location, this home presents an exceptional opportunity at its new $999,000 price.
Come experience the space, setting, and lifestyle for yourself.
Welcome Home....
Contact an agent
Home facts
- Year built:2000
- Subdivision & Development:Trailmark
- Listing ID #:9213127
Rooms and interior
- Bedrooms:4
- Total bathrooms:4
- Full bathrooms:3
- Half bathrooms:1
- Flooring:Carpet, Tile, Vinyl
- Bathrooms Description:Five Piece Bath, Hot Tub
- Kitchen Description:Cooktop, Dishwasher, Disposal, Kitchen Island, Microwave, Oven, Range, Range Hood, Refrigerator, Self Cleaning Oven
- Basement:Yes
- Basement Description:Finished, Full, Walk-Out Access
- Living area:3,942 sq. ft.
Heating and cooling
- Cooling:Attic Fan, Central Air
- Heating:Forced Air
- Central air:Yes
Structure and exterior
- Roof:Composition
- Year built:2000
- Building area:3,942 sq. ft.
- Lot area:0.18 Acres
- Lot Features:Corner, Irrigated, Landscaped, Many Trees, Meadow, Mountainous, Sprinklers In Front, Sprinklers In Rear
- Architectural Style:Contemporary, Traditional
- Construction Materials:Frame
- Exterior Features:Covered, Deck, Front Porch, Garden, Patio, Private Yard, Spa/Hot Tub, Water Feature
- Foundation Description:Concrete Perimeter
- Levels:2 Story
Schools
- High school:Chatfield
- Middle school:Falcon Bluffs
- Elementary school:Shaffer
Utilities
- Water:Public
- Sewer:Public Sewer
Finances and disclosures
- Price:$999,000
- Price per sq. ft.:$253.42
- Tax amount:$5,530 (2025)
Features and amenities
- Laundry features:Dryer, In Unit, Washer
- Amenities:Bay Window(s), Carbon Monoxide Detector(s), Double Pane Windows, Smoke Detector(s), Window Coverings
Parking
- Total parking spaces:2
- Garage:Yes
- Garage spaces:2
 Based on information submitted to the MLS GRID as of August 20, 2026 02:21 PM. All data is obtained from various sources and may not have been verified by broker or MLS GRID. Supplied Open House information is subject to change without notice. All information should be independently reviewed and verified for accuracy. Properties may or may not be listed by the office/agent presenting the information. ML Member Broker: Mark Trenka
New listings near 9690 S Dover Way
- New
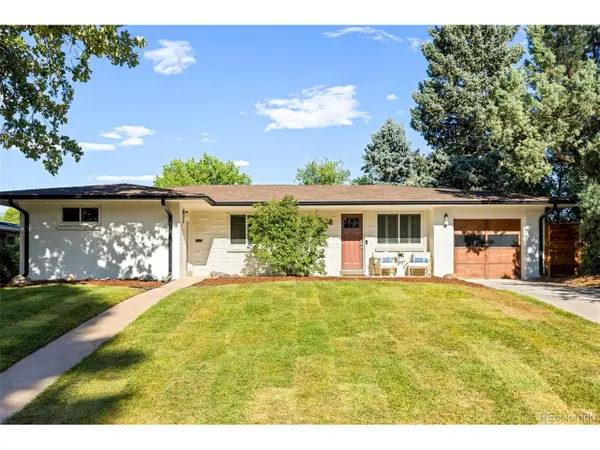 $785,000Active4 beds 4 baths2,543 sq. ft.
6114 S Fairfield St, Littleton, CO 80120
MLS# 5893606Listed by: Milehimodern - New
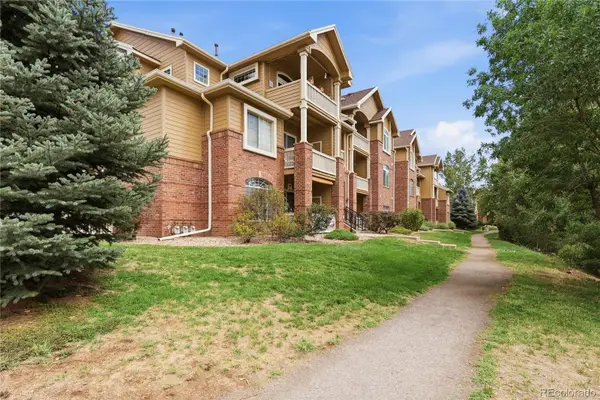 $340,000Active2 beds 2 baths1,012 sq. ft.
1651 W Canal Circle #617, Littleton, CO 80120
MLS# 2111412Listed by: EXP REALTY, LLC - New
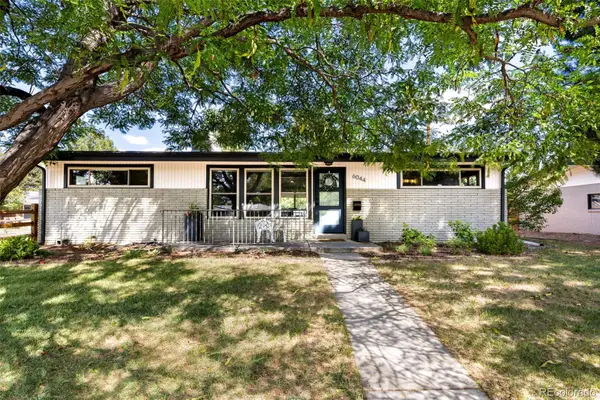 $639,000Active3 beds 2 baths1,516 sq. ft.
6044 S Fairfield Street, Littleton, CO 80120
MLS# 1977642Listed by: MILEHIMODERN - Open Sat, 10 to 11:30amNew
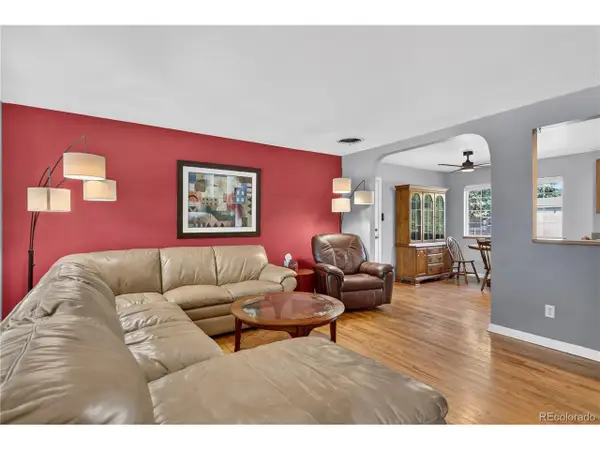 $525,000Active4 beds 2 baths2,384 sq. ft.
4977 S Perry St, Littleton, CO 80123
MLS# 4039843Listed by: HomeSmart Realty - Open Sat, 10am to 12pmNew
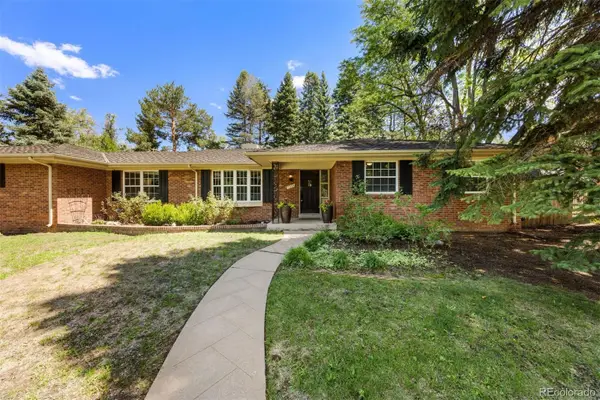 $1,275,000Active4 beds 3 baths2,923 sq. ft.
1854 E Lake Drive, Littleton, CO 80121
MLS# 3812645Listed by: LIV SOTHEBY'S INTERNATIONAL REALTY - New
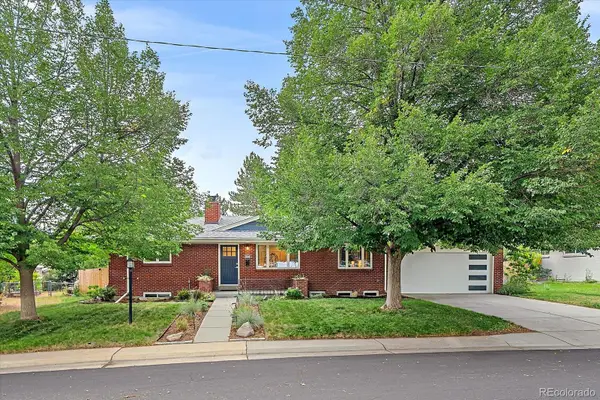 $775,000Active5 beds 2 baths2,416 sq. ft.
6046 S Valleyview Street, Littleton, CO 80120
MLS# 4231577Listed by: MADISON & COMPANY PROPERTIES - Open Thu, 9am to 7pmNew
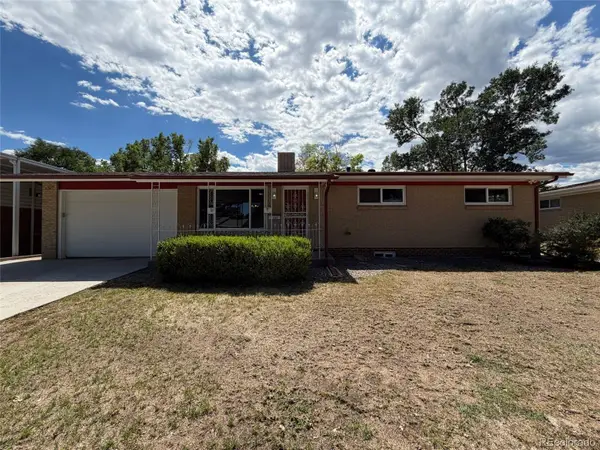 $600,000Active4 beds 2 baths2,322 sq. ft.
3352 W Aksarben Avenue, Littleton, CO 80123
MLS# 9324175Listed by: OPENDOOR BROKERAGE LLC - New
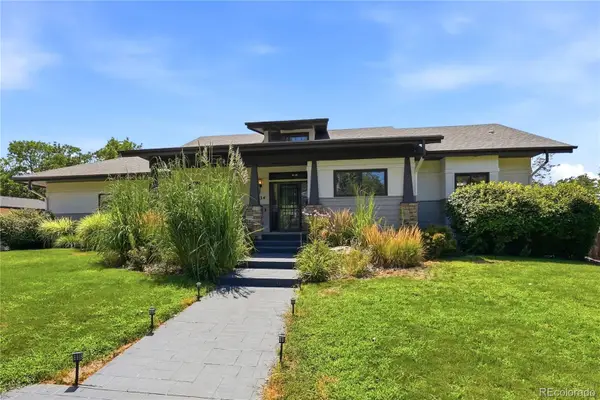 $1,500,000Active5 beds 4 baths4,098 sq. ft.
434 E Lake Place, Littleton, CO 80121
MLS# 9646686Listed by: BETTER HOMES & GARDENS REAL ESTATE - KENNEY & CO. - New
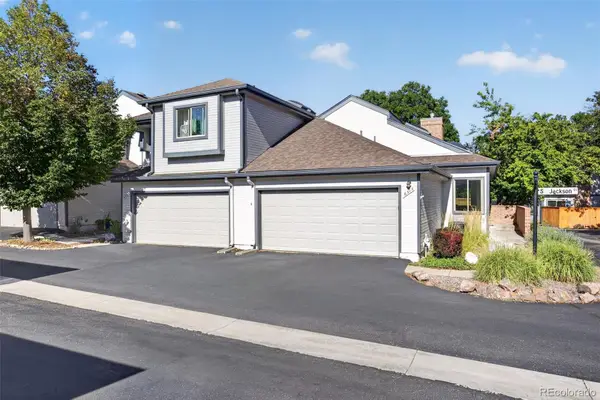 $550,000Active2 beds 3 baths2,216 sq. ft.
6515 S Jackson Court, Littleton, CO 80121
MLS# 9203210Listed by: MALCOLM REAL ESTATE - New
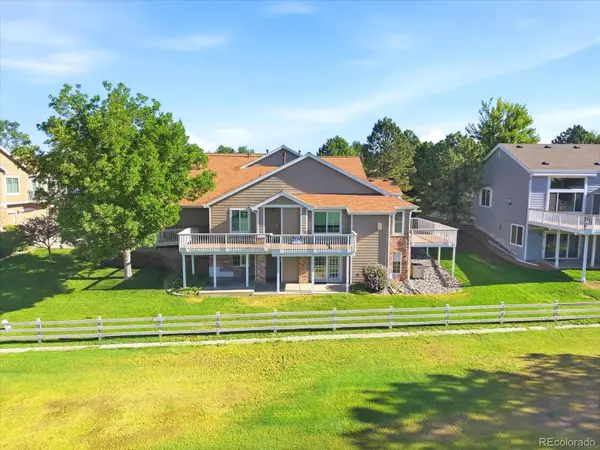 $875,000Active3 beds 3 baths3,266 sq. ft.
7700 W Grant Ranch Boulevard #5D, Littleton, CO 80123
MLS# 5915944Listed by: RE/MAX PROFESSIONALS


Protect your home and budget from life's surprises with an Assurant Home Warranty, backed by a partner that supports you through every step of homeownership. Explore Plans.
©2026 Century 21 Real Estate LLC. All rights reserved. CENTURY 21®, the CENTURY 21 Logo and C21® are service marks owned by Century 21 Real Estate LLC. Century 21 Real Estate LLC fully supports the principles of the Fair Housing Act and the Equal Opportunity Act. Each office is independently owned and operated. Listing information is deemed reliable but not guaranteed accurate.