
9719 Browns Peak Cir, Littleton, CO 80125
Local realty services provided by:CENTURY 21 Cornerstone
Listed by: reana kaminsky
Office: landmark residential brokerage720-248-7653
MLS#:8310161
Source:IRES
Price summary
- Price:$518,999
- Price per sq. ft.:$344.39
- Monthly HOA dues:$215
About this home
*$15,000 SELLER CONCESSION FOR INTEREST RATE BUY DOWN AND CLOSING COSTS* END UNIT + MOUNTAIN VIEWS + 2023 BUILT! Nearly-new Sterling Ranch townhome offering true lock-and-leave living, a 2-car attached garage and incredible foothills views.. without waiting for new construction. Perfectly positioned near the foothills, this 3 bedroom, 2.5 bath home combines modern luxury, natural light, peaceful living, and an incredible Littleton location. Covered front porch with mountain views, perfect for morning coffee and Colorado sunsets! Open concept main level luxury vinyl plank flooring, high ceilings, contemporary warm charcoal cabinetry with crown molding, white quartz countertops, and designer lighting. Chef inspired kitchen, gas range with hood vent, built in wall oven and microwave, pendant lighting, and pantry. As an end unit, the home enjoys extra windows and exceptional natural light. Upstairs are 3 bedrooms plus a laundry room with washer and dryer included. Spacious primary suite features a walk in closet and luxurious 5 piece en suite bath.. A second bedroom offers a walk in closet and mountain views, while the third bedroom is ideal for a home office or guest room. 2 car attached garage with 220V EV charging, fiber internet, and smart home integration. Sterling Ranch lifestyle with 8 pickleball courts, miles of trails, parks, clubhouse, fitness center, outdoor pool, food trucks, Atlas Coffee, Living the Dream Taproom, events, and a FREE Colorado State Parks Pass for residents. Minutes from Chatfield State Park, Waterton Canyon, High Line Canal Trail, Roxborough State Park, Arrowhead Golf Course, Lockheed Martin, Johns Manville, grocery, restaurants, Starbucks. Brand new elementary and K 8 charter schools. HOA COVERS EXTERIOR, SIDING, TRIM, ROOF, GUTTERS, STOOP, BALCONY, GARAGE DOOR AND FRONT DOOR, WALKWAYS, WATER METERS, UTILITY COMPONENTS WITHIN PARTY WALL, LANDSCAPING AND SNOW REMOVAL...
Contact an agent
Home facts
- Year built:2023
- Subdivision & Development:Sterling Ranch
- Listing ID #:8310161
- Added:47 day(s) ago
- Updated:September 23, 2026 at 04:43 AM
Rooms and interior
- Bedrooms:3
- Total bathrooms:3
- Full bathrooms:2
- Half bathrooms:1
- Dining Description:Eat-in Kitchen
- Kitchen Description:Dishwasher, Kitchen Island, Microwave, Pantry, Refrigerator
- Basement Description:Crawl Space
- Living area:1,507 sq. ft.
Heating and cooling
- Cooling:Ceiling Fan(s), Central Air
- Heating:Forced Air
Structure and exterior
- Roof:Composition
- Year built:2023
- Building area:1,507 sq. ft.
- Lot area:0.04 Acres
- Lot Features:Abuts Private Open Space, Abuts Public Open Space, Corner Lot, Cul-De-Sac, House/Lot Faces SE, Meadow, Paved
- Architectural Style:Contemporary
- Construction Materials:Brick, Composition, Frame
- Exterior Features:Balcony, Patio
- Levels:2 Story
Schools
- High school:Thunderridge
- Middle school:Ranch View
- Elementary school:Roxborough
Utilities
- Water:Public
- Sewer:Public Sewer
Finances and disclosures
- Price:$518,999
- Price per sq. ft.:$344.39
- Tax amount:$6,132
Features and amenities
- Appliances:Dishwasher, Dryer, Microwave, Refrigerator, Washer
- Laundry features:Dryer, Washer
- Amenities:Cathedral Ceiling(s), Eat-in Kitchen, Kitchen Island, Open Floorplan, Pantry, Walk-In Closet(s)
- Smart home:Yes
Parking
- Garage spaces:2
New listings near 9719 Browns Peak Cir
- New
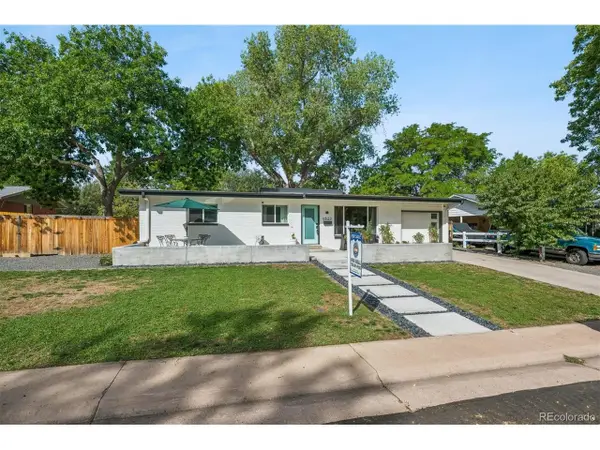 $659,900Active4 beds 2 baths2,474 sq. ft.
6523 S Datura St, Littleton, CO 80120
MLS# 2323032Listed by: Milehiproperty - New
 $375,000Active3 beds 3 baths1,674 sq. ft.
5835 S Lowell Blvd, Littleton, CO 80123
MLS# 6460097Listed by: Compass - Denver - New
 $935,000Active5 beds 4 baths4,288 sq. ft.
5554 W Ida Dr, Littleton, CO 80123
MLS# 5121979Listed by: RE/MAX Professionals - New
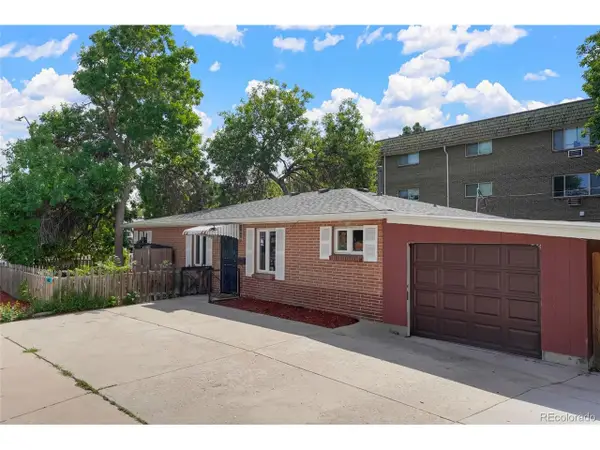 $515,000Active3 beds 2 baths1,419 sq. ft.
1608 W Powers Ave, Littleton, CO 80120
MLS# 4790642Listed by: Realty One Group Premier - New
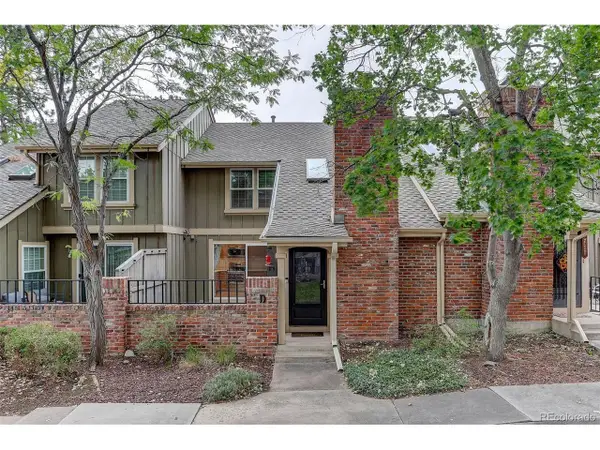 $545,000Active3 beds 3 baths2,228 sq. ft.
7711 S Curtice Way #D, Littleton, CO 80120
MLS# 5717405Listed by: Coldwell Banker Global Luxury Denver - New
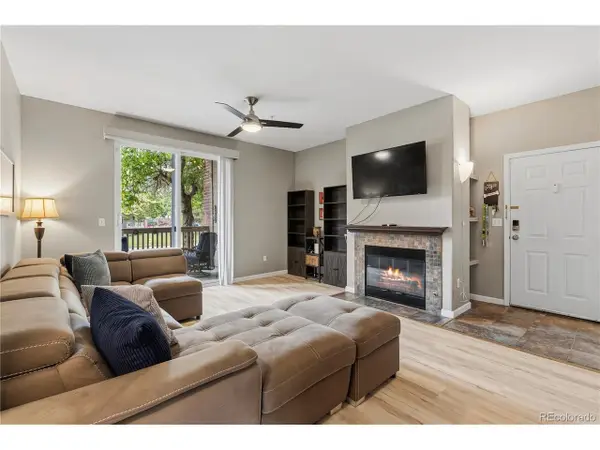 $329,900Active2 beds 2 baths1,012 sq. ft.
1691 W Canal Cir #1117, Littleton, CO 80120
MLS# 9268079Listed by: Coldwell Banker Realty 18 - New
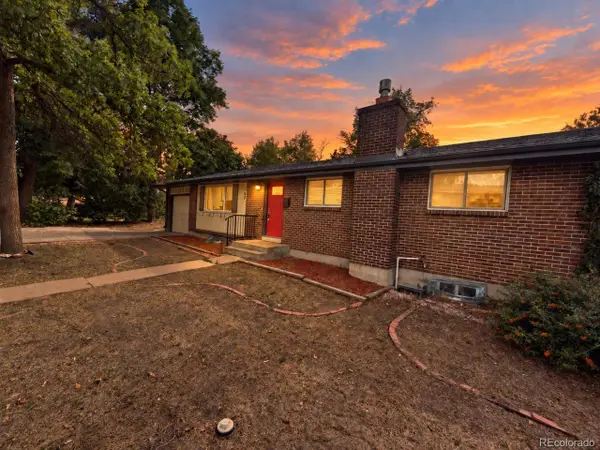 $599,900Active5 beds 3 baths2,360 sq. ft.
562 W Easter Ave, Littleton, CO 80120
MLS# 4831868Listed by: RE/MAX Professionals - New
 $467,900Active2 beds 3 baths1,973 sq. ft.
5253 S Jellison St, Littleton, CO 80123
MLS# 3292363Listed by: Vib Real Estate - Open Sat, 11am to 2pmNew
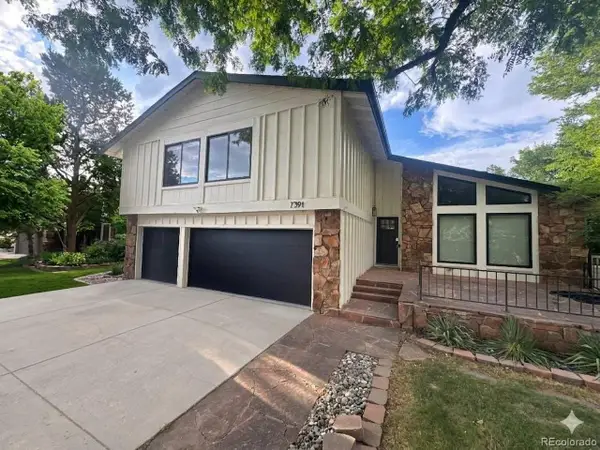 $995,000Active6 beds 4 baths2,936 sq. ft.
7391 S Costilla St, Littleton, CO 80120
MLS# 6803355Listed by: Compass - Denver - New
 $3,000,000Active5 beds 6 baths6,621 sq. ft.
6720 W Prentice Ave, Littleton, CO 80123
MLS# 9114016Listed by: Madison & Company Properties


Protect your home and budget from life's surprises with an Assurant Home Warranty, backed by a partner that supports you through every step of homeownership. Explore Plans.
©2026 Century 21 Real Estate LLC. All rights reserved. CENTURY 21®, the CENTURY 21 Logo and C21® are service marks owned by Century 21 Real Estate LLC. Century 21 Real Estate LLC fully supports the principles of the Fair Housing Act and the Equal Opportunity Act. Each office is independently owned and operated. Listing information is deemed reliable but not guaranteed accurate.