
9915 Matchless St, Littleton, CO 80125
Local realty services provided by:CENTURY 21 CapRock Real Estate
9915 Matchless St,Littleton, CO 80125
$585,000
- 3 Beds
- 3 Baths
- 2,570 sq. ft.
- Single family
- Active
Listed by: nathaniel van horn
Office: compass-denver3035361786
MLS#:1065324
Source:IRES
Price summary
- Price:$585,000
- Price per sq. ft.:$227.63
Contact an agent
Home facts
- Year built:2024
- Subdivision & Development:Sterling Ranch
- Listing ID #:1065324
- Added:34 day(s) ago
- Updated:September 03, 2026 at 05:28 AM
Rooms and interior
- Bedrooms:3
- Total bathrooms:3
- Full bathrooms:2
- Half bathrooms:1
- Dining Description:Eat-in Kitchen
- Kitchen Description:Dishwasher, Disposal, Down Draft, Microwave, Refrigerator
- Basement Description:Unfinished
- Living area:2,570 sq. ft.
Heating and cooling
- Cooling:Central Air
- Heating:Forced Air
Structure and exterior
- Roof:Composition
- Year built:2024
- Building area:2,570 sq. ft.
- Lot area:0.06 Acres
- Construction Materials:Composition
- Levels:2 Story
Schools
- High school:ThunderRidge
- Middle school:Ranch View
- Elementary school:Roxborough
Utilities
- Water:District
- Sewer:Public Sewer
Finances and disclosures
- Price:$585,000
- Price per sq. ft.:$227.63
- Tax amount:$6,837
Features and amenities
- Appliances:Dishwasher, Disposal, Down Draft, Dryer, Microwave, Refrigerator, Washer
- Laundry features:Dryer, Washer, Washer/Dryer Hookup
- Amenities:Eat-in Kitchen, Walk-In Closet(s)
Parking
- Garage spaces:2
New listings near 9915 Matchless St
- Coming Soon
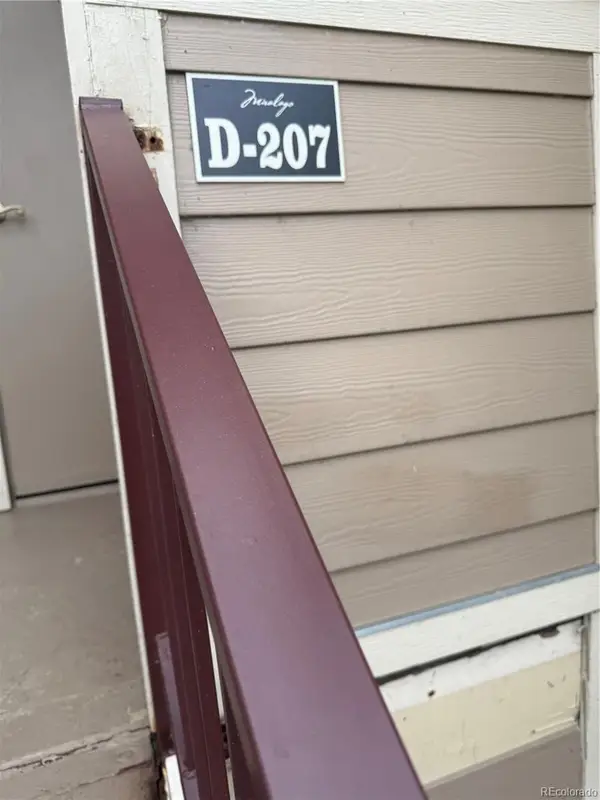 $254,900Coming Soon1 beds 1 baths678 sq. ft.
4760 S Wadsworth Boulevard #D207, Littleton, CO 80123
MLS# 9603301Listed by: HOMESMART REALTY
- Coming Soon
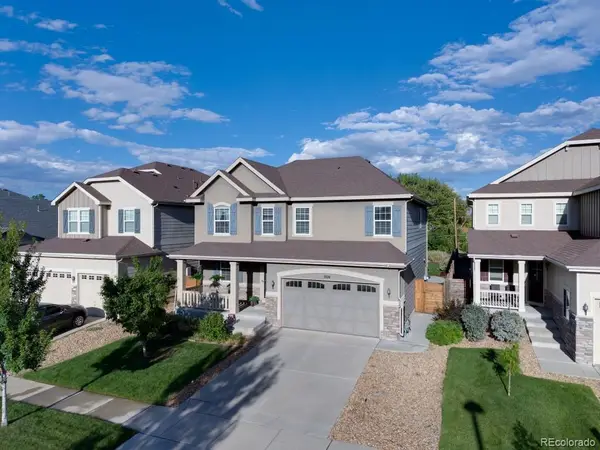 $930,000Coming Soon5 beds 4 baths4,113 sq. ft.
7474 S Pennsylvania Street, Littleton, CO 80122
MLS# 4479549Listed by: STERLING REAL ESTATE GROUP INC - Coming Soon
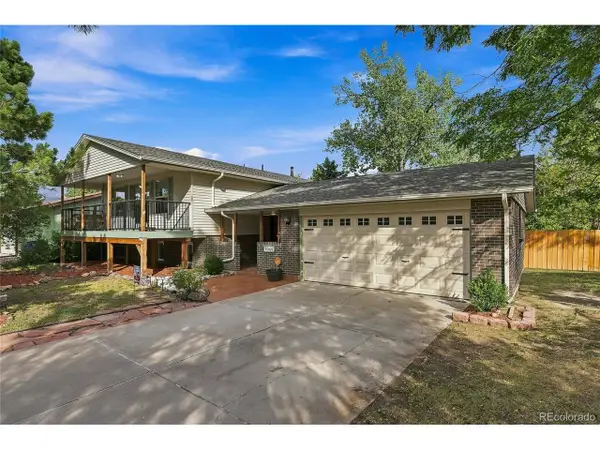 $725,000Coming Soon4 beds 3 baths2,204 sq. ft.
7644 S Franklin Way, Littleton, CO 80122
MLS# 2930651Listed by: Windermere DTC - Coming Soon
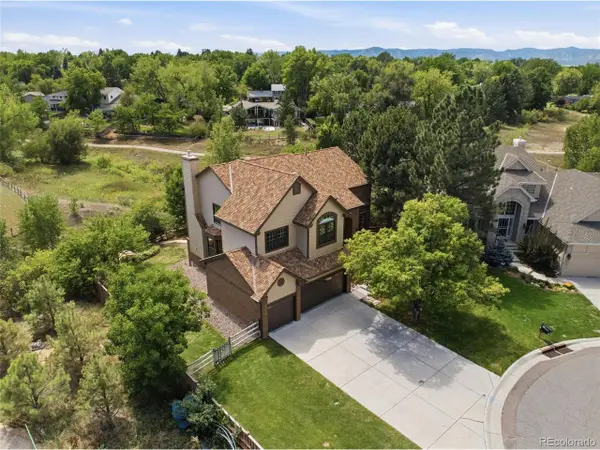 $1,100,000Coming Soon4 beds 5 baths4,831 sq. ft.
6785 S Crocker Way, Littleton, CO 80120
MLS# 1727408Listed by: eXp Realty, LLC - Coming Soon
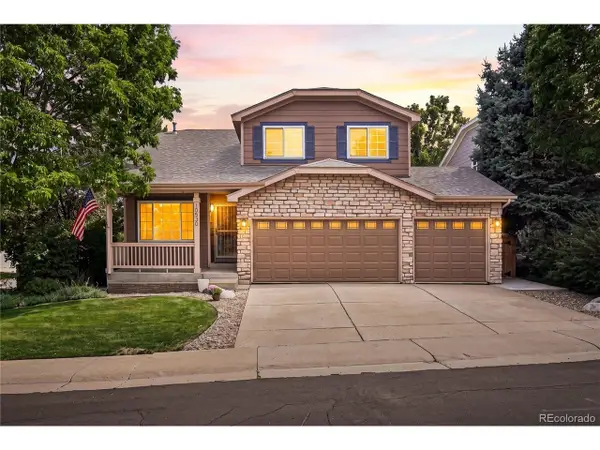 $640,000Coming Soon3 beds 3 baths2,412 sq. ft.
10530 Tiger Chase, Littleton, CO 80124
MLS# 3909797Listed by: Keller Williams DTC - New
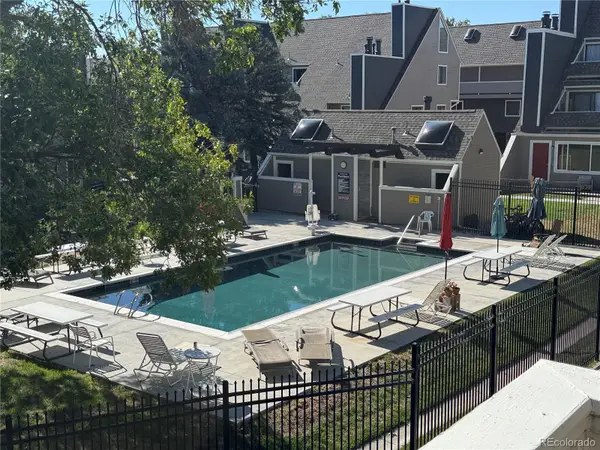 $190,000Active1 beds 1 baths610 sq. ft.
5250 S Huron Way #10-208, Littleton, CO 80120
MLS# 6862831Listed by: KELLER WILLIAMS ACTION REALTY LLC - New
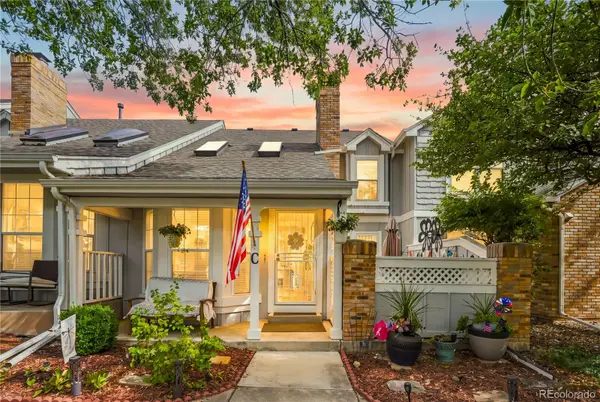 $529,900Active3 beds 4 baths2,242 sq. ft.
2995 W Long Court #C, Littleton, CO 80120
MLS# 6825311Listed by: LPT REALTY - New
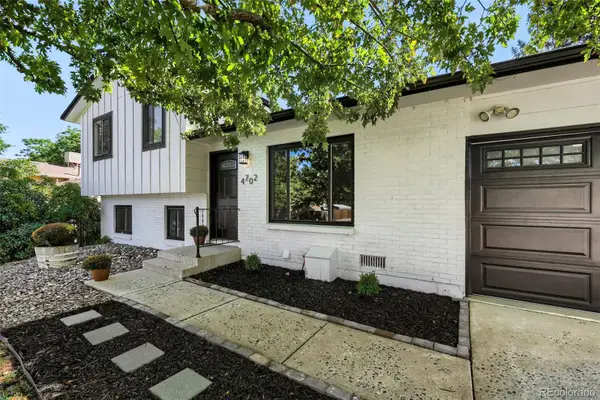 $499,000Active2 beds 2 baths1,321 sq. ft.
4702 S Dudley Street, Littleton, CO 80123
MLS# 4956431Listed by: CORRIERE GROUP LLC - New
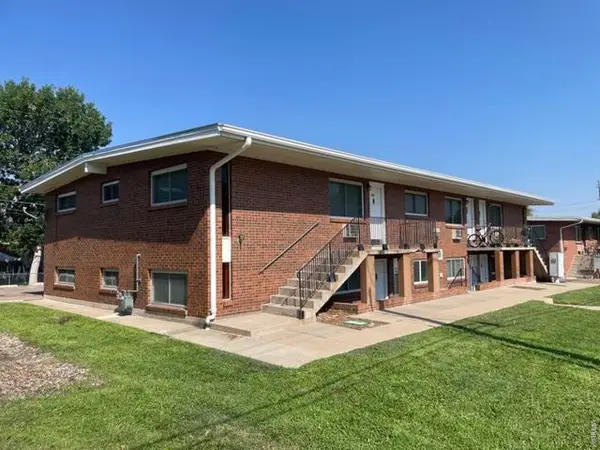 $800,000Active-- beds -- baths4,896 sq. ft.
5331 S Delaware St, Littleton, CO 80120
MLS# 1067666Listed by: The Littleton RE Company - New
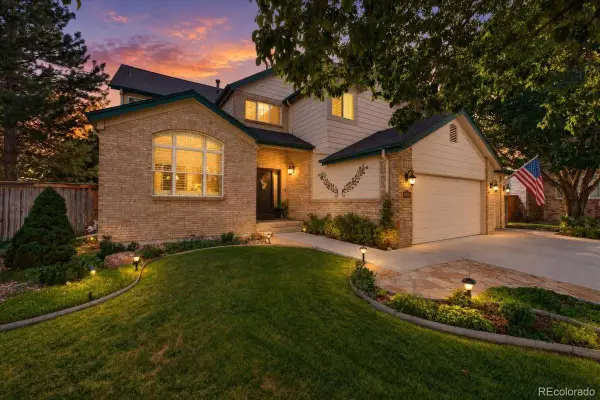 $925,000Active5 beds 4 baths3,774 sq. ft.
10415 Lions Heart, Littleton, CO 80124
MLS# 2453198Listed by: REDFIN CORPORATION


Protect your home and budget from life's surprises with an Assurant Home Warranty, backed by a partner that supports you through every step of homeownership. Explore Plans.
©2026 Century 21 Real Estate LLC. All rights reserved. CENTURY 21®, the CENTURY 21 Logo and C21® are service marks owned by Century 21 Real Estate LLC. Century 21 Real Estate LLC fully supports the principles of the Fair Housing Act and the Equal Opportunity Act. Each office is independently owned and operated. Listing information is deemed reliable but not guaranteed accurate.