
10066 Teton, Lone Tree, CO 80124
Local realty services provided by:CENTURY 21 CapRock Real Estate
10066 Teton,Lone Tree, CO 80124
$675,000
- 4 Beds
- 4 Baths
- 2,382 sq. ft.
- Single family
- Active
Listed by: noa lukela
Office: compass - denver
MLS#:5182321
Source:ML
Price summary
- Price:$675,000
- Price per sq. ft.:$283.38
- Monthly HOA dues:$21.67
About this home
Move in ready home on a quiet cul de sac in Lone Tree’s established Centennial Ridge neighborhood, steps from Centennial Ridge Park. The completely remodeled kitchen features quartz countertops, custom soft close cabinetry, a custom island with electrical, and stainless steel appliances. Custom oak hardwood floors with a distinctive alternating plank pattern run throughout the main and upper levels. The main level family room is anchored by a gas fireplace with a deep mantel. The primary suite offers vaulted ceilings, Elfa closet systems, and an ensuite bath that opens directly onto a private Trex sundeck. The finished basement adds a modern bathroom with a barn door and a kitchenette, a strong setup for multigenerational living, long term guests, or a private suite (bedroom in the basement is Non-Conforming). Major updates include newer windows, roof, gutters, garage door, furnace, water heater, and fresh paint. Minutes from Park Meadows, Sky Ridge Medical Center, the Lincoln light rail station, Bluffs Regional Park trails, I25, and C470, within Douglas County School District....
Contact an agent
Home facts
- Year built:1987
- Subdivision & Development:Centennial Ridge
- Listing ID #:5182321
Rooms and interior
- Bedrooms:4
- Total bathrooms:4
- Full bathrooms:2
- Half bathrooms:1
- Flooring:Vinyl, Wood
- Bathrooms Description:Five Piece Bath
- Kitchen Description:Dishwasher, Disposal, Eat-in Kitchen, Kitchen Island, Microwave, Oven, Pantry, Refrigerator, Self Cleaning Oven
- Basement Description:Finished, Full, Partial
- Living area:2,382 sq. ft.
Heating and cooling
- Cooling:Central Air
- Heating:Forced Air
Structure and exterior
- Roof:Composition
- Year built:1987
- Building area:2,382 sq. ft.
- Lot Features:Irrigated, Landscaped, Level, Many Trees, Sprinklers In Front, Sprinklers In Rear
- Architectural Style:Traditional
- Construction Materials:Vinyl Siding
- Exterior Features:Balcony, Covered, Deck, Front Porch, Garden, Patio, Private Yard
- Foundation Description:Slab
- Levels:2 Story
Schools
- High school:Highlands Ranch
- Middle school:Cresthill
- Elementary school:Eagle Ridge
Utilities
- Water:Public
- Sewer:Public Sewer
Finances and disclosures
- Price:$675,000
- Price per sq. ft.:$283.38
- Tax amount:$4,216
Features and amenities
- Laundry features:Dryer, In Unit, Laundry Closet, Washer
- Amenities:Double Pane Windows, Skylight(s)
Parking
- Garage spaces:2
 Based on information submitted to the MLS GRID as of November 7, 2026 06:47 PM. All data is obtained from various sources and may not have been verified by broker or MLS GRID. Supplied Open House information is subject to change without notice. All information should be independently reviewed and verified for accuracy. Properties may or may not be listed by the office/agent presenting the information. ML Member Broker: Daniel Bishop
New listings near 10066 Teton
- Coming SoonOpen Sat, 11am to 1pm
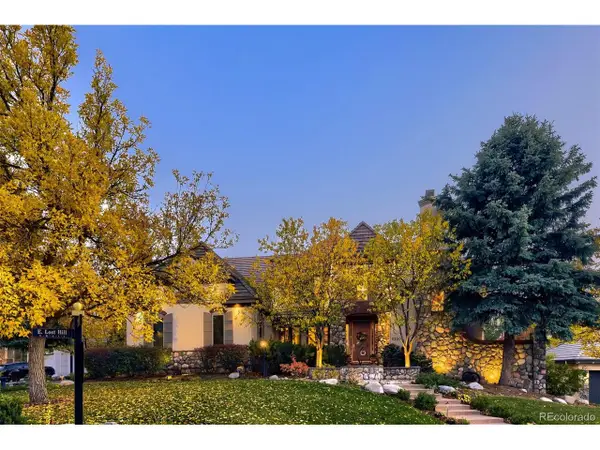 $2,200,000Coming Soon5 beds 5 baths7,734 sq. ft.
9220 E Lost Hill Trl, Lone Tree, CO 80124
MLS# 8249933Listed by: RE/MAX Professionals - Coming Soon
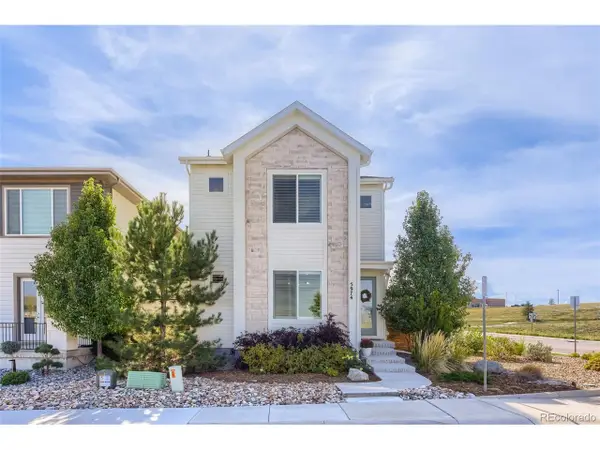 $799,000Coming Soon3 beds 4 baths3,714 sq. ft.
5974 Sima Cir, Lone Tree, CO 80124
MLS# 5444986Listed by: Realty One Group Premier - Open Sat, 1 to 3pmNew
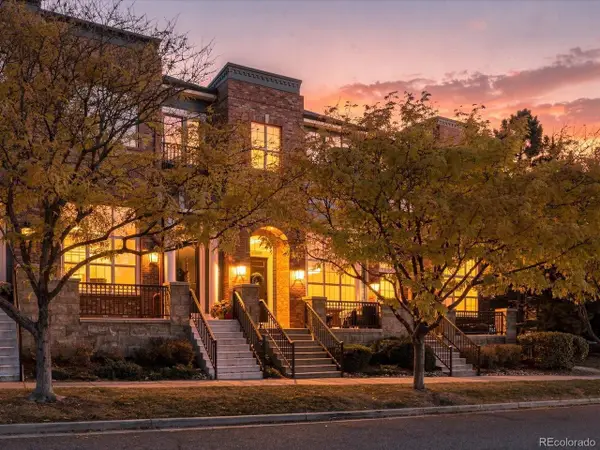 $595,000Active3 beds 3 baths1,623 sq. ft.
10309 Belvedere Ln, Lone Tree, CO 80124
MLS# 2819501Listed by: Kentwood Real Estate DTC, LLC - New
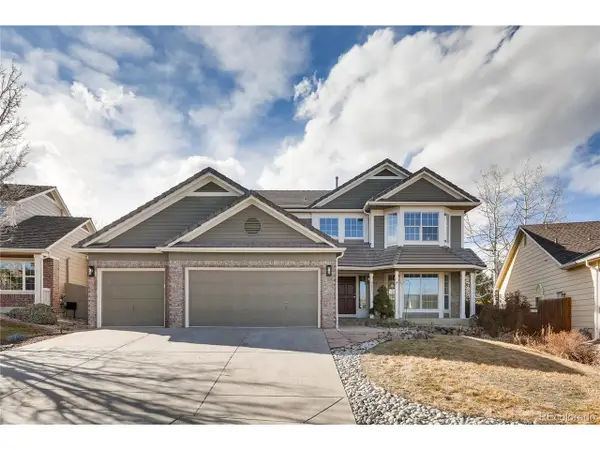 $1,000,000Active5 beds 4 baths4,624 sq. ft.
9833 Pebble Beach Ln, Lone Tree, CO 80124
MLS# 6559697Listed by: eXp Realty, LLC - New
 $629,000Active3 beds 3 baths1,980 sq. ft.
10148 Bluffmont Ln, Lone Tree, CO 80124
MLS# 8706410Listed by: PMI Elevation - New
 $1,900,000Active5 beds 4 baths6,288 sq. ft.
10808 Bluffside Dr, Lone Tree, CO 80124
MLS# 9270330Listed by: Keller Williams DTC - New
 $2,395,000Active6 beds 7 baths6,721 sq. ft.
9486 E Winding Hill Ave, Lone Tree, CO 80124
MLS# 1713727Listed by: Corken + Company Real Estate Group, LLC - New
 $545,000Active2 beds 3 baths1,646 sq. ft.
9293 Kornbrust, Lone Tree, CO 80124
MLS# 3629846Listed by: CORCORAN PERRY & CO. - New
 $857,500Active4 beds 5 baths2,932 sq. ft.
11729 Montoso, Lone Tree, CO 80134
MLS# 8415583Listed by: COLDWELL BANKER REALTY 24


Protect your home and budget from life's surprises with an Assurant Home Warranty, backed by a partner that supports you through every step of homeownership. Explore Plans.
©2026 Century 21 Real Estate LLC. All rights reserved. CENTURY 21®, the CENTURY 21 Logo and C21® are service marks owned by Century 21 Real Estate LLC. Century 21 Real Estate LLC fully supports the principles of the Fair Housing Act and the Equal Opportunity Act. Each office is independently owned and operated. Listing information is deemed reliable but not guaranteed accurate.