
9833 Pebble Beach Ln, Lone Tree, CO 80124
Local realty services provided by:CENTURY 21 Top Dog Properties
9833 Pebble Beach Ln,Lone Tree, CO 80124
$1,000,000
- 5 Beds
- 4 Baths
- 4,624 sq. ft.
- Single family
- Active
Listed by: mary jane ogle
Office: exp realty, llc888-440-2724
MLS#:6559697
Source:IRES
Price summary
- Price:$1,000,000
- Price per sq. ft.:$216.26
- Monthly HOA dues:$80
About this home
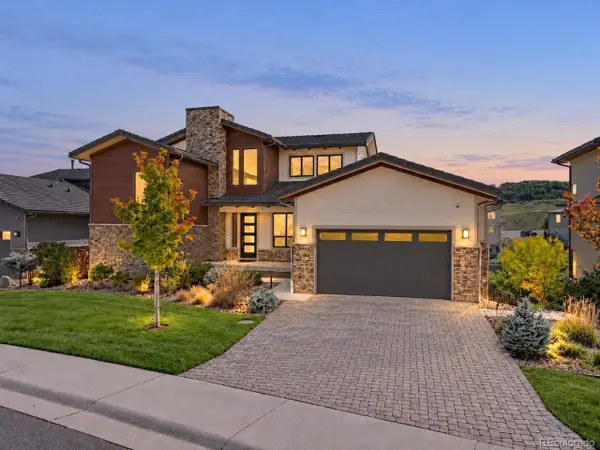
Beautifully updated and ideally located on a quiet Lone Tree cul-de-sac, this 5-bedroom, 4-bathroom home blends stylish finishes with generous living space. Extensively remodeled in the past five years, it features updated baths, carpet, interior paint, LED lighting, and hardwood floors across much of the main level. A vaulted entry and curved staircase with iron balusters make a striking first impression. Formal living and dining rooms are ready for entertaining, and the main-floor study with French doors and a walk-in closet is the perfect work-from-home retreat. The family room, with its updated gas fireplace, opens to the kitchen, which features granite counters, a tile backsplash, stainless steel appliances, and gray-toned hardwoods. Upstairs, the vaulted primary suite is a true retreat with a remodeled five-piece bath: heated floors, an oversized custom shower, a freestanding soaking tub, and a large walk-in closet. Three more bedrooms and a full bath with a divided layout complete the level. The finished basement offers a rec room, theater area, flex space, 5th bedroom, bathroom, and abundant storage. There is plenty of space for movie nights, overnight guests, a home gym, or hobbies. Enjoy the large, fully fenced 1/4 acre lot. This is a great yard for gatherings, gardening, or relaxing. The 3 cars garage has attic storage. Enjoy easy access to I-25, E-470, Sky Ridge Medical Center, Lone Tree Golf Club, Lone Tree Recreation Center, light rail, and the exceptional shopping and dining at Park Meadows. Nearby parks, trails, schools, and recreational amenities add to the appeal of this sought-after Lone Tree location. Enjoy the benefits of South Suburban Parks and Recreation amenities. https://www.ssprd.org/...
Contact an agent
Home facts
- Year built:1995
- Subdivision & Development:Lone Tree
- Listing ID #:6559697
- Added:1 day(s) ago
- Updated:November 06, 2026 at 07:02 AM
Rooms and interior
- Bedrooms:5
- Total bathrooms:4
- Full bathrooms:3
- Dining Description:Eat-in Kitchen
- Kitchen Description:Dishwasher, Disposal, Double Oven, Kitchen Island, Microwave, Pantry, Refrigerator, Self Cleaning Oven
- Basement Description:Full, Partially Finished
- Living area:4,624 sq. ft.
Heating and cooling
- Cooling:Attic Fan, Central Air
- Heating:Forced Air
Structure and exterior
- Roof:Tile
- Year built:1995
- Building area:4,624 sq. ft.
- Lot area:0.23 Acres
- Lot Features:Cul-De-Sac, Golf Course Neighborhood, Gutters, House Faces East, Paved
- Construction Materials:Brick, Wood Siding
- Exterior Features:Patio, Sprinkler System
- Levels:2 Story
Schools
- High school:Highlands Ranch
- Middle school:Cresthill
- Elementary school:Eagle Ridge
Utilities
- Sewer:Other
Finances and disclosures
- Price:$1,000,000
- Price per sq. ft.:$216.26
- Tax amount:$5,736
Features and amenities
- Appliances:Dishwasher, Disposal, Double Oven, Fire Alarm, Microwave, Refrigerator, Self Cleaning Oven
- Amenities:Cathedral Ceiling(s), Eat-in Kitchen, Kitchen Island, Open Floorplan, Pantry, Walk-In Closet(s)
Parking
- Garage spaces:3
New listings near 9833 Pebble Beach Ln
- Coming SoonOpen Sat, 11am to 1pm
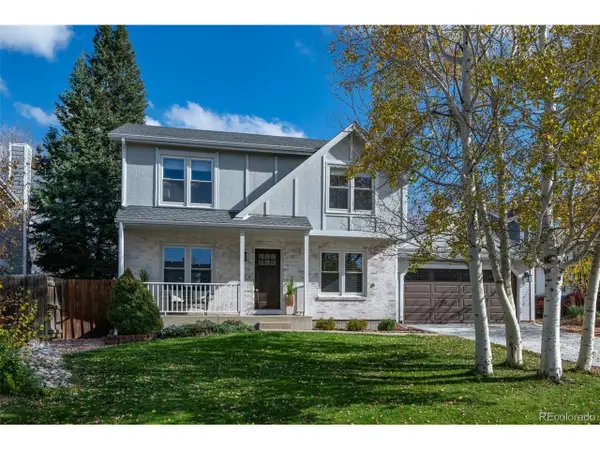 $675,000Coming Soon4 beds 4 baths2,669 sq. ft.
10066 Teton Ct, Lone Tree, CO 80124
MLS# 5182321Listed by: Compass - Denver - Coming Soon
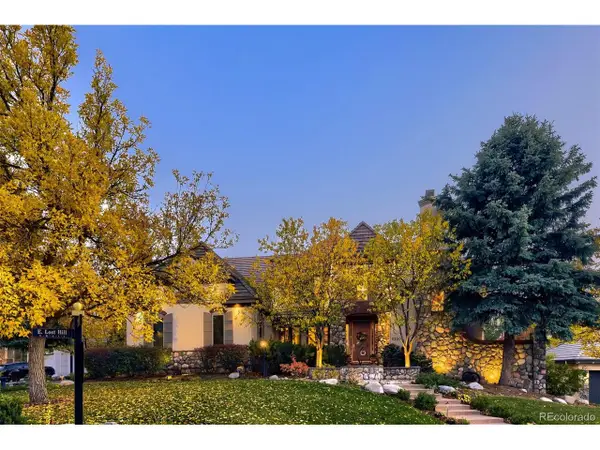 $2,200,000Coming Soon5 beds 5 baths7,734 sq. ft.
9220 E Lost Hill Trl, Lone Tree, CO 80124
MLS# 8249933Listed by: RE/MAX Professionals - Coming Soon
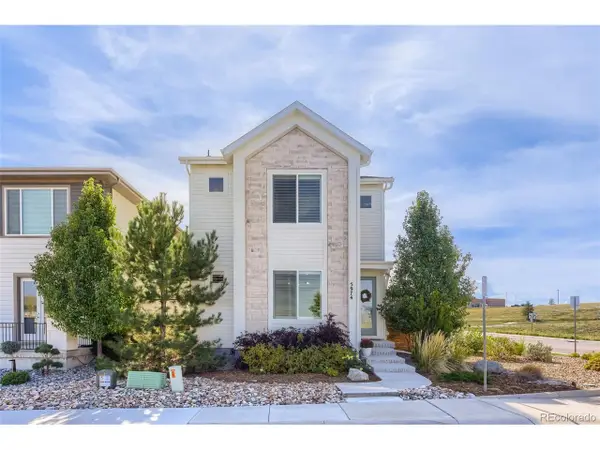 $799,000Coming Soon3 beds 4 baths3,714 sq. ft.
5974 Sima Cir, Lone Tree, CO 80124
MLS# 5444986Listed by: Realty One Group Premier - New
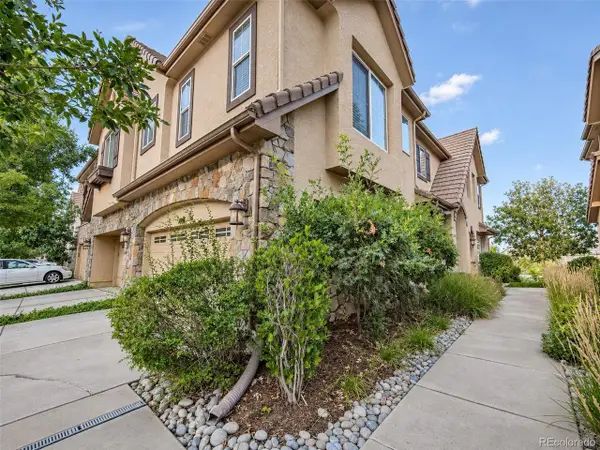 $629,000Active3 beds 3 baths1,980 sq. ft.
10148 Bluffmont Ln, Lone Tree, CO 80124
MLS# 8706410Listed by: PMI Elevation - New
 $1,900,000Active5 beds 4 baths6,288 sq. ft.
10808 Bluffside Dr, Lone Tree, CO 80124
MLS# 9270330Listed by: Keller Williams DTC - New
 $2,395,000Active6 beds 7 baths6,721 sq. ft.
9486 E Winding Hill Ave, Lone Tree, CO 80124
MLS# 1713727Listed by: Corken + Company Real Estate Group, LLC - New
 $545,000Active2 beds 3 baths1,646 sq. ft.
9293 Kornbrust, Lone Tree, CO 80124
MLS# 3629846Listed by: CORCORAN PERRY & CO.
- New
 $857,500Active4 beds 5 baths2,932 sq. ft.
11729 Montoso, Lone Tree, CO 80134
MLS# 8415583Listed by: COLDWELL BANKER REALTY 24 - New
 $474,990Active2 beds 3 baths1,230 sq. ft.
11970 Soprano Trl, Lone Tree, CO 80134
MLS# 5175675Listed by: Keller Williams Action Realty LLC


Protect your home and budget from life's surprises with an Assurant Home Warranty, backed by a partner that supports you through every step of homeownership. Explore Plans.
©2026 Century 21 Real Estate LLC. All rights reserved. CENTURY 21®, the CENTURY 21 Logo and C21® are service marks owned by Century 21 Real Estate LLC. Century 21 Real Estate LLC fully supports the principles of the Fair Housing Act and the Equal Opportunity Act. Each office is independently owned and operated. Listing information is deemed reliable but not guaranteed accurate.