
7923 Witney Pl, Lone Tree, CO 80124
Local realty services provided by:CENTURY 21 CapRock Real Estate
7923 Witney Pl,Lone Tree, CO 80124
$1,450,000
- 6 Beds
- 5 Baths
- - sq. ft.
- Single family
- Sold
Listed by: paul sobania
Office: re/max professionals303-799-9898
MLS#:2373615
Source:IRES
Sorry, we are unable to map this address
Price summary
- Price:$1,450,000
- Monthly HOA dues:$91
About this home
Located on a quiet cul-de-sac in upscale Lone Tree, this meticulously maintained and updated home backs to open space and has city, mountain, and bluff views. The grand foyer welcomes you with abundant light from a wall of windows, soaring 20' ceilings, and gracefully curved staircase. The wide plank wood floors provide a natural warmth yet modern feel. The heart of the home is the gourmet kitchen, with professional grade stainless steel appliances, walk-in pantry, an oversized island, quartz countertops and custom cabinetry including a built-in deluxe wine cooler. The seamless transition into the family room- showcasing a gas fireplace and modernized alcove to accommodate today's expansive media centers - make this space ideal for both intimate gatherings and large-scale entertaining. The main floor also highlights a dedicated executive office, bonus/bedroom and remodeled laundry/mudroom. Upstairs, the primary suite is a private retreat with incredible views, a second office, seating area by the fireplace, generous dual closets, and a renovated bathroom with jetted tub, custom cabinets, quartz counters and marble tile shower. Additionally, there are 3 spacious bedrooms, 2 updated baths and a loft with brand new luxury carpeting throughout. The walk-out basement is an entertainment hub, featuring a game room with included pool and ping pong tables, retro-style wet bar, and media area perfect for movie night. A large flex room currently serves as a home gym and craft room. The bedroom and bathroom (with steam shower) are ideal for guests or multigenerational living. Abundant storage on every level adds flexibility without sacrificing living space. Additional highlights include modern door hardware, designer lighting, plantation shutters, new windows, and a south-facing 3-car garage (minimal shoveling). Steps away from hiking and biking trails. Visit the virtual tour at 7923Witney.com....
Contact an agent
Home facts
- Year built:2000
- Subdivision & Development:Carriage Club
- Listing ID #:2373615
- Added:104 day(s) ago
- Updated:August 01, 2026 at 07:49 AM
Rooms and interior
- Bedrooms:6
- Total bathrooms:5
- Full bathrooms:3
- Half bathrooms:1
- Dining Description:Eat-in Kitchen
- Bathrooms Description:Jack & Jill Bathroom, Steam Shower
- Kitchen Description:Dishwasher, Disposal, Double Oven, Kitchen Island, Microwave, Refrigerator, Self Cleaning Oven
- Basement Description:Full, Partially Finished, Structural Floor, Sump Pump, Walk-Out Access
Heating and cooling
- Cooling:Central Air
- Heating:Forced Air
Structure and exterior
- Roof:Tile
- Year built:2000
- Lot Features:Abuts Public Open Space, Cul-De-Sac, House Faces South, Paved
- Construction Materials:Concrete, Frame, Wood Siding
- Exterior Features:Deck, Patio, Sprinkler System
- Levels:2 Story
Schools
- High school:Highlands Ranch
- Middle school:Cresthill
- Elementary school:Acres Green
Utilities
- Water:City
- Sewer:Public Sewer
Finances and disclosures
- Price:$1,450,000
- Tax amount:$9,017
Features and amenities
- Appliances:Dishwasher, Disposal, Double Oven, Dryer, Microwave, Refrigerator, Self Cleaning Oven, Washer
- Laundry features:Dryer, Washer
- Amenities:Eat-in Kitchen, Jack & Jill Bathroom, Kitchen Island, Open Floorplan, Steam Shower, Walk-In Closet(s), Wet Bar
Parking
- Garage spaces:3
New listings near 7923 Witney Pl
- New
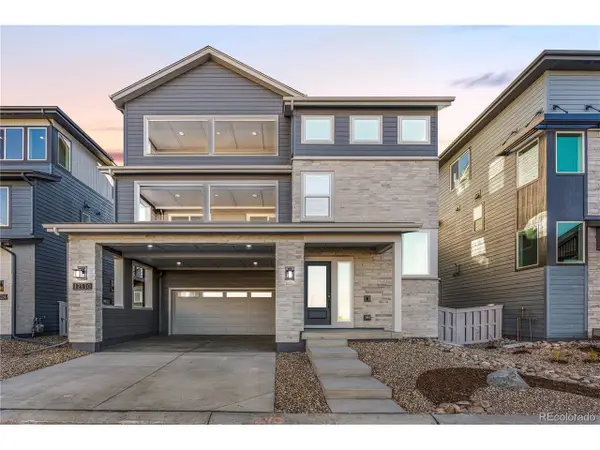 $899,900Active3 beds 4 baths2,797 sq. ft.
12110 Octave Ave, Lone Tree, CO 80134
MLS# 5285960Listed by: RE/MAX Professionals - Open Sat, 12 to 3pmNew
 $875,000Active4 beds 5 baths4,529 sq. ft.
10574 Jaguar Pt, Lone Tree, CO 80124
MLS# 7253641Listed by: Huntington Properties LLC - New
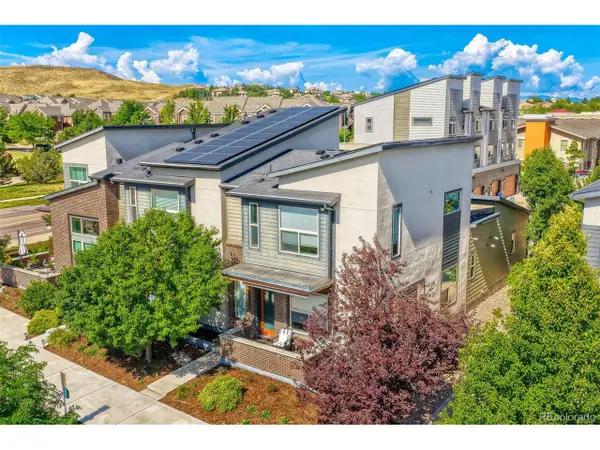 $785,000Active4 beds 4 baths2,230 sq. ft.
10142 Belvedere Loop, Lone Tree, CO 80124
MLS# 5406608Listed by: RE/MAX Professionals - New
 $525,000Active2 beds 2 baths1,228 sq. ft.
10184 Park Meadows Dr #1410, Lone Tree, CO 80124
MLS# 1854620Listed by: Keller Williams Action Realty LLC - New
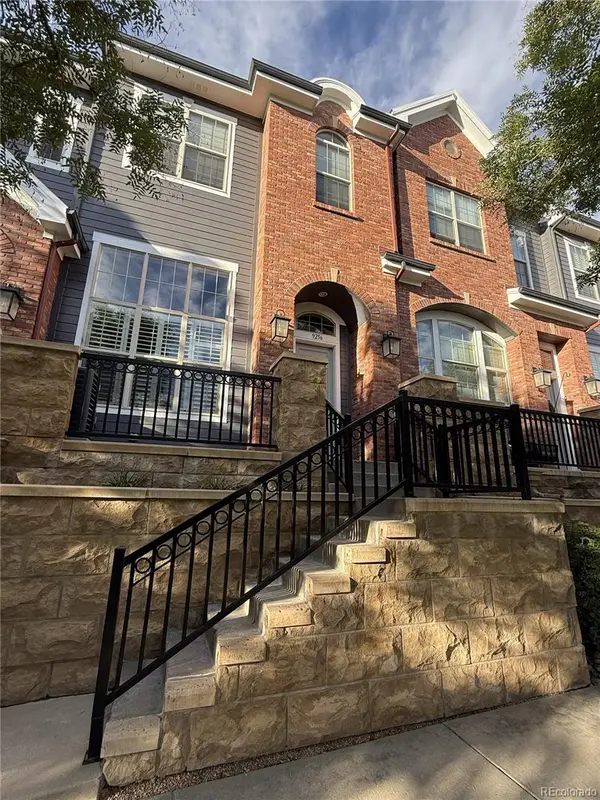 $560,000Active3 beds 3 baths1,624 sq. ft.
9256 Kornbrust Drive, Lone Tree, CO 80124
MLS# 7246399Listed by: RE/MAX LEADERS
- Open Sat, 11am to 3pmNew
 $670,148Active3 beds 3 baths1,843 sq. ft.
11532 Vibrato Ln, Lone Tree, CO 80134
MLS# 3017018Listed by: Real Broker, LLC DBA Real - Open Sun, 1 to 3pmNew
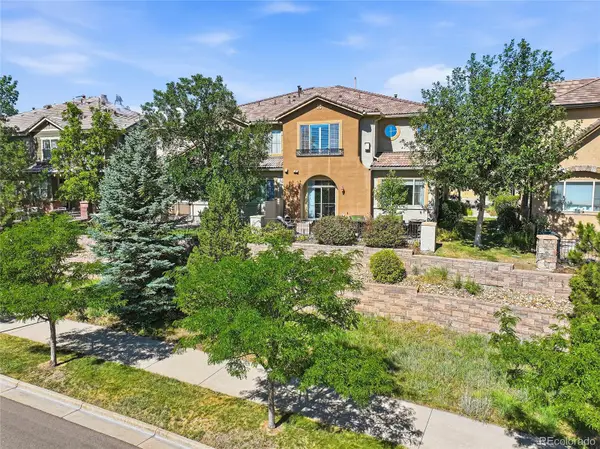 $635,000Active2 beds 3 baths1,864 sq. ft.
10152 Bluffmont Lane, Lone Tree, CO 80124
MLS# 4907299Listed by: REALTY ONE GROUP PLATINUM ELITE COLORADO - Open Sat, 11am to 1:30pmNew
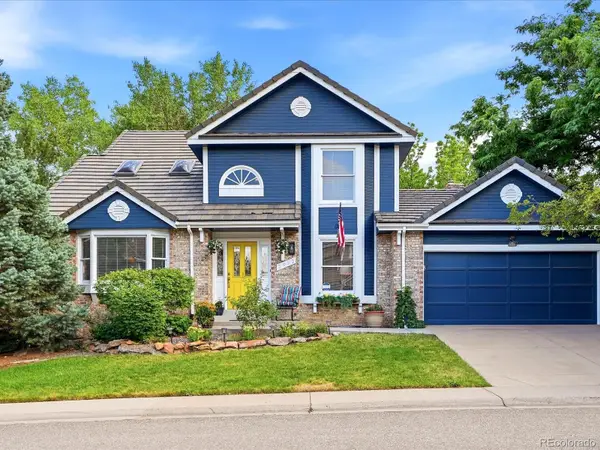 $725,000Active4 beds 3 baths3,433 sq. ft.
7992 Chaparral Road, Lone Tree, CO 80124
MLS# 8026905Listed by: YOUR CASTLE REAL ESTATE INC - New
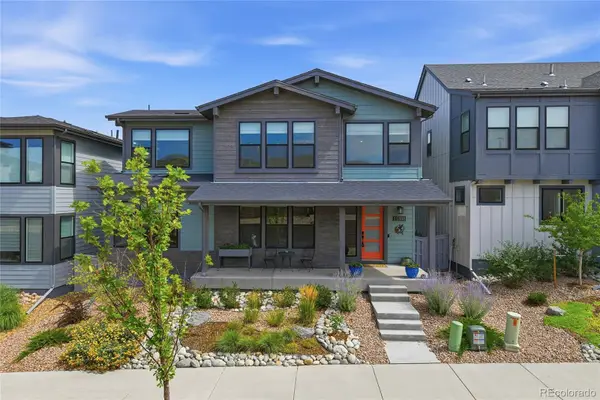 $959,000Active4 beds 4 baths3,856 sq. ft.
11888 Montoso Road, Parker, CO 80134
MLS# 8045827Listed by: HOLLAND HOMES - New
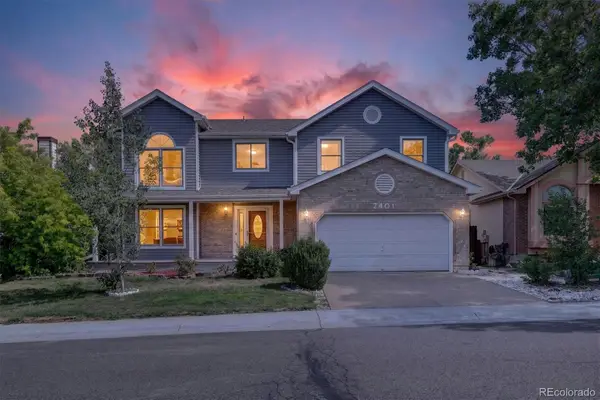 $749,000Active5 beds 3 baths3,273 sq. ft.
7401 Powderhorn Drive, Lone Tree, CO 80124
MLS# 5553189Listed by: CORKEN + COMPANY REAL ESTATE GROUP, LLC


Protect your home and budget from life's surprises with an Assurant Home Warranty, backed by a partner that supports you through every step of homeownership. Explore Plans.
©2026 Century 21 Real Estate LLC. All rights reserved. CENTURY 21®, the CENTURY 21 Logo and C21® are service marks owned by Century 21 Real Estate LLC. Century 21 Real Estate LLC fully supports the principles of the Fair Housing Act and the Equal Opportunity Act. Each office is independently owned and operated. Listing information is deemed reliable but not guaranteed accurate.