
8164 Lone Maple Ln, Lone Tree, CO 80124
Local realty services provided by:CENTURY 21 Top Dog Properties
8164 Lone Maple Ln,Lone Tree, CO 80124
$949,500
- 5 Beds
- 4 Baths
- - sq. ft.
- Single family
- Sold
Listed by: katie beaudoin
Office: berkshire hathaway homeservices colorado real estate, llc303-289-7009
MLS#:4565587
Source:IRES
Sorry, we are unable to map this address
Price summary
- Price:$949,500
- Monthly HOA dues:$5
About this home
Welcome to 8164 Lone Maple Lane, located on a quiet cul-de-sac in a highly desirable Lone Tree neighborhood. The main level features beautiful hardwood floors, plantation shutters, vaulted ceilings, and an open floor plan designed for both everyday living and entertaining. Formal living and dining spaces flow into the beautifully updated kitchen with granite countertops and a family room with built-ins and a fireplace. A main floor bedroom offers flexibility for guests or a home office.
There are four bedrooms upstairs, including a large primary suite with vaulted ceilings, a fireplace, and a 5-piece bathroom. Two secondary bedrooms are connected by a Jack-and-Jill bathroom, while the fourth bedroom also has its own full bathroom.
Step outside to your own private oasis! The backyard features a covered patio with stamped concrete, beautiful landscaping, a water feature, garden area, and new fence - perfect for relaxing, entertaining, or enjoying your morning coffee outdoors.
The location offers easy access to I-25, E-470, and Park Meadows, while also being within walking distance to Sweetwater Park, the community pool, Lone Tree Golf Course, and nearby trails....
Contact an agent
Home facts
- Year built:1994
- Subdivision & Development:The Charter
- Listing ID #:4565587
- Added:68 day(s) ago
- Updated:August 03, 2026 at 02:44 AM
Rooms and interior
- Bedrooms:5
- Total bathrooms:4
- Full bathrooms:4
- Dining Description:Eat-in Kitchen
- Bathrooms Description:Jack & Jill Bathroom
- Kitchen Description:Dishwasher, Disposal, Kitchen Island, Microwave, Pantry, Refrigerator, Self Cleaning Oven
- Basement Description:Built-In Radon, Crawl Space, Radon Test Available, Slab, Sump Pump, Unfinished
Heating and cooling
- Cooling:Ceiling Fan(s), Central Air
- Heating:Forced Air
Structure and exterior
- Year built:1994
- Lot Features:Cul-De-Sac, Paved
- Construction Materials:Brick, Frame
- Exterior Features:Patio, Sprinkler System
- Levels:2 Story
Schools
- High school:Highlands Ranch
- Middle school:Cresthill
- Elementary school:Eagle Ridge
Utilities
- Water:City
- Sewer:Public Sewer
Finances and disclosures
- Price:$949,500
- Tax amount:$5,180
Features and amenities
- Appliances:Dishwasher, Disposal, Dryer, Fire Alarm, Microwave, Refrigerator, Self Cleaning Oven, Washer
- Laundry features:Dryer, Washer
- Amenities:Bay or Bow Window, Cathedral Ceiling(s), Eat-in Kitchen, Jack & Jill Bathroom, Kitchen Island, Open Floorplan, Pantry, Walk-In Closet(s)
Parking
- Parking description:Oversized Garage
- Garage spaces:3
New listings near 8164 Lone Maple Ln
- New
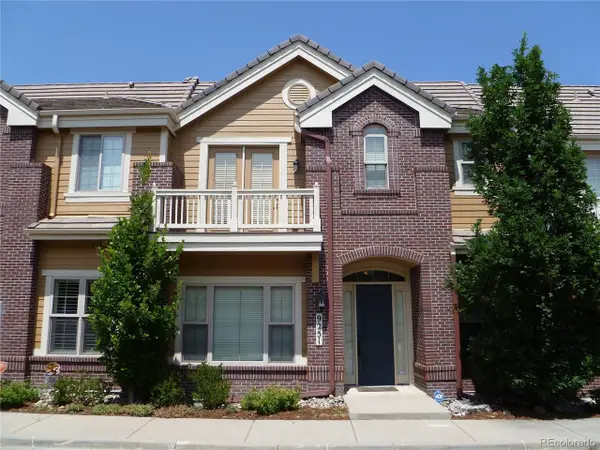 $717,000Active3 beds 3 baths2,152 sq. ft.
9251 Grafton Dr, Lone Tree, CO 80124
MLS# 3081781Listed by: RE/MAX Synergy - New
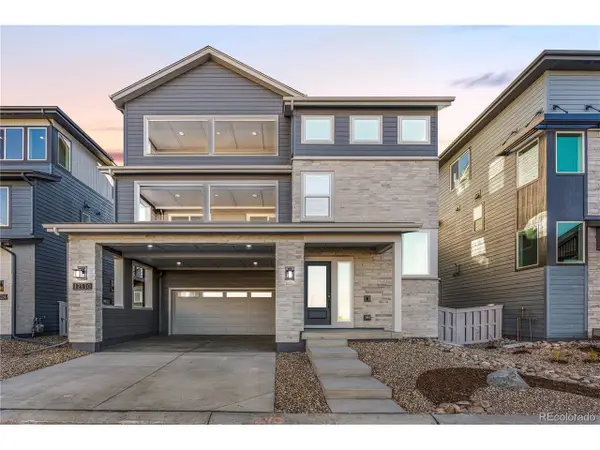 $899,900Active3 beds 4 baths2,797 sq. ft.
12110 Octave Ave, Lone Tree, CO 80134
MLS# 5285960Listed by: RE/MAX Professionals - Open Sat, 12 to 3pmNew
 $875,000Active4 beds 5 baths4,529 sq. ft.
10574 Jaguar Pt, Lone Tree, CO 80124
MLS# 7253641Listed by: Huntington Properties LLC - New
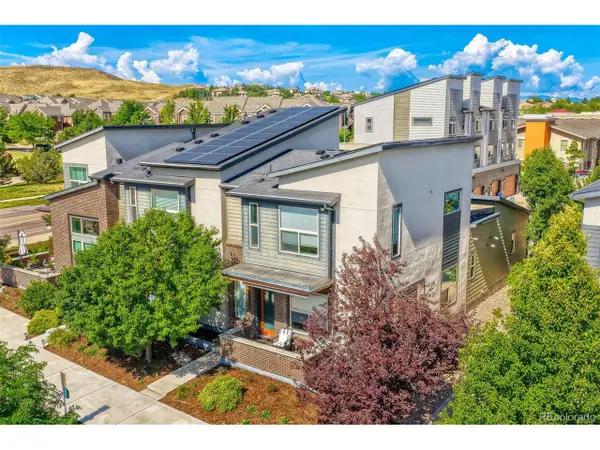 $785,000Active4 beds 4 baths2,230 sq. ft.
10142 Belvedere Loop, Lone Tree, CO 80124
MLS# 5406608Listed by: RE/MAX Professionals - New
 $525,000Active2 beds 2 baths1,228 sq. ft.
10184 Park Meadows Dr #1410, Lone Tree, CO 80124
MLS# 1854620Listed by: Keller Williams Action Realty LLC - New
 $560,000Active3 beds 3 baths1,624 sq. ft.
9256 Kornbrust Dr, Lone Tree, CO 80124
MLS# 7246399Listed by: RE/MAX Leaders - New
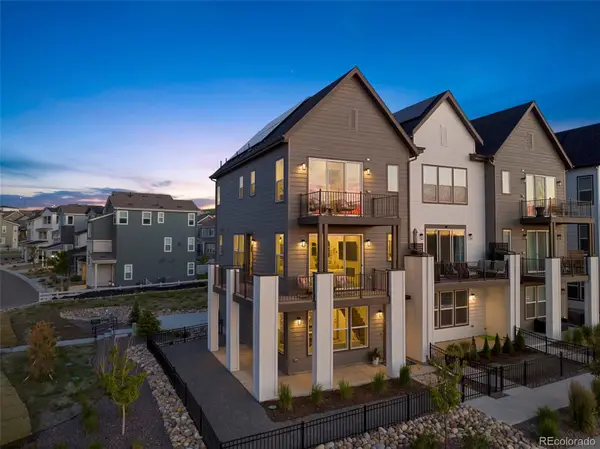 $670,148Active3 beds 3 baths1,843 sq. ft.
11532 Vibrato Lane, Lone Tree, CO 80134
MLS# 3017018Listed by: REAL BROKER, LLC DBA REAL
- New
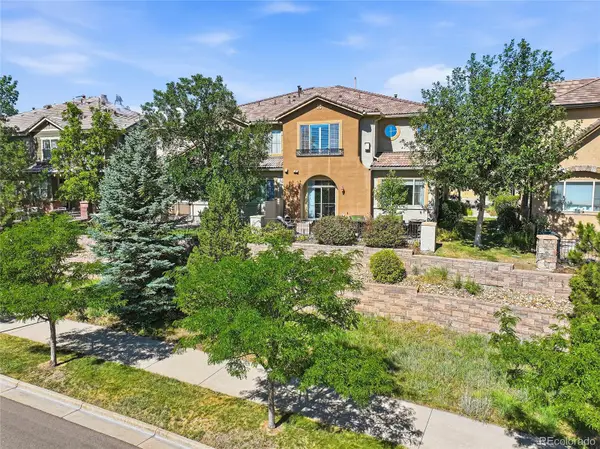 $635,000Active2 beds 3 baths1,864 sq. ft.
10152 Bluffmont Lane, Lone Tree, CO 80124
MLS# 4907299Listed by: REALTY ONE GROUP PLATINUM ELITE COLORADO - New
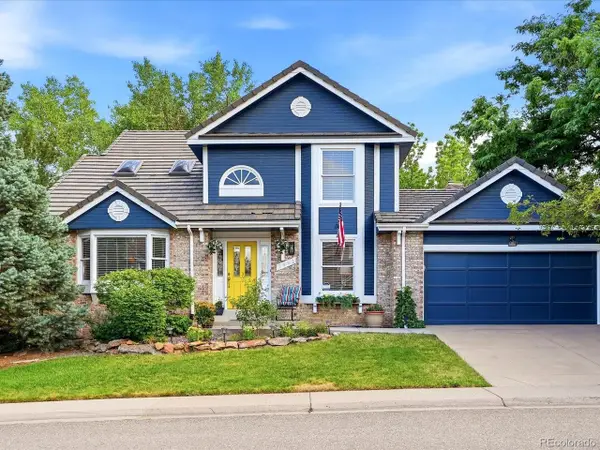 $725,000Active4 beds 3 baths3,433 sq. ft.
7992 Chaparral Rd, Lone Tree, CO 80124
MLS# 8026905Listed by: Your Castle Real Estate Inc - New
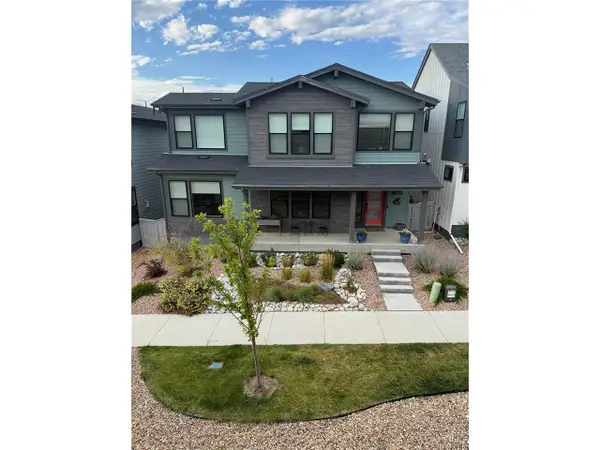 $959,000Active4 beds 4 baths3,856 sq. ft.
11888 Montoso Rd, Parker, CO 80134
MLS# 8045827Listed by: Holland Homes


Protect your home and budget from life's surprises with an Assurant Home Warranty, backed by a partner that supports you through every step of homeownership. Explore Plans.
©2026 Century 21 Real Estate LLC. All rights reserved. CENTURY 21®, the CENTURY 21 Logo and C21® are service marks owned by Century 21 Real Estate LLC. Century 21 Real Estate LLC fully supports the principles of the Fair Housing Act and the Equal Opportunity Act. Each office is independently owned and operated. Listing information is deemed reliable but not guaranteed accurate.