
160 High Point Dr, Longmont, CO 80504
Local realty services provided by:CENTURY 21 Cornerstone
Listed by: tamara sherrill, christopher sherrill
Office: re/max alliance-ftc dwtn9704821781
MLS#:1069374
Source:IRES
Price summary
- Price:$723,025
- Price per sq. ft.:$250.01
- Monthly HOA dues:$250
About this home
Quick move-in w/ special incentives! This beautiful townhome by Landmark Homes is located in Longmont, CO, at Highlands at Fox Hill. The Addison 2 offers 2,892 sf finished, 4 bed/3.5 bath, & 2-car attached garage. Craftsman exterior w/ fenced front porch, main-floor primary bedroom, oversized loft flex space & full FINISHED basement. Luxury finishes include quartz counters, upgraded painted cabinets, undercabinet lighting, stainless appliances, tile surrounds, tile floors in baths & laundry, tankless water heater & high-efficiency furnace. Low-maintenance lifestyle. Complimentary 1-year social membership to Fox Hill Country Club included. Minutes to Main Street Longmont, St. Vrain Greenway, Union Reservoir & Fox Hill Golf Course. Easy commute to Boulder. Ideal for first-time buyers, downsizers & investors. Personalized design process included. Pre-sale & move-in ready options available. Schedule your private tour & visit our model at 255 High Point Dr G #104, Longmont CO 80504.
Contact an agent
Home facts
- Year built:2026
- Subdivision & Development:Highlands at Fox Hill
- Listing ID #:1069374
- Added:1 day(s) ago
- Updated:September 26, 2026 at 01:13 AM
Rooms and interior
- Bedrooms:4
- Total bathrooms:4
- Full bathrooms:2
- Half bathrooms:1
- Flooring:Wood
- Kitchen Description:Dishwasher, Electric Range, Kitchen Island, Microwave, Pantry
- Basement Description:Full, Partially Finished, Rough-in for Radon
- Living area:2,892 sq. ft.
Heating and cooling
- Cooling:Ceiling Fan(s), Central Air
- Heating:Forced Air
Structure and exterior
- Roof:Composition
- Year built:2026
- Building area:2,892 sq. ft.
- Lot Features:Curbs, Gutters, Paved, Sidewalks, Street Light
- Construction Materials:Composition, Frame, Stone
- Exterior Features:Enclosed, Patio
- Levels:2 Story
Schools
- High school:Skyline
- Middle school:Trail Ridge
- Elementary school:Mountain View
Utilities
- Water:Public
- Sewer:Public Sewer
Finances and disclosures
- Price:$723,025
- Price per sq. ft.:$250.01
Features and amenities
- Appliances:Dishwasher, Electric Range, Microwave
- Amenities:Cathedral Ceiling(s), High Ceilings, Kitchen Island, Open Floorplan, Pantry, Walk-In Closet(s)
Parking
- Parking description:>8' Garage Door, Garage Door Opener, Oversized Garage
- Garage spaces:2
New listings near 160 High Point Dr
- Coming SoonOpen Sat, 1 to 3pm
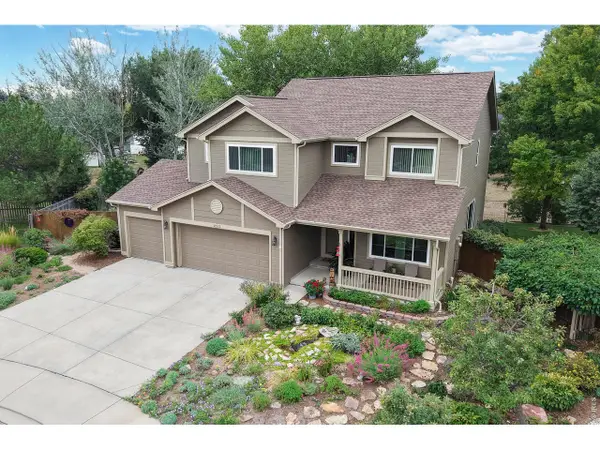 $920,000Coming Soon5 beds 4 baths4,151 sq. ft.
2313 Village Ln, Longmont, CO 80503
MLS# 1069087Listed by: Coldwell Banker Realty-Boulder - New
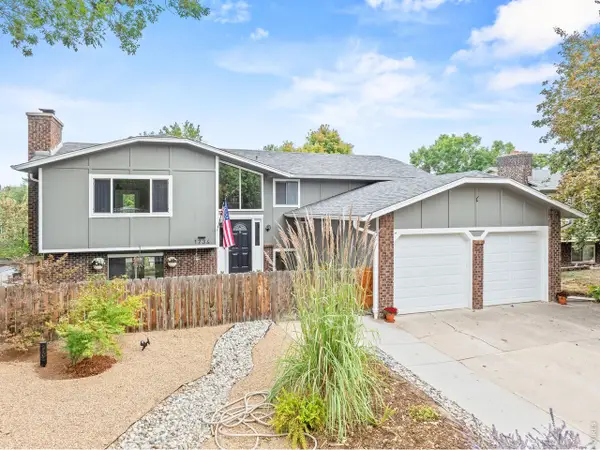 $580,000Active5 beds 3 baths2,196 sq. ft.
1234 Kiteley Ln, Longmont, CO 80503
MLS# 1069537Listed by: Keller Williams-Preferred Rlty - Open Sat, 1:30 to 3pmNew
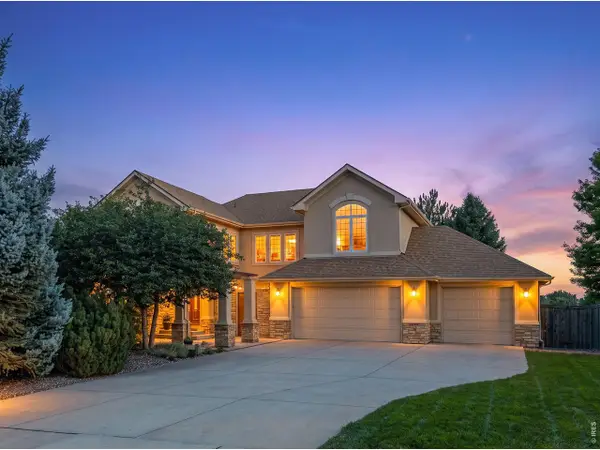 $919,000Active4 beds 5 baths4,734 sq. ft.
1001 Wyndemere Cir, Longmont, CO 80504
MLS# 1069539Listed by: Compass - Boulder - Open Sat, 9 to 11amNew
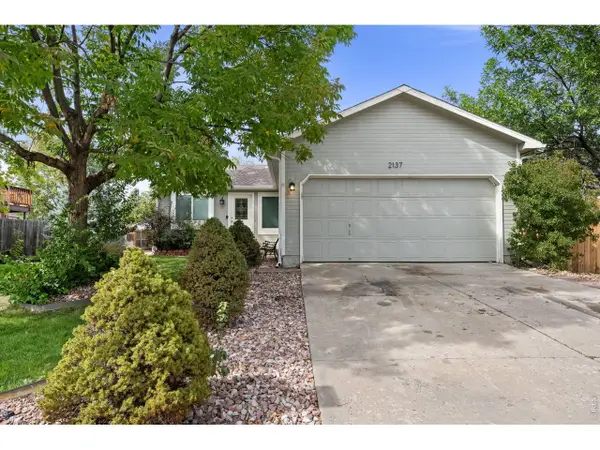 $500,000Active4 beds 2 baths1,856 sq. ft.
2137 Steele St, Longmont, CO 80501
MLS# 1069476Listed by: C3 Real Estate Solutions, LLC - Open Sat, 2 to 4pmNew
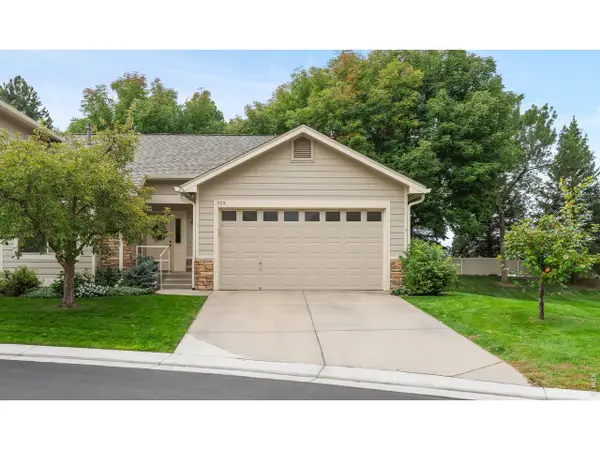 $590,000Active4 beds 3 baths2,580 sq. ft.
959 Hover Ridge Cir, Longmont, CO 80501
MLS# 1069484Listed by: milehimodern - Boulder - New
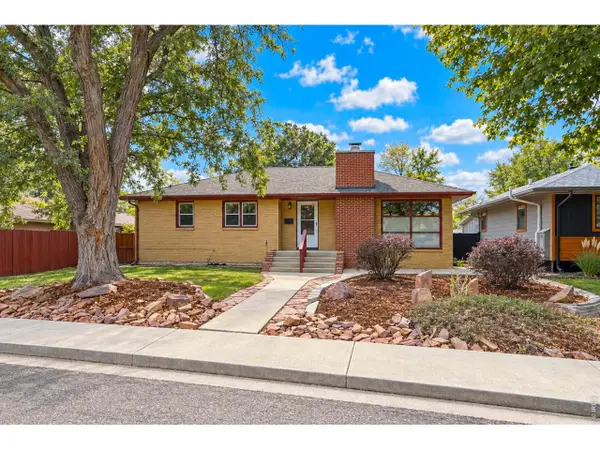 $469,000Active4 beds 2 baths2,726 sq. ft.
842 Grant St, Longmont, CO 80501
MLS# 1069489Listed by: RE/MAX Nexus - Open Sat, 1 to 3pmNew
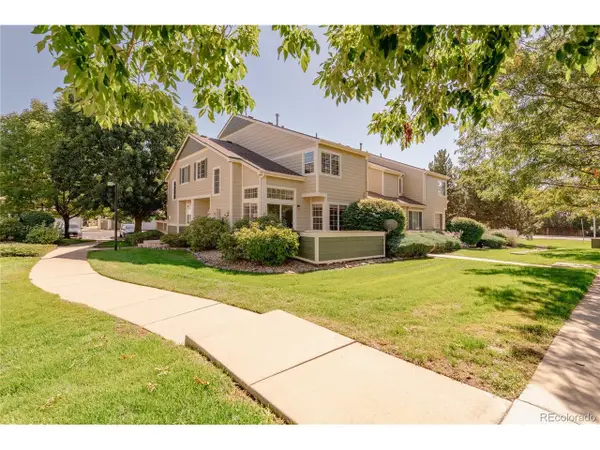 $365,000Active2 beds 2 baths1,764 sq. ft.
930 Button Rock Dr #B12, Longmont, CO 80504
MLS# 3318712Listed by: Milehimodern - New
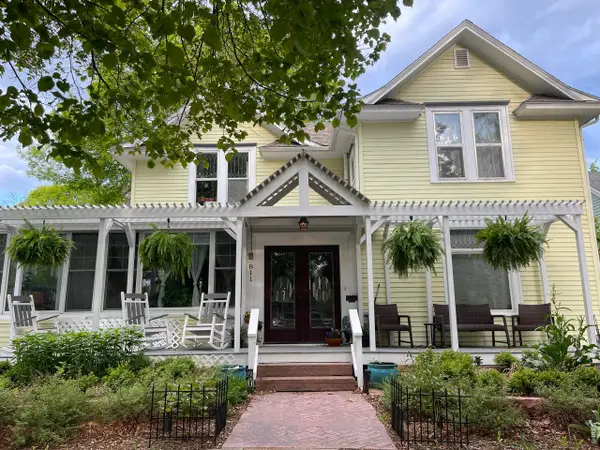 $1,050,000Active4 beds 4 baths2,969 sq. ft.
811 Emery St, Longmont, CO 80501
MLS# 1069452Listed by: Boulder County Rentals LLC - Open Sat, 10:30am to 12:30pmNew
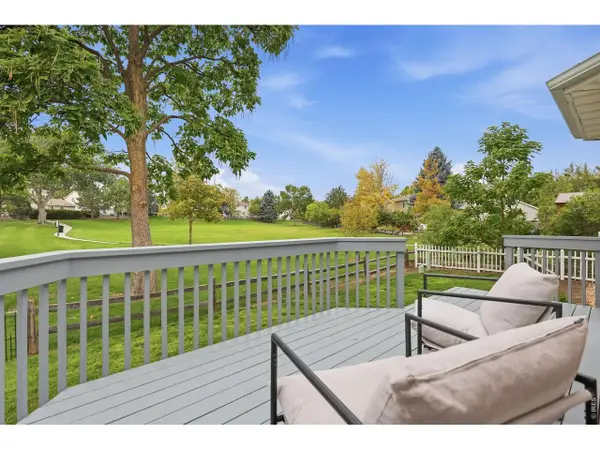 $559,000Active3 beds 3 baths2,907 sq. ft.
1001 Wolf Creek Dr, Longmont, CO 80504
MLS# 1069441Listed by: Coldwell Banker Realty-Boulder - New
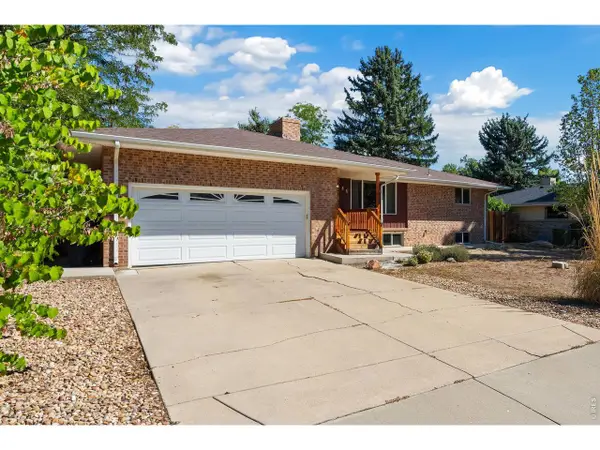 $535,000Active5 beds 3 baths2,741 sq. ft.
44 Dartmouth Cir, Longmont, CO 80503
MLS# 1069391Listed by: Group Harmony


Protect your home and budget from life's surprises with an Assurant Home Warranty, backed by a partner that supports you through every step of homeownership. Explore Plans.
©2026 Century 21 Real Estate LLC. All rights reserved. CENTURY 21®, the CENTURY 21 Logo and C21® are service marks owned by Century 21 Real Estate LLC. Century 21 Real Estate LLC fully supports the principles of the Fair Housing Act and the Equal Opportunity Act. Each office is independently owned and operated. Listing information is deemed reliable but not guaranteed accurate.