
1586 Goshawk Dr, Longmont, CO 80504
Local realty services provided by:CENTURY 21 Cornerstone
1586 Goshawk Dr,Longmont, CO 80504
$725,000
- 4 Beds
- 3 Baths
- 4,138 sq. ft.
- Single family
- Active
Listed by: amanda wormke
Office: agility home group3035484158
MLS#:1069392
Source:IRES
Price summary
- Price:$725,000
- Price per sq. ft.:$175.21
- Monthly HOA dues:$55
About this home
Here's the one you've been waiting for! This welcoming home greets you with a huge covered porch and gorgeous curb appeal. The backyard boasts a fully screened in porch overlooking neighborhood green-space, garden box, and stamped patio and walkway. No backyard neighbors and just one neighbor to the side means plenty of privacy for relaxing in the outdoors! Inside you'll find all brand new carpet, 4 bedrooms, 3 updated, full bathrooms, upstairs laundry, formal living and dining room, gigantic unfinished basement, main floor dedicated office/bonus space, spacious eat-in kitchen with abundant cabinetry, pantry, desk/workspace, massive island with barstool seating, updated counters, fixtures, backsplash, under cabinet lighting, and newer appliances. Furnace and AC are less than 3 years old, radon mitigation system already installed. This home has been maintained with detailed precision and is ready for you to move right in!
Contact an agent
Home facts
- Year built:2001
- Subdivision & Development:Quail Crossing Flg 2
- Listing ID #:1069392
- Added:1 day(s) ago
- Updated:September 25, 2026 at 02:40 PM
Rooms and interior
- Bedrooms:4
- Total bathrooms:3
- Full bathrooms:3
- Flooring:Wood
- Dining Description:Eat-in Kitchen, Separate Dining Room
- Kitchen Description:Dishwasher, Disposal, Electric Range, Kitchen Island, Microwave, Pantry, Refrigerator
- Basement Description:Unfinished
- Living area:4,138 sq. ft.
Heating and cooling
- Cooling:Ceiling Fan(s), Central Air
- Heating:Forced Air
Structure and exterior
- Roof:Composition
- Year built:2001
- Building area:4,138 sq. ft.
- Lot area:0.15 Acres
- Lot Features:Abuts Private Open Space, House Faces West
- Construction Materials:Frame
- Exterior Features:Enclosed, Patio, Sprinkler System
- Levels:2 Story
Schools
- High school:Skyline
- Middle school:Trail Ridge
- Elementary school:Fall River
Utilities
- Water:Public
- Sewer:Public Sewer
Finances and disclosures
- Price:$725,000
- Price per sq. ft.:$175.21
- Tax amount:$3,910
Features and amenities
- Appliances:Dishwasher, Disposal, Dryer, Electric Range, Fire Alarm, Microwave, Refrigerator, Washer
- Laundry features:Dryer, Washer, Washer/Dryer Hookup
- Amenities:Cathedral Ceiling(s), Eat-in Kitchen, Kitchen Island, Open Floorplan, Pantry, Separate Dining Room, Walk-In Closet(s)
Parking
- Garage spaces:2
New listings near 1586 Goshawk Dr
- Coming SoonOpen Sat, 1 to 3pm
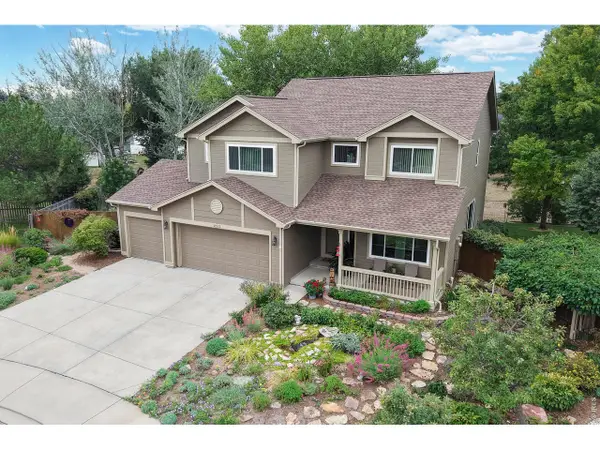 $920,000Coming Soon5 beds 4 baths4,151 sq. ft.
2313 Village Ln, Longmont, CO 80503
MLS# 1069087Listed by: Coldwell Banker Realty-Boulder - Open Fri, 2 to 4pmNew
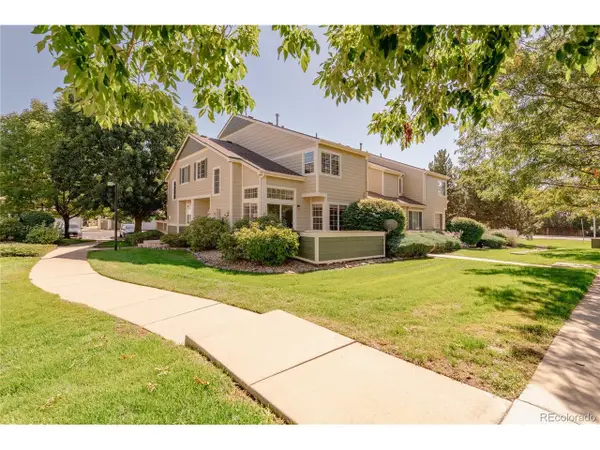 $365,000Active2 beds 2 baths1,764 sq. ft.
930 Button Rock Dr #B12, Longmont, CO 80504
MLS# 3318712Listed by: Milehimodern - New
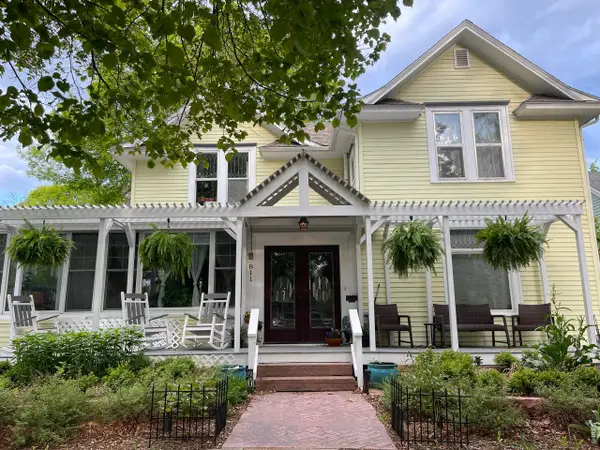 $1,050,000Active4 beds 4 baths2,969 sq. ft.
811 Emery St, Longmont, CO 80501
MLS# 1069452Listed by: Boulder County Rentals LLC - Open Sat, 10:30am to 12:30pmNew
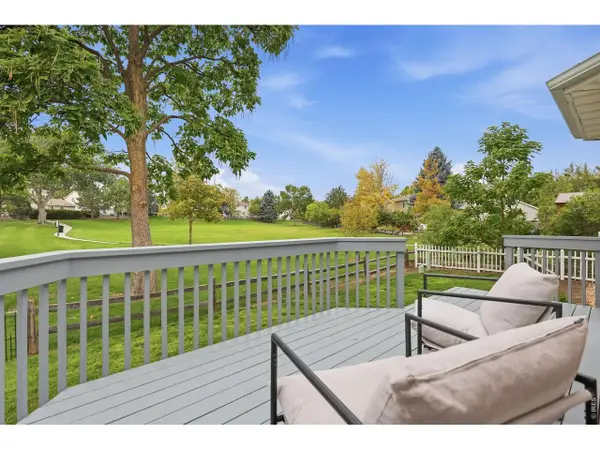 $559,000Active3 beds 3 baths2,907 sq. ft.
1001 Wolf Creek Dr, Longmont, CO 80504
MLS# 1069441Listed by: Coldwell Banker Realty-Boulder - New
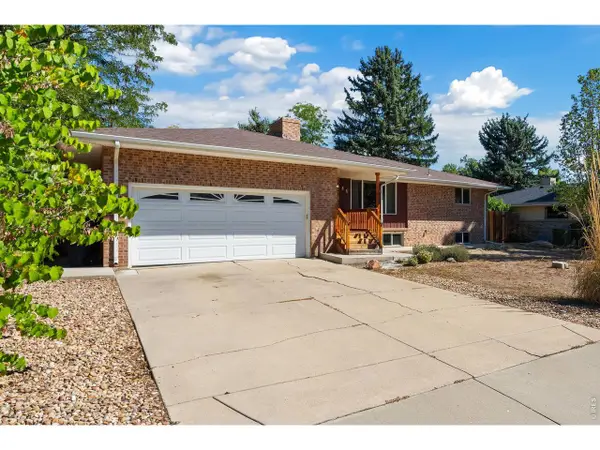 $535,000Active5 beds 3 baths2,741 sq. ft.
44 Dartmouth Cir, Longmont, CO 80503
MLS# 1069391Listed by: Group Harmony - New
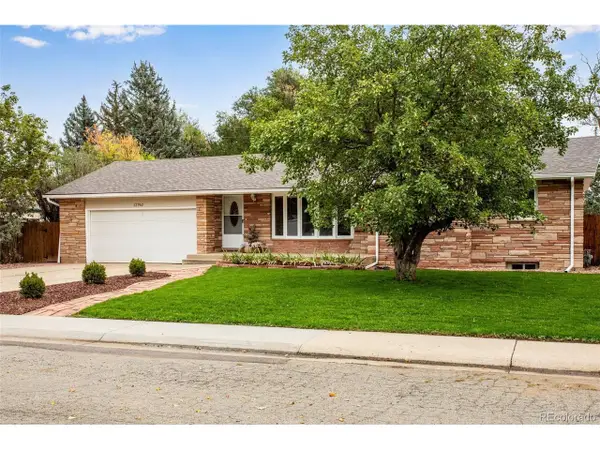 $639,000Active4 beds 3 baths2,525 sq. ft.
12762 Woodland Dr, Longmont, CO 80504
MLS# 7114589Listed by: Resident Realty Colorado - New
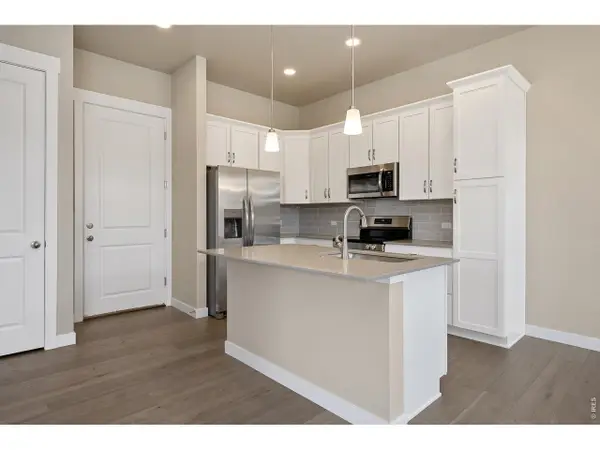 $446,895Active3 beds 3 baths1,567 sq. ft.
420 High Point Dr #104, Longmont, CO 80504
MLS# 1069370Listed by: RE/MAX Alliance-FTC Dwtn - New
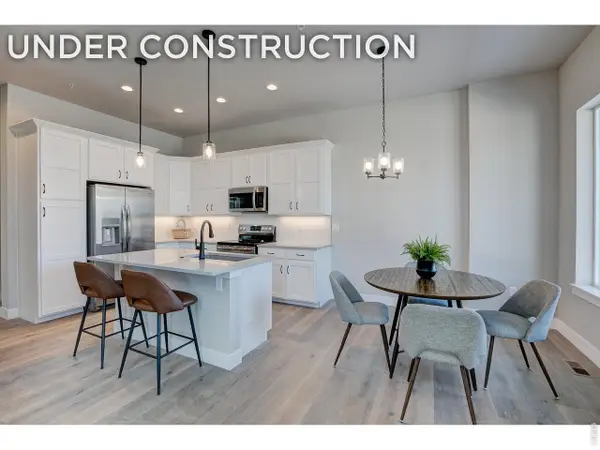 $723,025Active4 beds 4 baths2,665 sq. ft.
160 High Point Dr, Longmont, CO 80504
MLS# 1069374Listed by: RE/MAX Alliance-FTC Dwtn - New
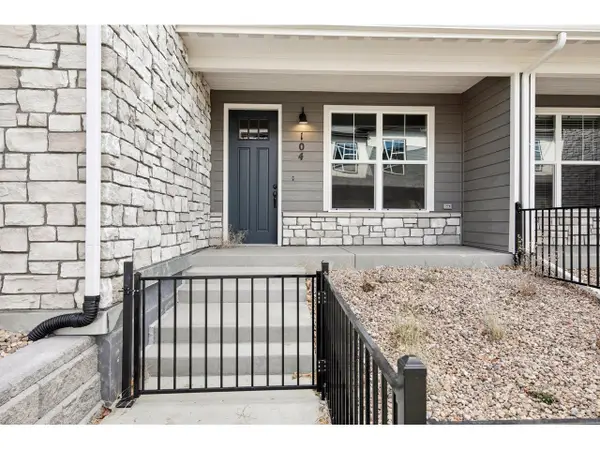 $440,161Active2 beds 3 baths1,705 sq. ft.
410 High Point Dr #B-104, Longmont, CO 80504
MLS# 1069362Listed by: RE/MAX Alliance-FTC Dwtn


Protect your home and budget from life's surprises with an Assurant Home Warranty, backed by a partner that supports you through every step of homeownership. Explore Plans.
©2026 Century 21 Real Estate LLC. All rights reserved. CENTURY 21®, the CENTURY 21 Logo and C21® are service marks owned by Century 21 Real Estate LLC. Century 21 Real Estate LLC fully supports the principles of the Fair Housing Act and the Equal Opportunity Act. Each office is independently owned and operated. Listing information is deemed reliable but not guaranteed accurate.