
12721 Woodland Dr, Longmont, CO 80504
Local realty services provided by:CENTURY 21 Top Dog Properties
Upcoming open houses
- Sun, Aug 0901:00 pm - 03:00 pm
Listed by: paul d andrews
Office: resident realty9702828585
MLS#:1065728
Source:IRES
Price summary
- Price:$575,000
- Price per sq. ft.:$391.96
About this home
Beautifully updated mid-century ranch home on an expansive 1/3 acre lot in unincorporated Boulder County. Refinished solid hardwood floors and fresh interior paint greet you upon entering this charming home. Renovated kitchen boasts quartz countertops, SS appliances and subway tile backsplash. Both the living room and family room flow effortlessly into the kitchen and are ideal for both everyday living or hosting parties & holiday gatherings. The enclosed sunroom adds more potential living space - perfect for a home office, playroom, yoga/workout room, storage or even a room for all your plants. This established neighborhood is known for its huge lots and freedom from HOA regulations. The sprawling back yard has space for garden beds, ample lawn space, convenient storage shed and even room for RV/Boat/Trailer storage with alley access. This home provides the opportunity for true main floor living with the primary bedroom, bathroom, kitchen, living room and laundry room all on the same level. All this, plus all of the major house components have been updated: New Class 4 Impact Resistant Roof & Gutters 2023 (save big $ on your home owners insurance!), Furnace 2021, AC 2026, Hot Water Heater 2024, Kitchen Remodel, Bathroom Remodel, All Appliances Included, Refinished Hardwood Floors, New Interior Paint, Updated Windows, Fully Fenced Yard. Incredible north Longmont Location with easy access to HWY 66 and HWY 287, easy commute to Boulder, Loveland, Broomfield. No HOA, Low Taxes, Quiet Cul-De-Sac, Huge Lot - Don't miss out on this gorgeous home!...
Contact an agent
Home facts
- Year built:1962
- Subdivision & Development:Willis Heights 1
- Listing ID #:1065728
- Added:3 day(s) ago
- Updated:August 08, 2026 at 09:52 PM
Rooms and interior
- Bedrooms:3
- Total bathrooms:1
- Full bathrooms:1
- Flooring:Wood
- Dining Description:Eat-in Kitchen
- Kitchen Description:Dishwasher, Electric Range, Microwave, Refrigerator
- Basement Description:Crawl Space
- Living area:1,467 sq. ft.
Heating and cooling
- Cooling:Ceiling Fan(s), Central Air
- Heating:Forced Air
Structure and exterior
- Roof:Composition
- Year built:1962
- Building area:1,467 sq. ft.
- Lot area:0.32 Acres
- Lot Features:Cul-De-Sac, House Faces East, Level
- Construction Materials:Concrete, Frame
- Exterior Features:Sprinkler System
- Levels:One
Schools
- High school:Longmont
- Middle school:Longs Peak
- Elementary school:Northridge
Utilities
- Sewer:Septic Tank
Finances and disclosures
- Price:$575,000
- Price per sq. ft.:$391.96
- Tax amount:$3,633
Features and amenities
- Appliances:Dishwasher, Dryer, Electric Range, Microwave, Refrigerator, Washer
- Laundry features:Dryer, Washer, Washer/Dryer Hookup
- Amenities:Eat-in Kitchen
Parking
- Parking description:Garage Door Opener, RV Access/Parking
- Garage spaces:1
New listings near 12721 Woodland Dr
- New
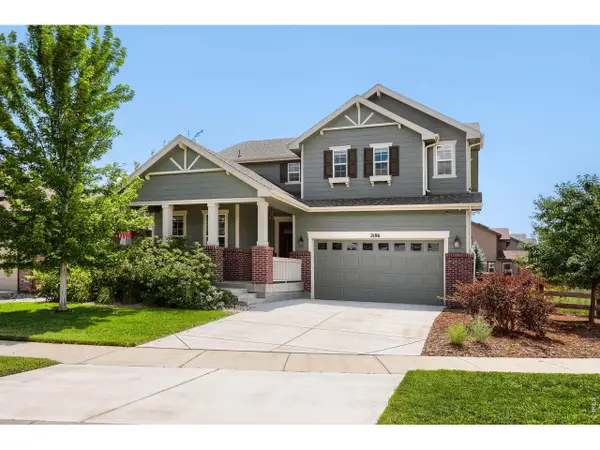 $963,000Active4 beds 3 baths3,385 sq. ft.
2186 Lombardy St, Longmont, CO 80503
MLS# 1066083Listed by: eXp Realty LLC - New
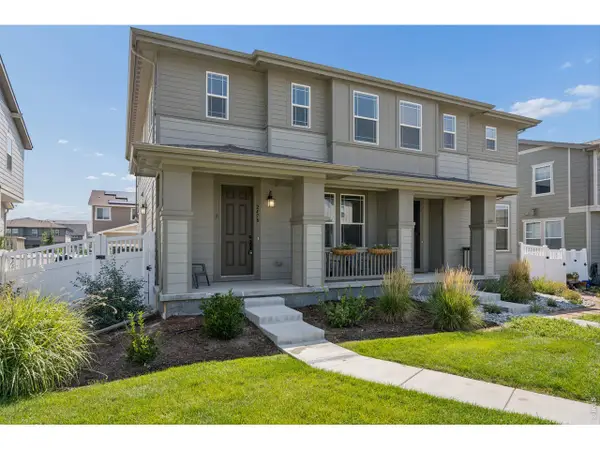 $564,950Active3 beds 3 baths2,537 sq. ft.
2478 Winding Dr, Longmont, CO 80504
MLS# 1066087Listed by: LIV Sotheby's Intl Realty - New
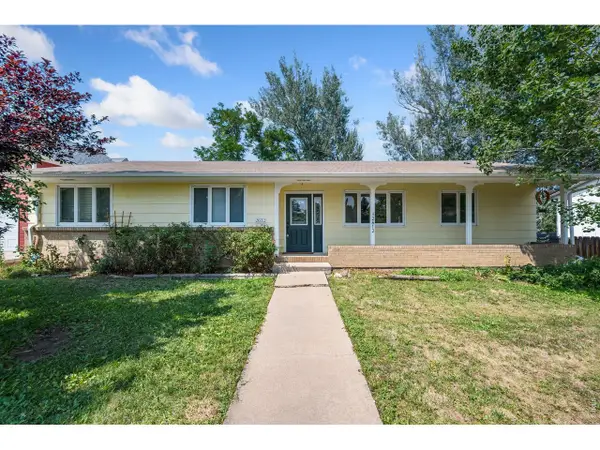 $549,000Active4 beds 3 baths3,079 sq. ft.
2612 Mountain View Ave, Longmont, CO 80503
MLS# 1066091Listed by: RE/MAX Nexus - New
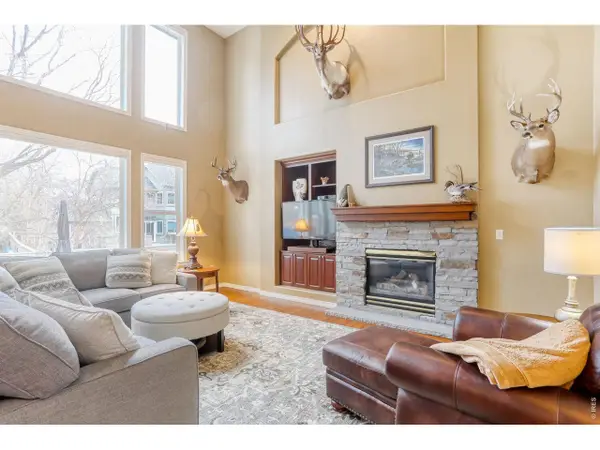 $950,000Active4 beds 4 baths4,525 sq. ft.
3745 Florentine Cir, Longmont, CO 80503
MLS# 1066094Listed by: RE/MAX Alliance-Longmont - New
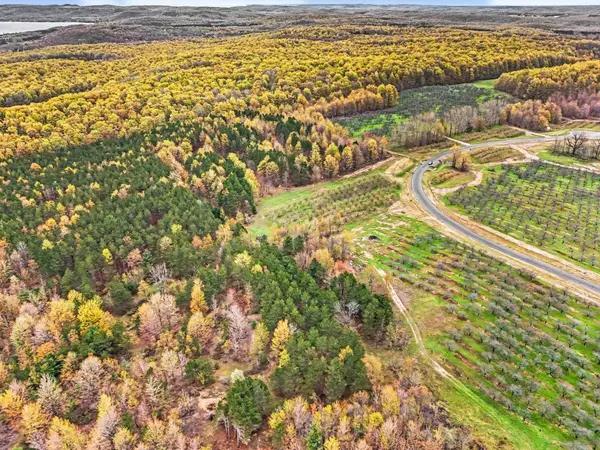 $239,000Active5.67 Acres
Parcel 9 Karnes, GlenArbor, MI 49630
MLS# 78080071949Listed by: FIVE STAR REAL ESTATE (LAKE CITY)
- New
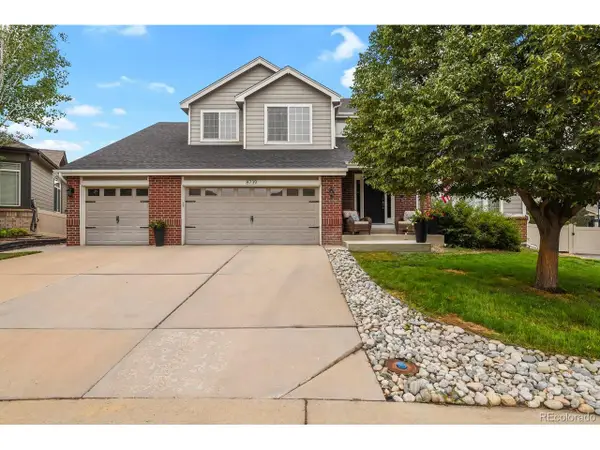 $680,000Active3 beds 4 baths3,816 sq. ft.
8739 Triple Crown Dr, Longmont, CO 80504
MLS# 2546379Listed by: HomeSmart - New
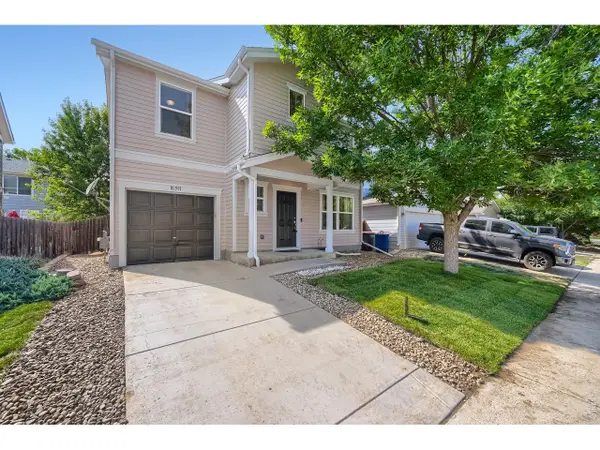 $420,000Active4 beds 2 baths1,540 sq. ft.
10591 Durango Pl, Longmont, CO 80504
MLS# 1066038Listed by: eXp Realty - Hub - Open Sun, 11am to 1pmNew
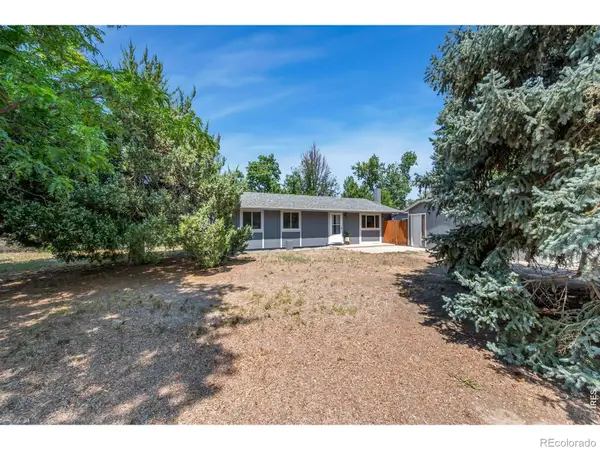 $444,900Active2 beds 1 baths1,008 sq. ft.
954 Martin Road, Longmont, CO 80504
MLS# IR1066027Listed by: ST VRAIN REALTY LLC - New
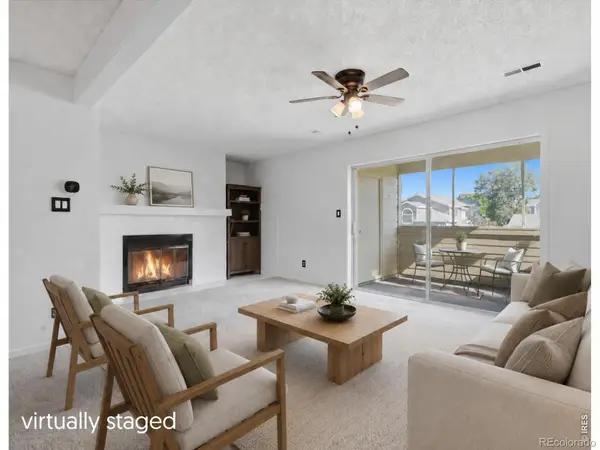 $299,000Active2 beds 2 baths1,043 sq. ft.
50 19th Avenue #30, Longmont, CO 80501
MLS# IR1066033Listed by: 8Z REAL ESTATE - New
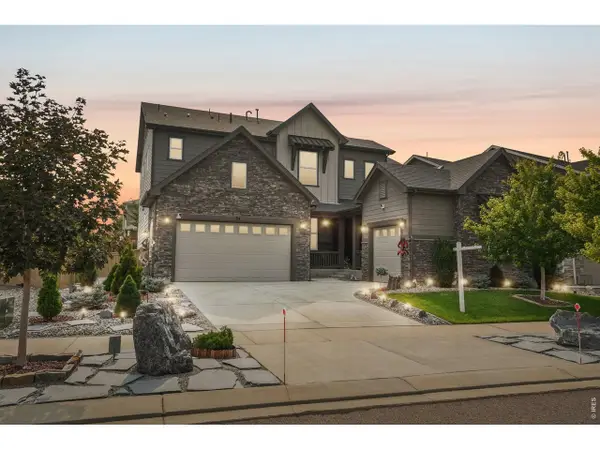 $900,000Active3 beds 4 baths4,530 sq. ft.
24 Western Sky Cir, Longmont, CO 80501
MLS# 1066020Listed by: Real


Protect your home and budget from life's surprises with an Assurant Home Warranty, backed by a partner that supports you through every step of homeownership. Explore Plans.
©2026 Century 21 Real Estate LLC. All rights reserved. CENTURY 21®, the CENTURY 21 Logo and C21® are service marks owned by Century 21 Real Estate LLC. Century 21 Real Estate LLC fully supports the principles of the Fair Housing Act and the Equal Opportunity Act. Each office is independently owned and operated. Listing information is deemed reliable but not guaranteed accurate.