
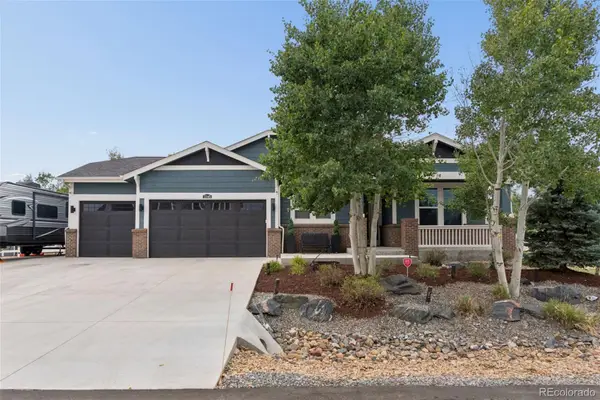
1370 Armstrong Dr, Longmont, CO 80504
Local realty services provided by:CENTURY 21 Top Dog Properties
1370 Armstrong Dr,Longmont, CO 80504
$715,000
- 4 Beds
- 3 Baths
- 4,478 sq. ft.
- Single family
- Active
Listed by: andre mazur
Office: compass - boulder3034875472
MLS#:1064701
Source:IRES
Price summary
- Price:$715,000
- Price per sq. ft.:$159.67
- Monthly HOA dues:$55
About this home
This inviting four bedroom, three bath home features main floor living with a Master Bedroom and attached bath along with a 2nd bedroom and bath. In addition, you will find a main floor den, a large updated kitchen with Cherrywood Cabinets including storage under the island and quartz countertops, dining, living room, and laundry.Upstairs are two bedrooms and bath with a loft area that has amazing views of Longs Peak and Mount Meeker. There is plenty of space for reading, games, or crafts. There are closets galore for all your storage needs. The full unfinished basement with high ceiling has options for an additional bathroom and can be used for additional storage, a workshop, home gym or a future living space.It has been meticulously maintained and upgraded by the current owners. Enjoy the indoor gas fireplace in winter or the secluded private covered patio for outdoor spring, summer, fall days and evenings. The xeriscaped yard is filled with mature plants, shrubs, bushes and trees that flower throughout the year.New furnace, roof, and exterior paint were completed within the last four years.You will find walking paths around the Shadow Grass neighborhood, to Union Reservoir and Stephen Day Park, as well as easy access to the Rocky Mountain National Park, Fort Collins, Denver, and Boulder from this location. Nearby schools include Fall River Elementary, Trail Ridge Middle School and Skyline High School....
Contact an agent
Home facts
- Year built:2012
- Listing ID #:1064701
- Added:4 day(s) ago
- Updated:July 26, 2026 at 02:29 PM
Rooms and interior
- Bedrooms:4
- Total bathrooms:3
- Full bathrooms:1
- Flooring:Wood
- Dining Description:Eat-in Kitchen
- Kitchen Description:Dishwasher, Disposal, Gas Range, Refrigerator
- Basement Description:Full, Unfinished
- Living area:4,478 sq. ft.
Heating and cooling
- Cooling:Central Air
- Heating:Forced Air
Structure and exterior
- Roof:Composition
- Year built:2012
- Building area:4,478 sq. ft.
- Lot area:0.17 Acres
- Lot Features:Alley, Curbs, Fire Hydrant within 500 Feet, Gutters, Level, Paved, Sidewalks, Street Light
- Construction Materials:Frame
- Exterior Features:Patio
- Levels:2 Story
Schools
- High school:Skyline
- Middle school:Trail Ridge
- Elementary school:Fall River
Utilities
- Water:City
- Sewer:Public Sewer
Finances and disclosures
- Price:$715,000
- Price per sq. ft.:$159.67
- Tax amount:$4,641
Features and amenities
- Appliances:Dishwasher, Disposal, Dryer, Fire Alarm, Gas Range, Refrigerator, Washer
- Laundry features:Dryer, Washer, Washer/Dryer Hookup
- Amenities:Eat-in Kitchen, Open Floorplan
Parking
- Garage spaces:2
New listings near 1370 Armstrong Dr
- New
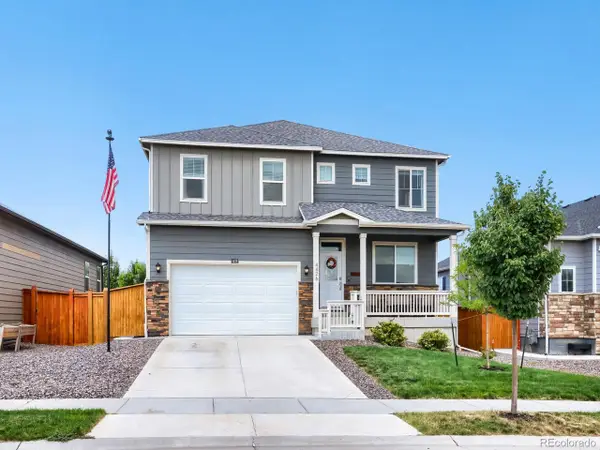 $575,000Active5 beds 3 baths2,882 sq. ft.
4426 Garnet Way, Longmont, CO 80504
MLS# 7972996Listed by: Berkshire Hathaway HomeServices Colorado Real Estate, LLC - Erie - New
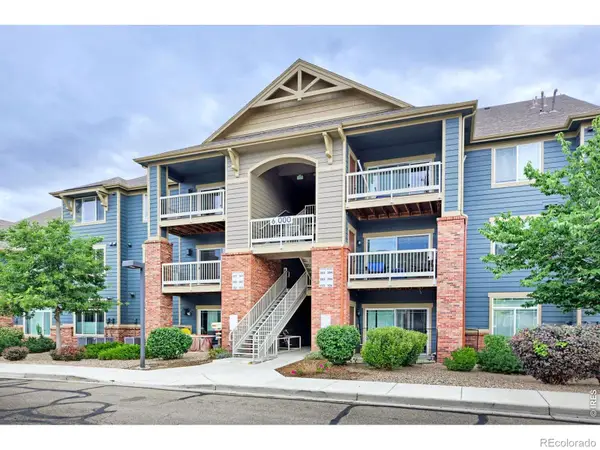 $309,900Active2 beds 2 baths1,204 sq. ft.
804 Summer Hawk Drive #6301, Longmont, CO 80504
MLS# IR1065054Listed by: COMPASS - BOULDER
- New
 $495,000Active2 beds 1 baths2,120 sq. ft.
2301 N Shore Drive, Longmont, CO 80503
MLS# IR1065024Listed by: 8Z REAL ESTATE - New
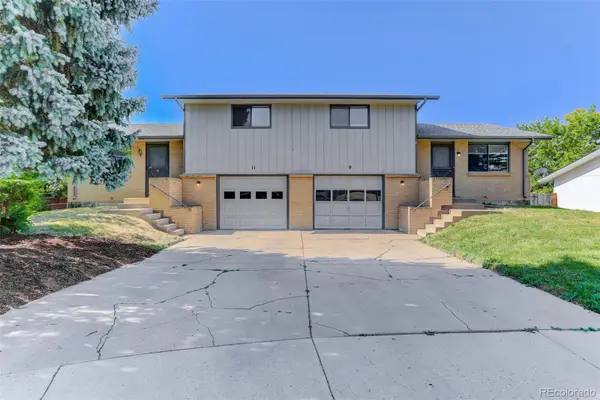 $595,000Active4 beds 4 baths1,796 sq. ft.
9-11 Birdsill Place, Longmont, CO 80501
MLS# 7203073Listed by: COLDWELL BANKER REALTY 14 - New
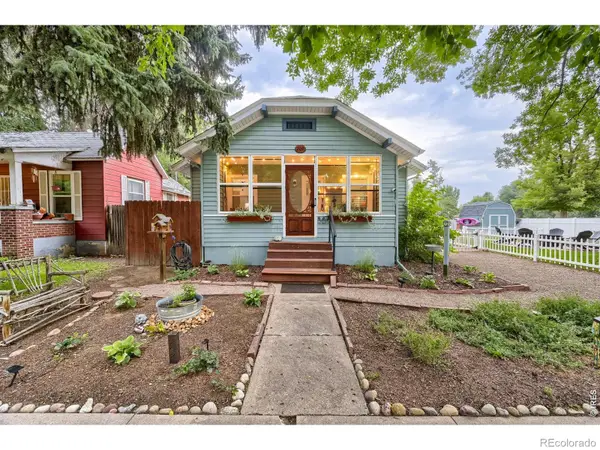 $575,000Active3 beds 2 baths1,809 sq. ft.
202 8th Avenue, Longmont, CO 80501
MLS# IR1065020Listed by: WK REAL ESTATE LONGMONT - Open Sat, 11am to 2pmNew
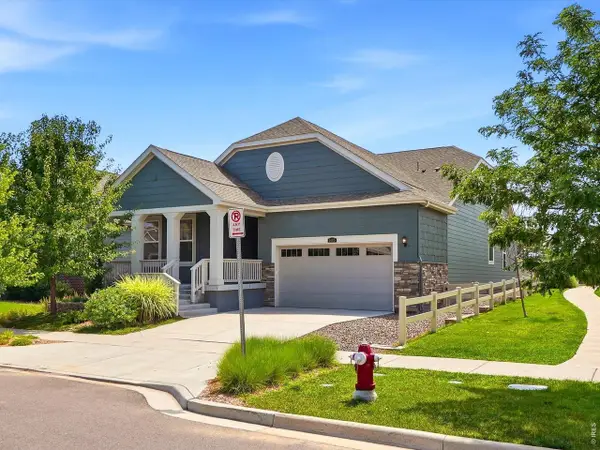 $675,000Active3 beds 2 baths3,814 sq. ft.
1485 Otis Dr, Longmont, CO 80504
MLS# 1064999Listed by: eXp Realty LLC - New
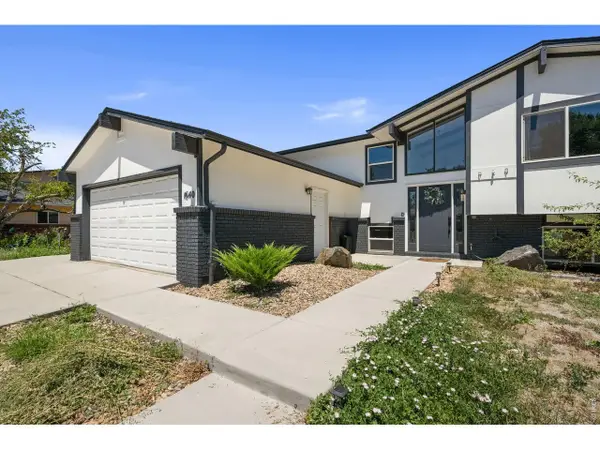 $670,000Active5 beds 2 baths2,011 sq. ft.
1640 Amherst Dr, Longmont, CO 80503
MLS# 1065003Listed by: RE/MAX Alliance-Loveland - New
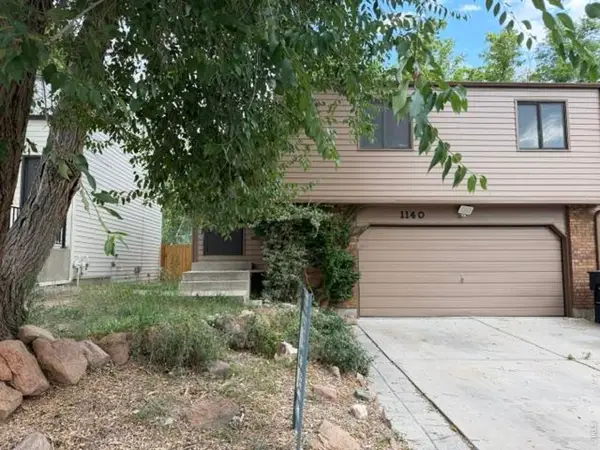 $350,000Active3 beds 2 baths1,455 sq. ft.
1140 Meadow St, Longmont, CO 80501
MLS# 1065012Listed by: Mountain States Property Svcs - New
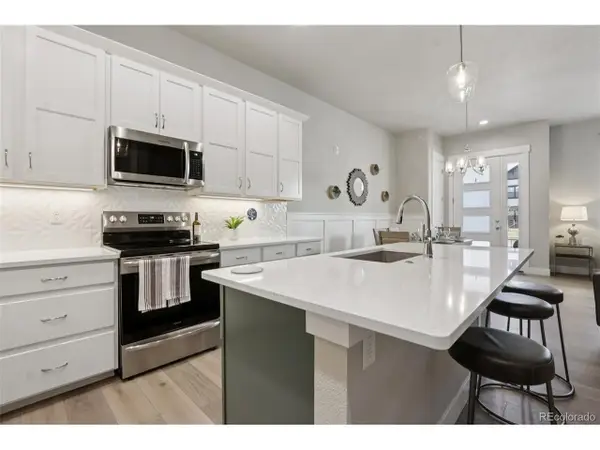 $589,000Active3 beds 4 baths2,023 sq. ft.
176 High Point Dr, Longmont, CO 80504
MLS# 7773121Listed by: Real Broker, LLC DBA Real - New
 $885,000Active3 beds 3 baths2,721 sq. ft.
3345 Mourning Dove Court, Longmont, CO 80504
MLS# 6730033Listed by: RE/MAX MOMENTUM


Protect your home and budget from life's surprises with an Assurant Home Warranty, backed by a partner that supports you through every step of homeownership. Explore Plans.
©2026 Century 21 Real Estate LLC. All rights reserved. CENTURY 21®, the CENTURY 21 Logo and C21® are service marks owned by Century 21 Real Estate LLC. Century 21 Real Estate LLC fully supports the principles of the Fair Housing Act and the Equal Opportunity Act. Each office is independently owned and operated. Listing information is deemed reliable but not guaranteed accurate.