
1485 Otis Drive, Longmont, CO 80504
Local realty services provided by:CENTURY 21 Bear Facts Realty
1485 Otis Drive,Longmont, CO 80504
$670,000
- 3 Beds
- 2 Baths
- - sq. ft.
- Single family
- Sold
Listed by: frederick ross
Office: exp realty llc.
MLS#:IR1064999
Source:ML
Sorry, we are unable to map this address
Price summary
- Price:$670,000
- Monthly HOA dues:$55
About this home
Looking for a home that just makes life easier? Then you have to see 1485 Otis. Just 7 years old and shows like new, this upgraded Ranch will put a smile on your face. Open floor plan, high ceilings, an abundance of windows and light, a gourmet kitchen and island to die for and the perfect gathering place for friends and family. Primary bdrm, 5pc. bathroom, and closet are all oversize and the perfect retreat to end your day. The covered patio Trex deck is perfect for entertaining and watching sunsets. And don't miss the epoxy coated garage floor, 220 volt outlet for EV's, and zero scape front yard. The unfinished basement has been turned into a huge exercise room and is just waiting for your creative juices to start flowing. All exercise equipment and most furniture is negotiable. You do not want to miss this one.
Contact an agent
Home facts
- Year built:2019
- Subdivision & Development:Eastgate Flg 6 At Shadow Grass Park
- Listing ID #:IR1064999
Rooms and interior
- Bedrooms:3
- Total bathrooms:2
- Full bathrooms:2
- Flooring:Tile
- Kitchen Description:Dishwasher, Disposal, Microwave, Oven, Refrigerator
- Basement:Yes
- Basement Description:Bath/Stubbed, Unfinished
Heating and cooling
- Cooling:Central Air
- Heating:Forced Air
- Central air:Yes
Structure and exterior
- Roof:Composition
- Year built:2019
- Lot Features:Level, Sprinklers In Front
- Construction Materials:Frame
- Exterior Features:Deck
- Levels:1 Story
Schools
- High school:Skyline
- Middle school:Trail Ridge
- Elementary school:Fall River
Utilities
- Water:Public
- Sewer:Public Sewer
Finances and disclosures
- Price:$670,000
- Tax amount:$4,538 (2025)
Features and amenities
- Laundry features:Dryer, Washer
- Amenities:Window Coverings
Parking
- Total parking spaces:2
- Garage:Yes
- Garage spaces:2
 Based on information submitted to the MLS GRID as of September 10, 2026 07:05 AM. All data is obtained from various sources and may not have been verified by broker or MLS GRID. Supplied Open House information is subject to change without notice. All information should be independently reviewed and verified for accuracy. Properties may or may not be listed by the office/agent presenting the information. ML Member Broker: Juan L. Sanchez
New listings near 1485 Otis Drive
- Coming SoonOpen Sat, 11am to 1pm
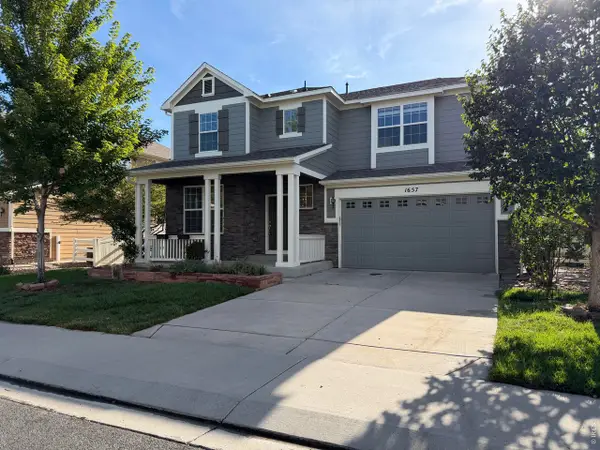 $849,000Coming Soon4 beds 4 baths3,389 sq. ft.
1657 Dorothy Cir, Longmont, CO 80503
MLS# 1068328Listed by: Compass - Boulder - Coming SoonOpen Sat, 11am to 1pm
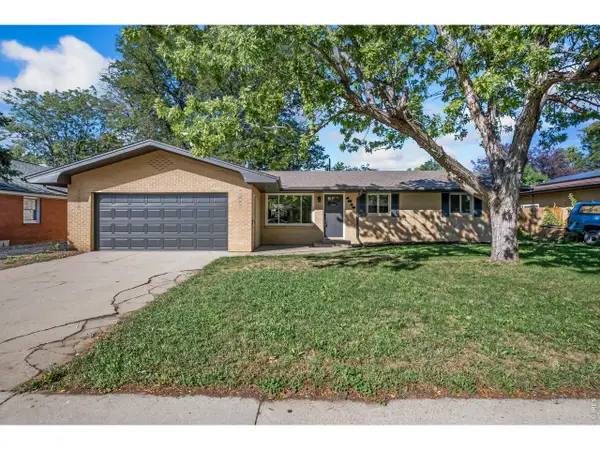 $477,000Coming Soon3 beds 2 baths1,372 sq. ft.
1815 Collyer St, Longmont, CO 80501
MLS# 1068325Listed by: Sears Real Estate - Coming SoonOpen Sat, 2 to 4am
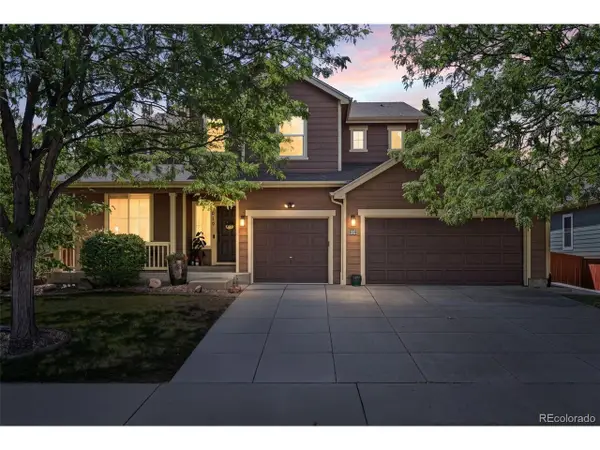 $725,000Coming Soon5 beds 4 baths3,835 sq. ft.
619 Folklore Ave, Longmont, CO 80504
MLS# 5682432Listed by: Distinct Real Estate LLC - Coming Soon
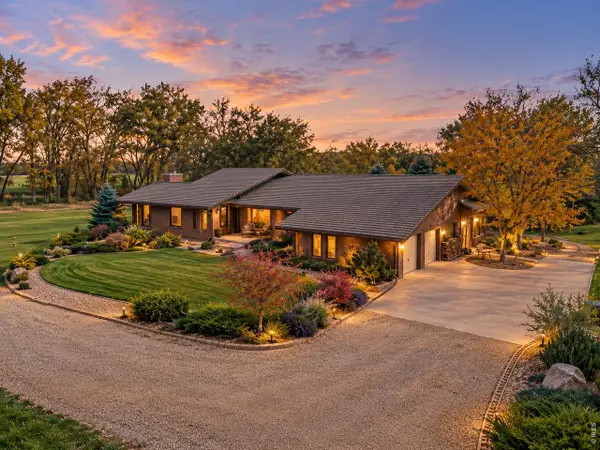 $2,650,000Coming Soon4 beds 4 baths5,700 sq. ft.
8020 N 81st St, Longmont, CO 80503
MLS# 1068256Listed by: RE/MAX Alliance-Boulder - Coming Soon
 $1,550,000Coming Soon4 beds 4 baths4,420 sq. ft.
821 Incorrigible Cir, Longmont, CO 80504
MLS# 9560556Listed by: NextHome Aspire - Coming Soon
 $1,795,000Coming Soon6 beds 5 baths6,649 sq. ft.
8983 Prairie Knoll Drive, Longmont, CO 80503
MLS# IR1068198Listed by: RESIDENT REALTY - Coming Soon
 $6,995,000Coming Soon5 beds 6 baths5,197 sq. ft.
6124 Trevarton Dr, Longmont, CO 80503
MLS# 1068161Listed by: Compass - Boulder - Coming Soon
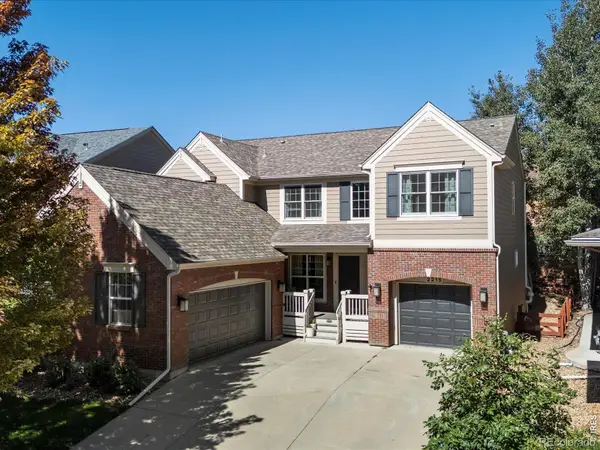 $835,000Coming Soon5 beds 3 baths4,168 sq. ft.
2215 Creekside Drive, Longmont, CO 80504
MLS# IR1067996Listed by: 8Z REAL ESTATE - Coming SoonOpen Sat, 11am to 2pm
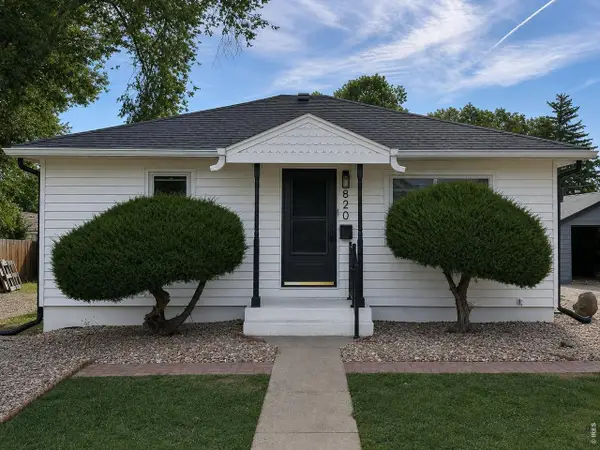 $573,000Coming Soon4 beds 2 baths1,560 sq. ft.
820 Vivian St, Longmont, CO 80501
MLS# 1067967Listed by: Live West Realty - Coming Soon
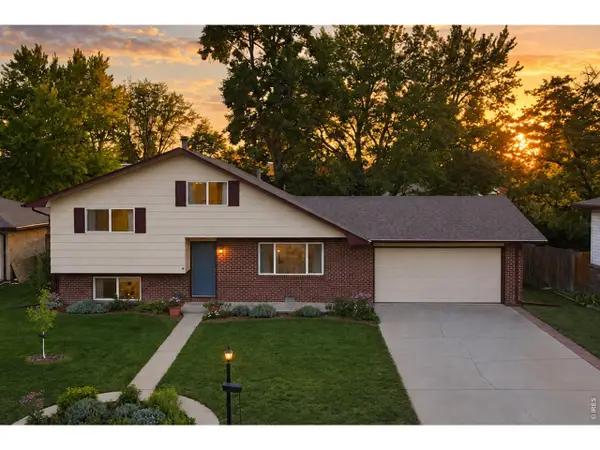 $450,000Coming Soon3 beds 2 baths1,690 sq. ft.
1423 Frontier St, Longmont, CO 80501
MLS# 1067911Listed by: Your Castle Real Estate LLC


Protect your home and budget from life's surprises with an Assurant Home Warranty, backed by a partner that supports you through every step of homeownership. Explore Plans.
©2026 Century 21 Real Estate LLC. All rights reserved. CENTURY 21®, the CENTURY 21 Logo and C21® are service marks owned by Century 21 Real Estate LLC. Century 21 Real Estate LLC fully supports the principles of the Fair Housing Act and the Equal Opportunity Act. Each office is independently owned and operated. Listing information is deemed reliable but not guaranteed accurate.