
1657 Dorothy Cir, Longmont, CO 80503
Local realty services provided by:CENTURY 21 CapRock Real Estate
1657 Dorothy Cir,Longmont, CO 80503
$849,000
- 4 Beds
- 4 Baths
- 3,389 sq. ft.
- Single family
- Coming Soon
Upcoming open houses
- Sat, Sep 1211:00 am - 01:00 pm
- Sun, Sep 1311:00 am - 01:00 pm
Listed by: brian macdonald
Office: compass - boulder3034875472
MLS#:1068328
Source:IRES
Price summary
- Price:$849,000
- Price per sq. ft.:$250.52
- Monthly HOA dues:$95
About this home
A finished basement with its own bedroom and bathroom. A tandem 3-car garage. And every major mechanical system - furnace, air conditioning, water heater - replaced within the past year. That's not a combination most resale homes in Renaissance can match.Set on a quiet street in southwest Longmont's Renaissance neighborhood, minutes from the Diagonal Highway corridor into Boulder, this 4-bedroom, 4-bath home spans 3,389 square feet across three finished levels. The main floor opens into a two-story great room with a stone gas fireplace and freshly refinished solid oak hardwood, flowing into a kitchen built for actual cooking - gas cooktop, double ovens, a large island, and a walk-in pantry. A dedicated main-floor office off the entry works well for remote days or homework hours.Upstairs, the primary suite includes a five-piece bath and walk-in closet, with two more bedrooms, a loft, and laundry down the hall. The finished basement adds a fourth bedroom, a three-quarter bath, and a rec room sized for a home theater, gym, or guest suite - space that's genuinely hard to find already built out at this price point.Outside, a low-maintenance composite deck with a built-in gas grill overlooks the backyard. Fresh interior and exterior paint, a radon mitigation system, and an automatic sprinkler round out the list. Zoned to Blue Mountain Elementary, Altona Middle, and Niwot High in the St. Vrain Valley School District. Come see what a truly move-in-ready home looks like on the inside. Schedule a private showing....
Contact an agent
Home facts
- Year built:2015
- Subdivision & Development:Renaissance Filing 4
- Listing ID #:1068328
- Updated:September 10, 2026 at 05:44 AM
Rooms and interior
- Bedrooms:4
- Total bathrooms:4
- Full bathrooms:2
- Half bathrooms:1
- Dining Description:Eat-in Kitchen
- Kitchen Description:Dishwasher, Gas Bar-B-Q, Gas Range, Kitchen Island, Pantry, Refrigerator, Self Cleaning Oven
- Basement Description:Full, Partially Finished
- Living area:3,389 sq. ft.
Heating and cooling
- Cooling:Central Air
- Heating:2 or more Heat Sources
Structure and exterior
- Roof:Composition
- Year built:2015
- Building area:3,389 sq. ft.
- Lot area:0.16 Acres
- Architectural Style:Contemporary
- Construction Materials:Frame
- Exterior Features:Deck, Sprinkler System
- Levels:2 Story
Schools
- High school:Niwot
- Middle school:Altona
- Elementary school:Blue Mountain
Utilities
- Water:City
Finances and disclosures
- Price:$849,000
- Price per sq. ft.:$250.52
- Tax amount:$5,959
Features and amenities
- Appliances:Dishwasher, Dryer, Gas Bar-B-Q, Gas Range, Refrigerator, Self Cleaning Oven, Washer
- Laundry features:Dryer, Washer
- Amenities:Cathedral Ceiling(s), Eat-in Kitchen, Kitchen Island, Open Floorplan, Pantry, Walk-In Closet(s)
Parking
- Garage spaces:3
New listings near 1657 Dorothy Cir
- Coming SoonOpen Sat, 11am to 1pm
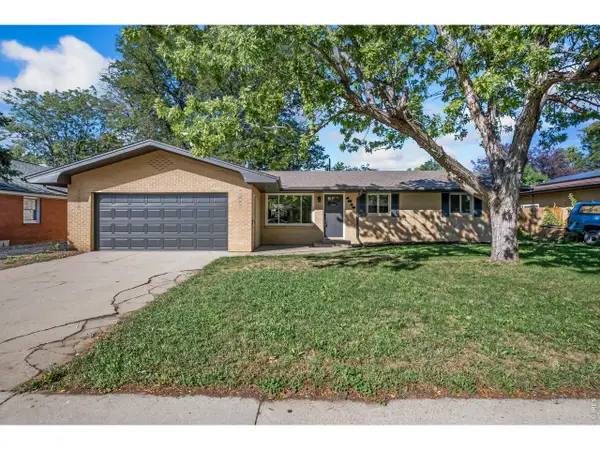 $477,000Coming Soon3 beds 2 baths1,372 sq. ft.
1815 Collyer St, Longmont, CO 80501
MLS# 1068325Listed by: Sears Real Estate - Coming SoonOpen Sat, 2 to 4am
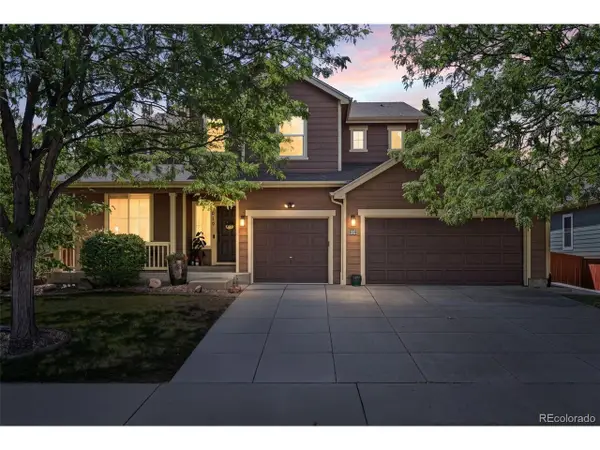 $725,000Coming Soon5 beds 4 baths3,835 sq. ft.
619 Folklore Ave, Longmont, CO 80504
MLS# 5682432Listed by: Distinct Real Estate LLC - Coming Soon
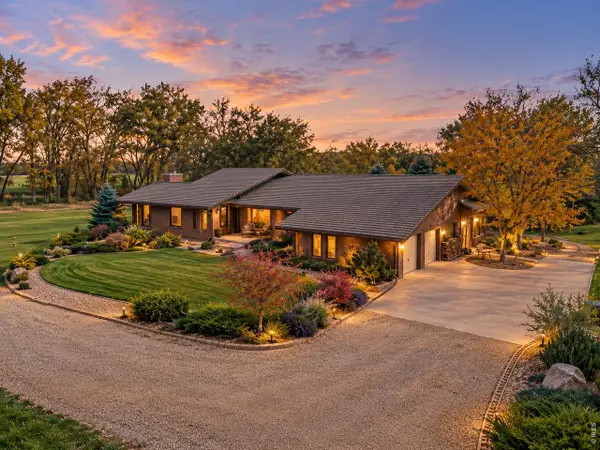 $2,650,000Coming Soon4 beds 4 baths5,700 sq. ft.
8020 N 81st St, Longmont, CO 80503
MLS# 1068256Listed by: RE/MAX Alliance-Boulder - Coming Soon
 $1,550,000Coming Soon4 beds 4 baths4,420 sq. ft.
821 Incorrigible Cir, Longmont, CO 80504
MLS# 9560556Listed by: NextHome Aspire - Coming Soon
 $1,795,000Coming Soon6 beds 5 baths6,649 sq. ft.
8983 Prairie Knoll Drive, Longmont, CO 80503
MLS# IR1068198Listed by: RESIDENT REALTY
- Coming Soon
 $6,995,000Coming Soon5 beds 6 baths5,197 sq. ft.
6124 Trevarton Dr, Longmont, CO 80503
MLS# 1068161Listed by: Compass - Boulder - Coming Soon
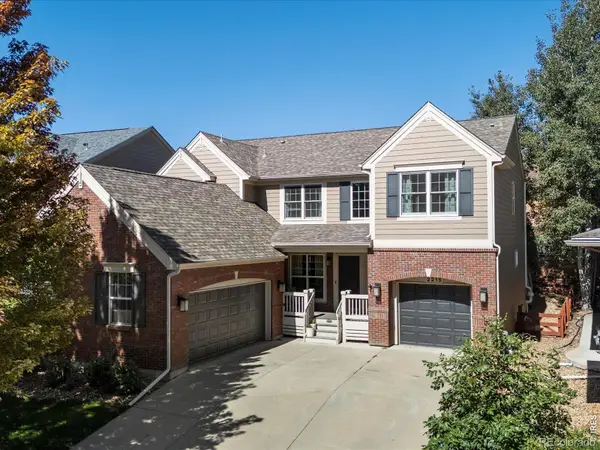 $835,000Coming Soon5 beds 3 baths4,168 sq. ft.
2215 Creekside Drive, Longmont, CO 80504
MLS# IR1067996Listed by: 8Z REAL ESTATE - Coming SoonOpen Sat, 11am to 2pm
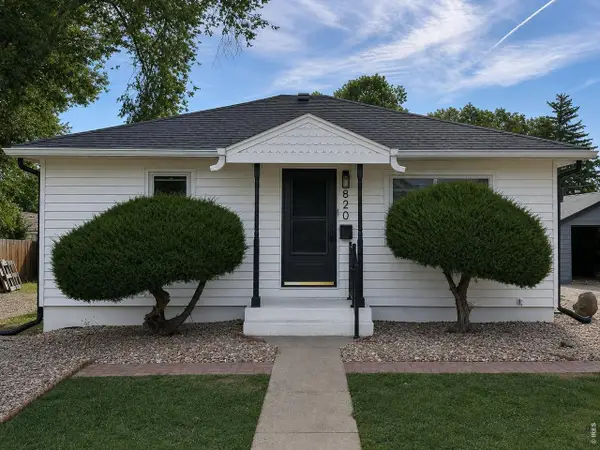 $573,000Coming Soon4 beds 2 baths1,560 sq. ft.
820 Vivian St, Longmont, CO 80501
MLS# 1067967Listed by: Live West Realty - Coming Soon
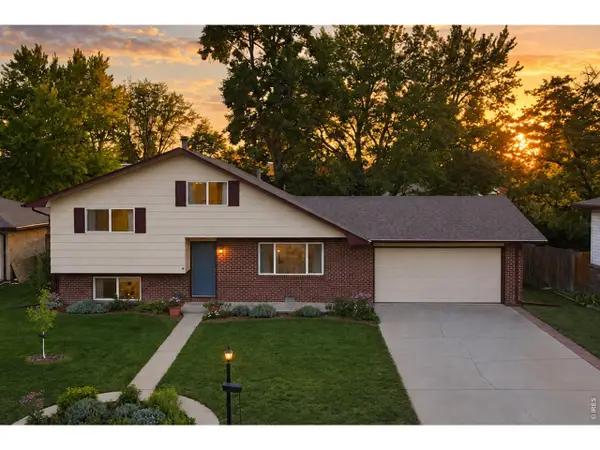 $450,000Coming Soon3 beds 2 baths1,690 sq. ft.
1423 Frontier St, Longmont, CO 80501
MLS# 1067911Listed by: Your Castle Real Estate LLC


Protect your home and budget from life's surprises with an Assurant Home Warranty, backed by a partner that supports you through every step of homeownership. Explore Plans.
©2026 Century 21 Real Estate LLC. All rights reserved. CENTURY 21®, the CENTURY 21 Logo and C21® are service marks owned by Century 21 Real Estate LLC. Century 21 Real Estate LLC fully supports the principles of the Fair Housing Act and the Equal Opportunity Act. Each office is independently owned and operated. Listing information is deemed reliable but not guaranteed accurate.