
1815 Collyer St, Longmont, CO 80501
Local realty services provided by:CENTURY 21 Top Dog Properties
Upcoming open houses
- Sat, Sep 1211:00 am - 01:00 pm
Listed by: elizabeth liesenfeld
Office: sears real estate9703307700
MLS#:1068325
Source:IRES
Price summary
- Price:$477,000
- Price per sq. ft.:$347.67
About this home
Welcome to the beautifully refreshed 1815 Collyer St Longmont, 5 doors down from the park and less than a mile to amazing amenities with a true neighborhood feel! This 3 bedroom 2 bath home featuring all new flooring and paint presents a very smart use of space and flow that will be easy to make your own! Enter into the living room with a bonus desk/hobby or seating area, a spacious entry into the kitchen (which is begging for a cafe table!), and bedrooms and baths conveniently located down the hall. The kitchen features newly painted cabinets, new hardware, new backsplash, and quartz countertops. New refrigerator, oven/range, dishwasher, and vent hood, too! Laundry and a small mudroom are conveniently located off the back of the kitchen. The dining room features a skylight and patio slider for extra natural light and a wood burning fireplace. Down the hallway from the living room are 3 bedrooms and 2 baths with refinished touches throughout! All this plus a generous 2-car garage with included garage refrigerator and benches with a fenced in backyard--so much value! Plus new hot water heater and sprinkler system professionally serviced! See MLS for update sheet and sellers property disclosure and schedule your showing today! Listing agent is related to seller....
Contact an agent
Home facts
- Year built:1960
- Subdivision & Development:Linda Vista
- Listing ID #:1068325
- Updated:September 10, 2026 at 05:44 AM
Rooms and interior
- Bedrooms:3
- Total bathrooms:2
- Full bathrooms:1
- Dining Description:Eat-in Kitchen, Separate Dining Room
- Kitchen Description:Dishwasher, Disposal, Electric Range, Microwave, Refrigerator
- Basement Description:Crawl Space
- Living area:1,372 sq. ft.
Heating and cooling
- Cooling:Ceiling Fan(s)
- Heating:Radiant
Structure and exterior
- Roof:Composition
- Year built:1960
- Building area:1,372 sq. ft.
- Lot area:0.17 Acres
- Lot Features:Alley, City Limits, Curbs, Deciduous Trees, Fire Hydrant within 500 Feet, Gutters, Level, Paved, Sidewalks, Street Light
- Architectural Style:Contemporary
- Construction Materials:Brick
- Exterior Features:Patio, Sprinkler System
- Levels:One
Schools
- High school:Skyline
- Middle school:Timberline
- Elementary school:Timberline
Utilities
- Water:City
- Sewer:Public Sewer
Finances and disclosures
- Price:$477,000
- Price per sq. ft.:$347.67
- Tax amount:$2,515
Features and amenities
- Appliances:Dishwasher, Disposal, Electric Range, Fire Alarm, Microwave, Refrigerator
- Laundry features:Washer/Dryer Hookup
- Amenities:Eat-in Kitchen, Open Floorplan, Separate Dining Room
Parking
- Parking description:Garage Door Opener, Oversized Garage, RV Access/Parking
- Garage spaces:2
New listings near 1815 Collyer St
- Coming SoonOpen Sat, 11am to 1pm
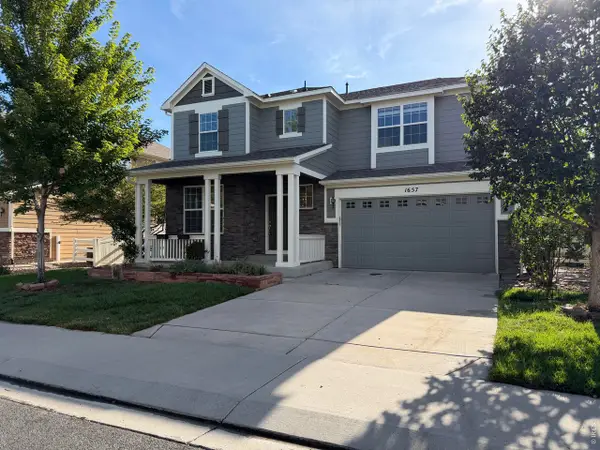 $849,000Coming Soon4 beds 4 baths3,389 sq. ft.
1657 Dorothy Cir, Longmont, CO 80503
MLS# 1068328Listed by: Compass - Boulder - Coming SoonOpen Sat, 2 to 4am
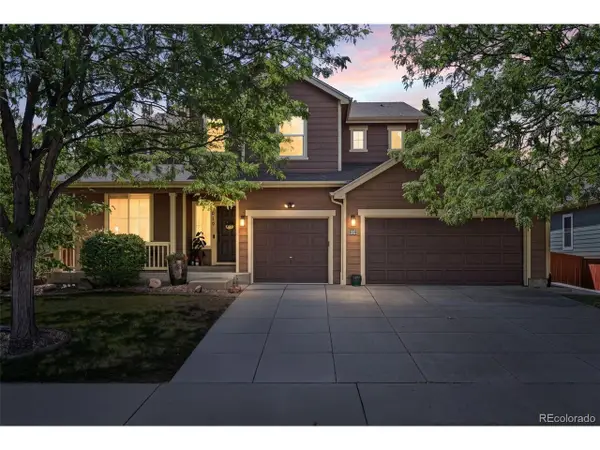 $725,000Coming Soon5 beds 4 baths3,835 sq. ft.
619 Folklore Ave, Longmont, CO 80504
MLS# 5682432Listed by: Distinct Real Estate LLC - Coming Soon
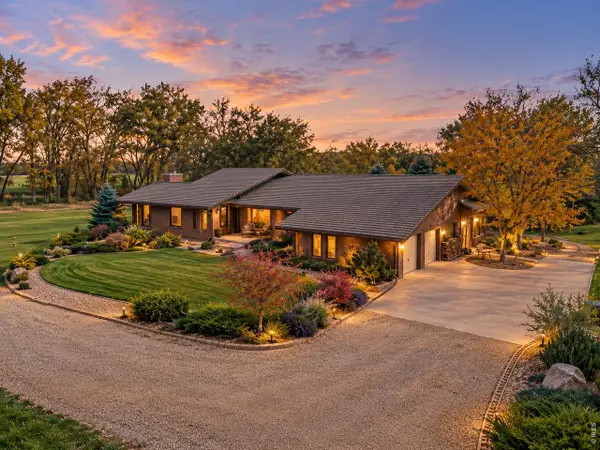 $2,650,000Coming Soon4 beds 4 baths5,700 sq. ft.
8020 N 81st St, Longmont, CO 80503
MLS# 1068256Listed by: RE/MAX Alliance-Boulder - Coming Soon
 $1,550,000Coming Soon4 beds 4 baths4,420 sq. ft.
821 Incorrigible Cir, Longmont, CO 80504
MLS# 9560556Listed by: NextHome Aspire - Coming Soon
 $1,795,000Coming Soon6 beds 5 baths6,649 sq. ft.
8983 Prairie Knoll Drive, Longmont, CO 80503
MLS# IR1068198Listed by: RESIDENT REALTY
- Coming Soon
 $6,995,000Coming Soon5 beds 6 baths5,197 sq. ft.
6124 Trevarton Dr, Longmont, CO 80503
MLS# 1068161Listed by: Compass - Boulder - Coming Soon
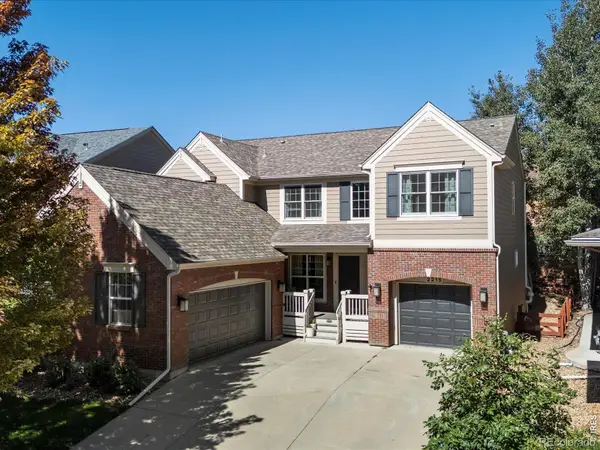 $835,000Coming Soon5 beds 3 baths4,168 sq. ft.
2215 Creekside Drive, Longmont, CO 80504
MLS# IR1067996Listed by: 8Z REAL ESTATE - Coming SoonOpen Sat, 11am to 2pm
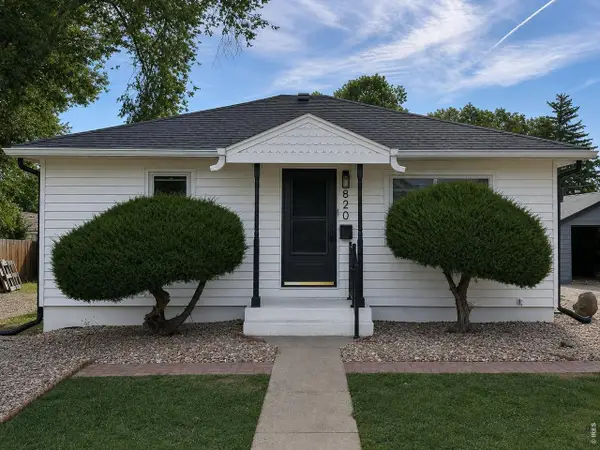 $573,000Coming Soon4 beds 2 baths1,560 sq. ft.
820 Vivian St, Longmont, CO 80501
MLS# 1067967Listed by: Live West Realty - Coming Soon
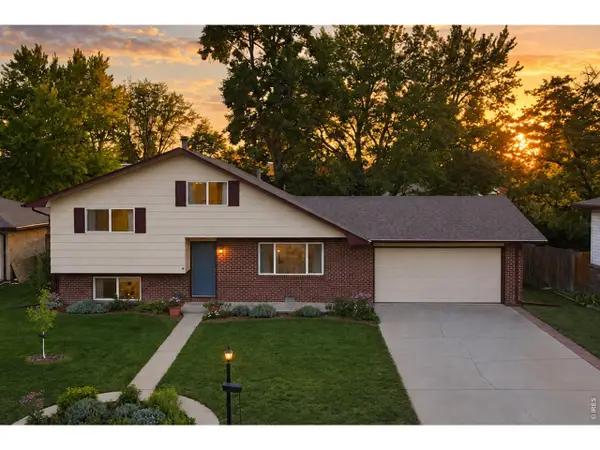 $450,000Coming Soon3 beds 2 baths1,690 sq. ft.
1423 Frontier St, Longmont, CO 80501
MLS# 1067911Listed by: Your Castle Real Estate LLC


Protect your home and budget from life's surprises with an Assurant Home Warranty, backed by a partner that supports you through every step of homeownership. Explore Plans.
©2026 Century 21 Real Estate LLC. All rights reserved. CENTURY 21®, the CENTURY 21 Logo and C21® are service marks owned by Century 21 Real Estate LLC. Century 21 Real Estate LLC fully supports the principles of the Fair Housing Act and the Equal Opportunity Act. Each office is independently owned and operated. Listing information is deemed reliable but not guaranteed accurate.