
1703 Whitehall Dr #8H, Longmont, CO 80504
Local realty services provided by:CENTURY 21 Top Dog Properties
1703 Whitehall Dr #8H,Longmont, CO 80504
$365,000
- 2 Beds
- 2 Baths
- - sq. ft.
- Condominium
- Sold
Listed by: todd regel, edward regel
Office: regel & associates, llc3037020605
MLS#:1061497
Source:IRES
Sorry, we are unable to map this address
Price summary
- Price:$365,000
- Monthly HOA dues:$400
About this home
Move-in ready, second-floor, 2-bedroom, 2-bathroom condo with no other units above and only garages below! The open floor plan features high ceilings, a kitchen with a pantry, and a convenient breakfast bar. Enjoy a dedicated dining area and a spacious living room with a gas fireplace that opens to a private balcony - ideal for morning coffee or evening relaxation. The primary suite offers vaulted ceilings, a large walk-in closet, and a five-piece bath, while a second bedroom and full bath provide flexible space for guests or a home office. A large laundry room features built-in shelves with plenty of space for your full-size washer/dryer and extra storage. Downstairs, you'll find an attached two-car tandem garage. HOA includes Water & Trash and the maintained grounds include a serene courtyard with a fountain and scenic walking paths with stunning mountain views. Located adjacent to Ute Creek Golf Course and within 2 minute walking distance to neighborhood grocery store and shops, parks, open space, public transportation, and downtown Longmont's vibrant restaurants & cafes. Come see this delightful, turnkey unit and get ready to call it home!...
Contact an agent
Home facts
- Year built:2001
- Subdivision & Development:Villas At Ute Creek Condos 4th
- Listing ID #:1061497
- Added:99 day(s) ago
- Updated:September 19, 2026 at 06:32 AM
Rooms and interior
- Bedrooms:2
- Total bathrooms:2
- Full bathrooms:2
- Dining Description:Separate Dining Room
- Kitchen Description:Dishwasher, Electric Range, Microwave, Pantry, Refrigerator
Heating and cooling
- Cooling:Central Air
- Heating:Forced Air
Structure and exterior
- Roof:Composition
- Year built:2001
- Lot Features:Curbs, House Faces South, Paved, Sidewalks
- Construction Materials:Stucco
- Exterior Features:Balcony
- Levels:One
Schools
- High school:Skyline
- Middle school:Heritage
- Elementary school:Alpine
Utilities
- Water:City
- Sewer:Public Sewer
Finances and disclosures
- Price:$365,000
- Tax amount:$2,669
Features and amenities
- Appliances:Dishwasher, Dryer, Electric Range, Microwave, Refrigerator, Washer
- Laundry features:Dryer, Washer
- Amenities:Pantry, Separate Dining Room, Walk-In Closet(s)
Parking
- Garage spaces:2
New listings near 1703 Whitehall Dr #8H
- Coming Soon
 $649,900Coming Soon4 beds 4 baths3,532 sq. ft.
1636 Metropolitan Dr, Longmont, CO 80504
MLS# 1068950Listed by: Coldwell Banker Realty-NOCO - Open Sun, 1 to 3pmNew
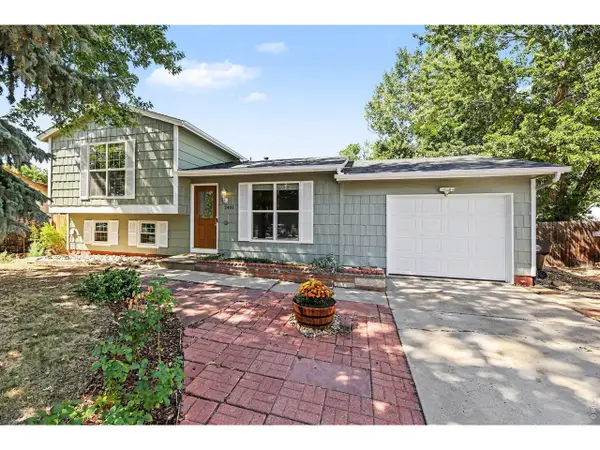 $480,000Active3 beds 2 baths1,320 sq. ft.
2401 Bowen St, Longmont, CO 80501
MLS# 1069053Listed by: The Colorado RE Group LLC - New
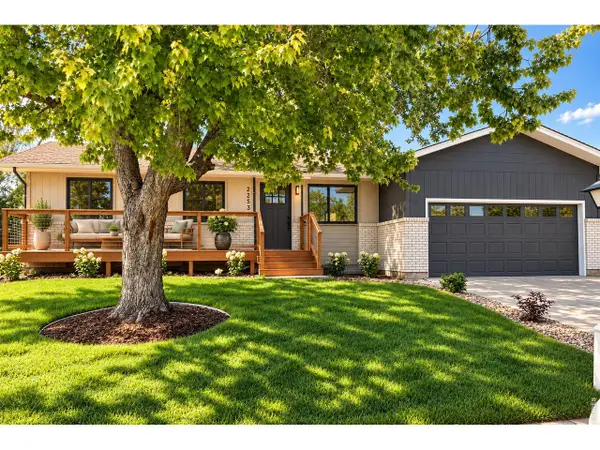 $624,900Active5 beds 3 baths2,612 sq. ft.
2253 Smith Dr, Longmont, CO 80501
MLS# 1069042Listed by: HomeSmart Westminster - New
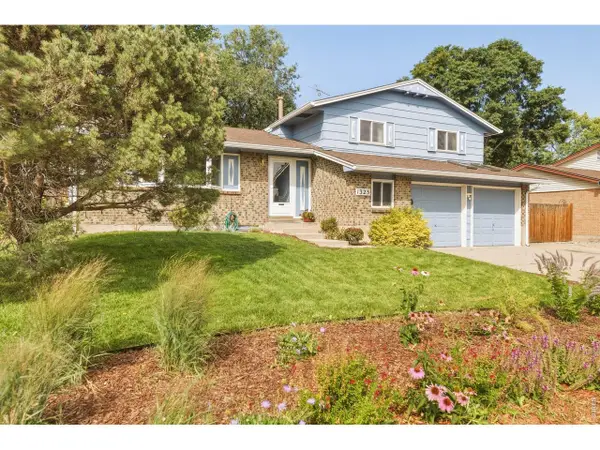 $525,000Active3 beds 3 baths2,276 sq. ft.
1323 S Sherman St, Longmont, CO 80501
MLS# 1069025Listed by: milehimodern - Boulder - Open Sat, 10am to 12pmNew
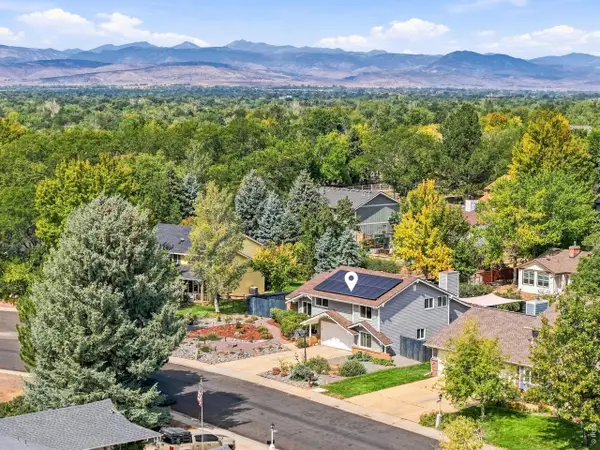 $770,000Active4 beds 4 baths2,548 sq. ft.
673 Crawford Cir, Longmont, CO 80504
MLS# 1069012Listed by: LoKation Real Estate-Longmont - New
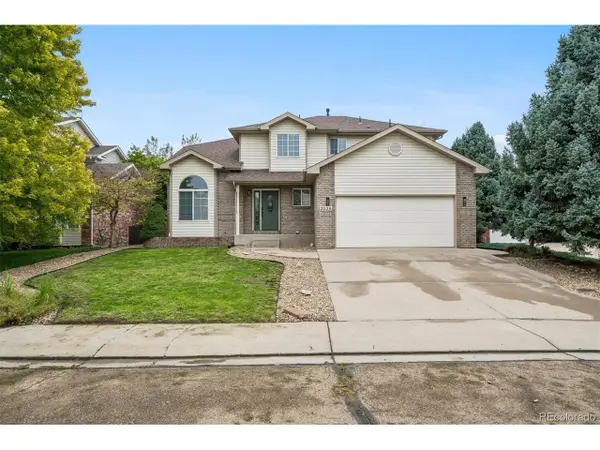 $699,900Active5 beds 4 baths3,197 sq. ft.
2038 Falcon Dr, Longmont, CO 80503
MLS# 5078930Listed by: RE/MAX Northwest Inc - Open Sun, 11am to 1pmNew
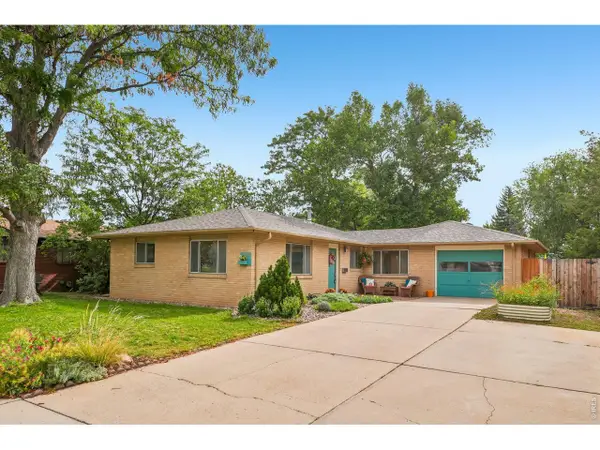 $480,000Active3 beds 2 baths1,282 sq. ft.
1228 Frontier Dr, Longmont, CO 80501
MLS# 1069003Listed by: Compass - Boulder - New
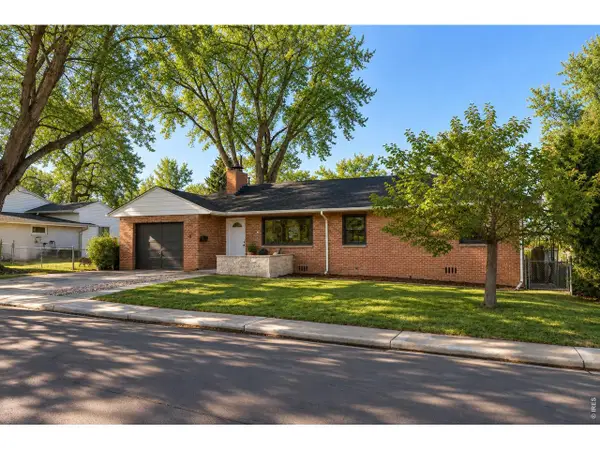 $549,900Active3 beds 1 baths1,519 sq. ft.
6 Sunset Cir, Longmont, CO 80501
MLS# 1068969Listed by: Compass - Boulder - Open Sat, 10am to 12pmNew
 $459,000Active3 beds 2 baths1,850 sq. ft.
924 Tony Pl, Longmont, CO 80501
MLS# 1068949Listed by: Coldwell Banker Realty-Boulder - New
 $360,000Active2 beds 1 baths1,344 sq. ft.
126 Caribou Pl, Longmont, CO 80504
MLS# 1068951Listed by: LoKation Real Estate-Longmont


Protect your home and budget from life's surprises with an Assurant Home Warranty, backed by a partner that supports you through every step of homeownership. Explore Plans.
©2026 Century 21 Real Estate LLC. All rights reserved. CENTURY 21®, the CENTURY 21 Logo and C21® are service marks owned by Century 21 Real Estate LLC. Century 21 Real Estate LLC fully supports the principles of the Fair Housing Act and the Equal Opportunity Act. Each office is independently owned and operated. Listing information is deemed reliable but not guaranteed accurate.