
2718 Bear Springs Cir, Longmont, CO 80503
Local realty services provided by:CENTURY 21 Top Dog Properties
Listed by: e and l team, laura shaffer
Office: re/max elevate3039745005
MLS#:1059129
Source:IRES
Price summary
- Price:$565,000
- Price per sq. ft.:$269.3
- Monthly HOA dues:$205
About this home
Beautiful, low-maintenance end-unit townhome in southwest Longmont's sought-after Mountain Brook community, where resort-style amenities include a spacious pool with lounge seating, a fire pit gathering area, pickleball courts, and a state-of-the-art fitness center. Abundant natural light, upgrades galore, & an awning-covered front porch overlooking the neighborhood park make this home truly stand out. Inside, the spacious living room anchors the front of the home and features a cozy fireplace and a Frame TV. Large windows maximize the end-unit location, filling the home with natural light. The kitchen is complete with a central island with seating, crisp white cabinetry & countertops, a gas range & double ovens. Just off the kitchen, you'll find a generous pantry, powder bath & practical mudroom leading to the 2-car garage, which has been upgraded with insulation, drywall, painted walls, built-in shelving & a heating unit. The driveway comfortably accommodates 2 addl vehicles, a rare feature in the neighborhood, plus ample guest parking is available just north of the home. Upstairs, the flexible layout includes a loft/rec room with a closet & tucked-away Murphy bed for occasional guests. The private primary suite is ideally positioned on the west side of the home & offers direct access to a balcony with sweeping views of Longs Peak, the Front Range & the community park. 2 addl bedrooms, one with blackout shades, are situated on the opposite side of the home & share a full bath. A conveniently located upstairs laundry room adds everyday ease, while the added whole-home humidifier provides year-round comfort. Ideally located with easy access to Boulder and close to local favorites, including Golden Ponds Nature Area, Rogers Grove Park, shopping, and dining along Hover Rd. Monthly HOA fee includes water, internet, snow removal, yard & exterior maintenance (roof too!). If you're looking for easy living, a welcoming community, and exceptional amenities, this is the one!...
Contact an agent
Home facts
- Year built:2024
- Listing ID #:1059129
- Added:14 day(s) ago
- Updated:May 29, 2026 at 02:19 PM
Rooms and interior
- Bedrooms:3
- Total bathrooms:3
- Full bathrooms:1
- Half bathrooms:1
- Kitchen Description:Dishwasher, Double Oven, Gas Range, Kitchen Island, Microwave, Pantry, Refrigerator
- Living area:2,098 sq. ft.
Heating and cooling
- Cooling:Ceiling Fan(s), Central Air
- Heating:Forced Air, Humidity Control
Structure and exterior
- Roof:Composition
- Year built:2024
- Building area:2,098 sq. ft.
- Lot area:0.06 Acres
- Lot Features:Abuts Park
- Construction Materials:Frame
- Exterior Features:Balcony, Patio, Sprinkler System
- Levels:2 Story
Schools
- High school:Silver Creek
- Middle school:Altona
- Elementary school:Blue Mountain
Utilities
- Water:City
- Sewer:Public Sewer
Finances and disclosures
- Price:$565,000
- Price per sq. ft.:$269.3
- Tax amount:$6,160
Features and amenities
- Appliances:Dishwasher, Double Oven, Dryer, Gas Range, Microwave, Refrigerator, Washer
- Laundry features:Dryer, Washer
- Amenities:High Ceilings, Kitchen Island, Open Floorplan, Pantry, Walk-In Closet(s)
Parking
- Garage spaces:2
New listings near 2718 Bear Springs Cir
- New
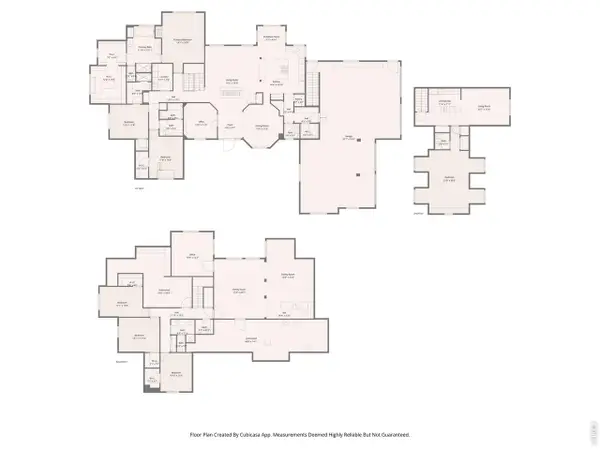 $2,300,000Active7 beds 7 baths7,233 sq. ft.
8745 Portico Ln, Longmont, CO 80503
MLS# 1060342Listed by: Compass-Denver - Open Sat, 10am to 12pmNew
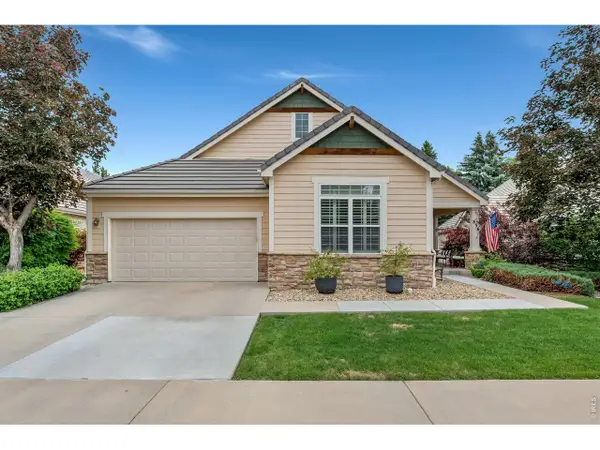 $688,000Active2 beds 3 baths3,032 sq. ft.
836 Windflower Dr, Longmont, CO 80504
MLS# 1060323Listed by: St Vrain Realty LLC - Open Sat, 12 to 3pmNew
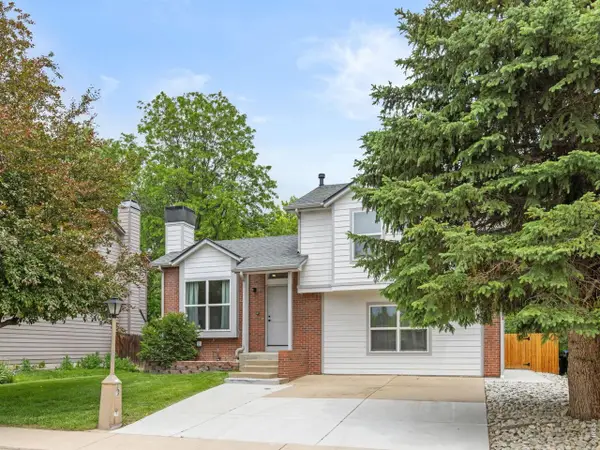 $599,000Active4 beds 2 baths1,564 sq. ft.
712 Cameron Ln, Longmont, CO 80504
MLS# 1060300Listed by: 8z Real Estate - Open Sat, 1 to 3pm
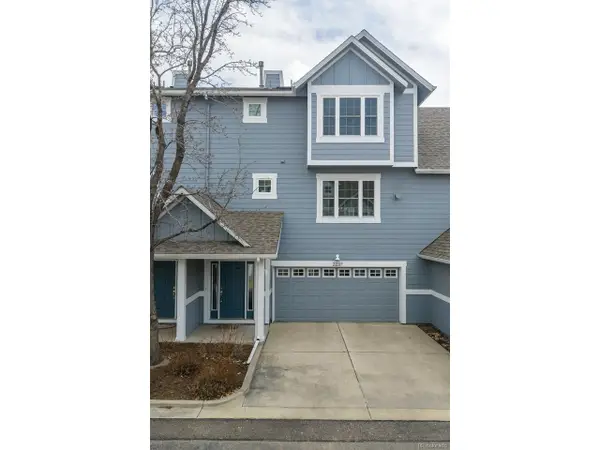 $505,000Active3 beds 3 baths1,513 sq. ft.
2237 Watersong Cir, Longmont, CO 80504
MLS# 3848426Listed by: RE/MAX Alliance - Open Sat, 2 to 4pmNew
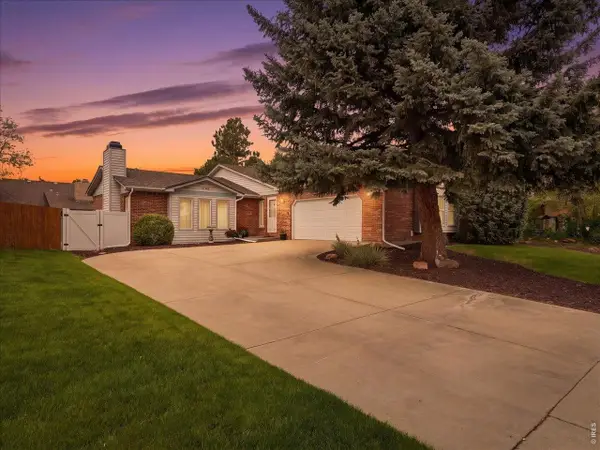 $525,000Active3 beds 2 baths1,732 sq. ft.
2159 Cypress St, Longmont, CO 80503
MLS# 1060262Listed by: RE/MAX Alliance-Loveland - New
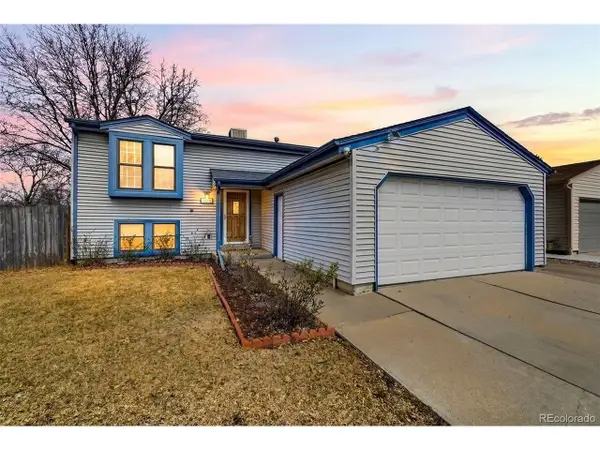 $450,000Active3 beds 2 baths1,800 sq. ft.
1554 Ervine Ave, Longmont, CO 80501
MLS# 8290582Listed by: Compass Colorado, LLC - Boulder - New
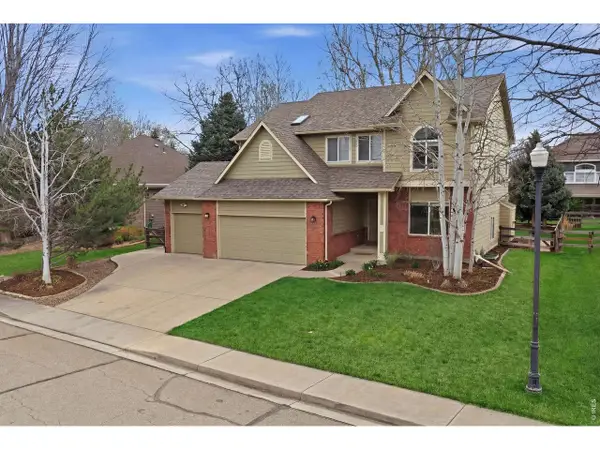 $887,000Active3 beds 3 baths3,642 sq. ft.
2302 Barn Swallow Dr, Longmont, CO 80504
MLS# 1060247Listed by: Coldwell Banker Realty-Boulder - New
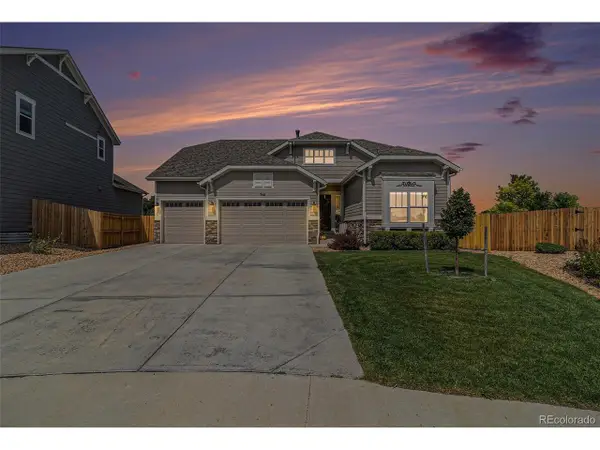 $697,999Active5 beds 4 baths3,790 sq. ft.
768 Sandpoint Dr, Longmont, CO 80504
MLS# 6998763Listed by: Keller Williams Integrity Real Estate LLC - Open Sat, 12 to 3pmNew
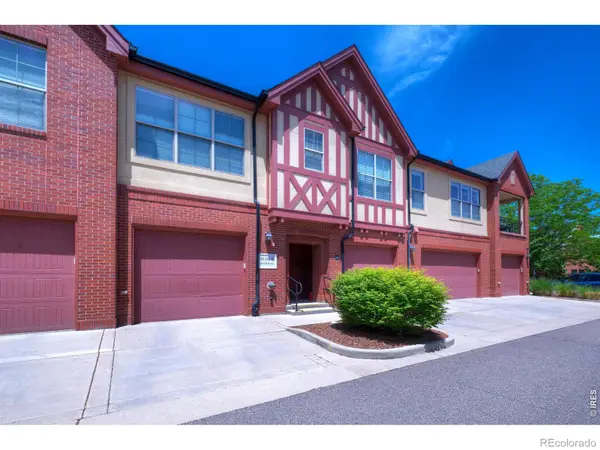 $545,000Active2 beds 2 baths1,738 sq. ft.
1379 Charles Drive #B4, Longmont, CO 80503
MLS# IR1060239Listed by: MADISON & COMPANY PROPERTIES - BOULDER
- Open Sat, 12 to 3pmNew
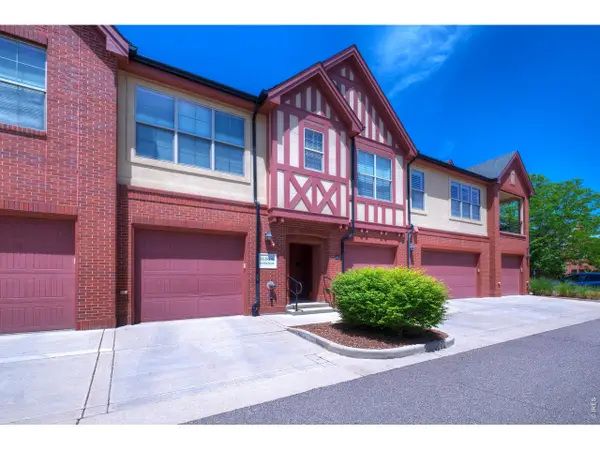 $545,000Active2 beds 2 baths1,738 sq. ft.
1379 Charles Dr #B-B4, Longmont, CO 80503
MLS# 1060239Listed by: Madison & Company Properties - Boulder


Protect your home and budget from life's surprises with an Assurant Home Warranty, backed by a partner that supports you through every step of homeownership. Explore Plans.
©2026 Century 21 Real Estate LLC. All rights reserved. CENTURY 21®, the CENTURY 21 Logo and C21® are service marks owned by Century 21 Real Estate LLC. Century 21 Real Estate LLC fully supports the principles of the Fair Housing Act and the Equal Opportunity Act. Each office is independently owned and operated. Listing information is deemed reliable but not guaranteed accurate.