
7458 Mount Sherman Rd, Longmont, CO 80503
Local realty services provided by:CENTURY 21 CapRock Real Estate
Listed by: martin sugg, marion fisher
Office: wk real estate3034432240
MLS#:1063648
Source:IRES
Price summary
- Price:$947,000
- Price per sq. ft.:$323.54
- Monthly HOA dues:$2.5
About this home
Welcome to this this lovely four-level home in desirable Gunbarrel Estates. This bright, cheerful home backs directly to City of Boulder Parks and Open Space and its extensive trail system that connects Boulder, Niwot and Longmont. A custom mosaic-tile entry leads into a freshly painted living area with laminate hardwood flooring and high vaulted ceilings. The kitchen and formal dining areas look down into the tranquility of a substantial 336 sqft sunroom/greenhouse with hot tub and large windows looking into the back yard and out into the open space beyond. A photo-voltaic solar array, which also provides hot water, is fully owned by the Seller, helping to maintain low electrical bills and, along with the sunroom and xeriscaped front yard, a commitment to sustainable living. An updated kitchen has plenty of space for cooking and socializing, featuring new soft-close cabinets, quartz counters, subway tile, a gas stove and breakfast bar. The laminate hardwood flooring continues from the main level throughout the entire home. The private primary bedroom upstairs has a walk-in closet, a three-quarter bath, and is separated down a hallway from three secondary bedrooms. A half-flight down from the kitchen is a large family room with a wood-burning stove, a wet bar and full walk-out access to the backyard with its shaded flagstone patio area and sliding glass door access to the three-season sunroom. The back yard has plenty of privacy, with mature trees, landscaping, and a birdhouse that is home to American Kestrels and other native bird species. Downstairs, the fourth level is a carpeted basement, perfect as a game room or private get-away. Gunbarrel Estates Park is only a short walk and Gunbarrel's restaurants and grocery shopping are only a 5 minute drive. Enjoy the benefits of country living next to open space just minutes to the communities of Boulder, Niwot and Longmont....
Contact an agent
Home facts
- Year built:1976
- Listing ID #:1063648
- Added:17 day(s) ago
- Updated:July 26, 2026 at 02:29 PM
Rooms and interior
- Bedrooms:4
- Total bathrooms:3
- Full bathrooms:1
- Half bathrooms:1
- Flooring:Wood
- Dining Description:Eat-in Kitchen, Separate Dining Room
- Kitchen Description:Dishwasher, Disposal, Gas Range, Microwave, Refrigerator
- Basement Description:Built-In Radon, Partial, Partially Finished
- Living area:2,927 sq. ft.
Heating and cooling
- Cooling:Evaporative Cooling
- Heating:Forced Air
Structure and exterior
- Roof:Composition
- Year built:1976
- Building area:2,927 sq. ft.
- Lot area:0.25 Acres
- Lot Features:Abuts Public Open Space, Deciduous Trees, Level, Xeriscape
- Construction Materials:Brick, Frame, Wood Siding
- Exterior Features:Deck, Patio, Sprinkler System
- Levels:Four
Schools
- High school:Niwot
- Middle school:Sunset Middle
- Elementary school:Niwot
Utilities
- Water:District
- Sewer:Public Sewer
Finances and disclosures
- Price:$947,000
- Price per sq. ft.:$323.54
- Tax amount:$5,083
Features and amenities
- Appliances:Dishwasher, Disposal, Fire Alarm, Gas Range, Microwave, Refrigerator
- Laundry features:Washer/Dryer Hookup
- Amenities:Cathedral Ceiling(s), Eat-in Kitchen, Separate Dining Room, Skylights, Walk-In Closet(s), Wet Bar
Parking
- Garage spaces:2
New listings near 7458 Mount Sherman Rd
- New
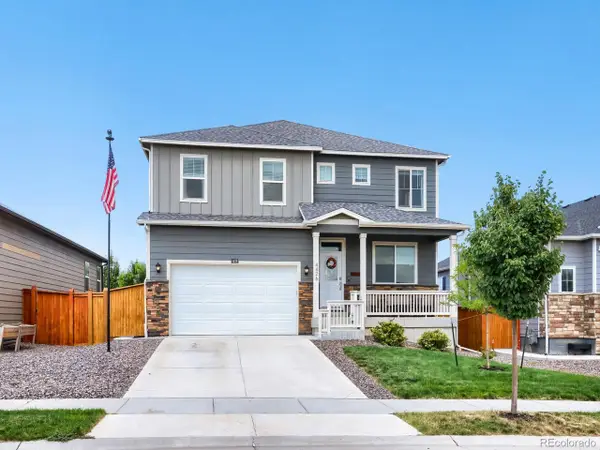 $575,000Active5 beds 3 baths2,882 sq. ft.
4426 Garnet Way, Longmont, CO 80504
MLS# 7972996Listed by: Berkshire Hathaway HomeServices Colorado Real Estate, LLC - Erie - New
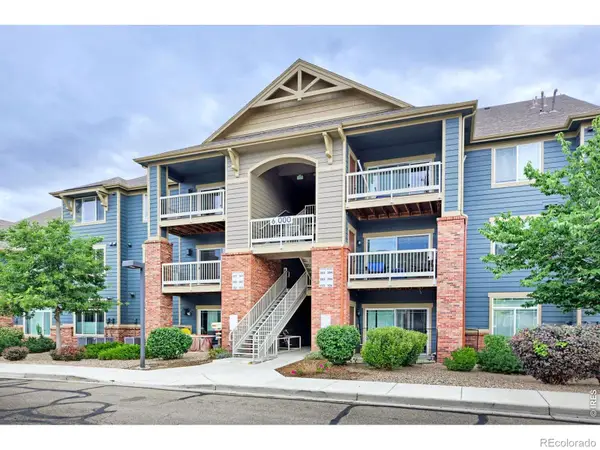 $309,900Active2 beds 2 baths1,204 sq. ft.
804 Summer Hawk Drive #6301, Longmont, CO 80504
MLS# IR1065054Listed by: COMPASS - BOULDER
- New
 $495,000Active2 beds 1 baths2,120 sq. ft.
2301 N Shore Drive, Longmont, CO 80503
MLS# IR1065024Listed by: 8Z REAL ESTATE - New
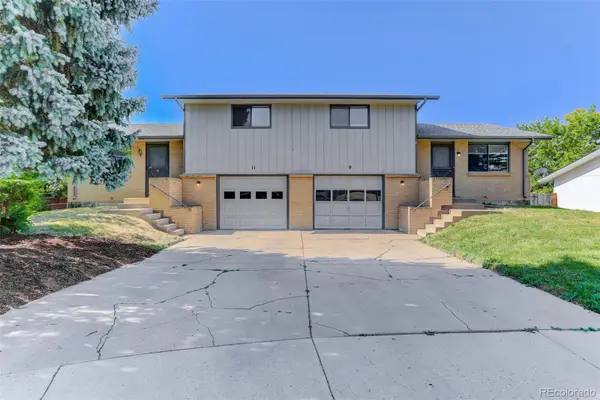 $595,000Active4 beds 4 baths1,796 sq. ft.
9-11 Birdsill Place, Longmont, CO 80501
MLS# 7203073Listed by: COLDWELL BANKER REALTY 14 - New
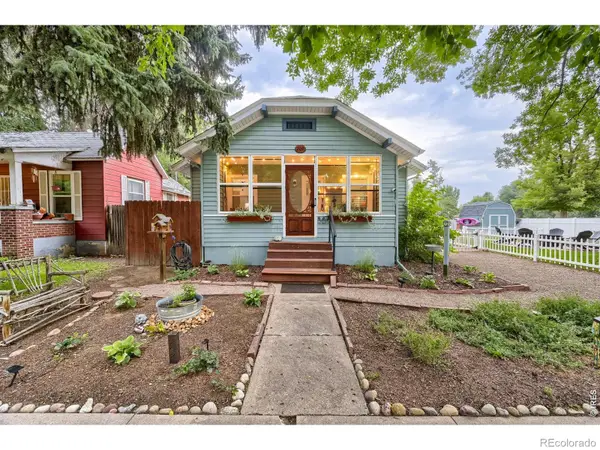 $575,000Active3 beds 2 baths1,809 sq. ft.
202 8th Avenue, Longmont, CO 80501
MLS# IR1065020Listed by: WK REAL ESTATE LONGMONT - Open Sat, 11am to 2pmNew
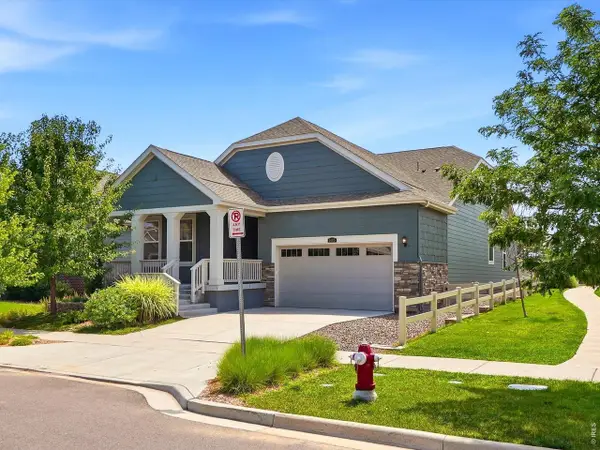 $675,000Active3 beds 2 baths3,814 sq. ft.
1485 Otis Dr, Longmont, CO 80504
MLS# 1064999Listed by: eXp Realty LLC - New
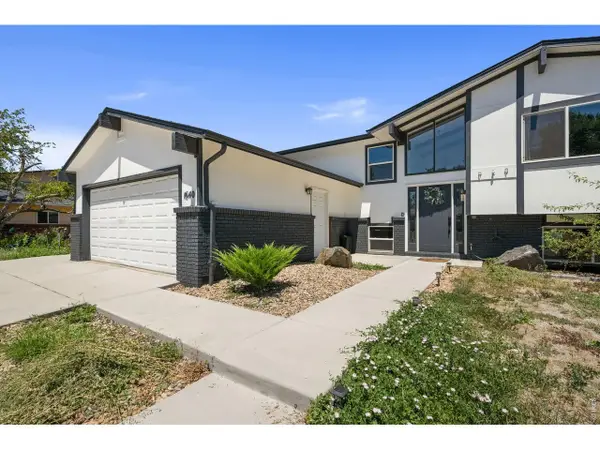 $670,000Active5 beds 2 baths2,011 sq. ft.
1640 Amherst Dr, Longmont, CO 80503
MLS# 1065003Listed by: RE/MAX Alliance-Loveland - New
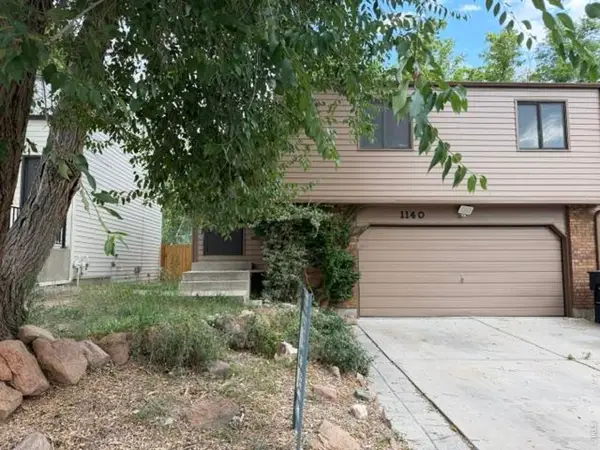 $350,000Active3 beds 2 baths1,455 sq. ft.
1140 Meadow St, Longmont, CO 80501
MLS# 1065012Listed by: Mountain States Property Svcs - New
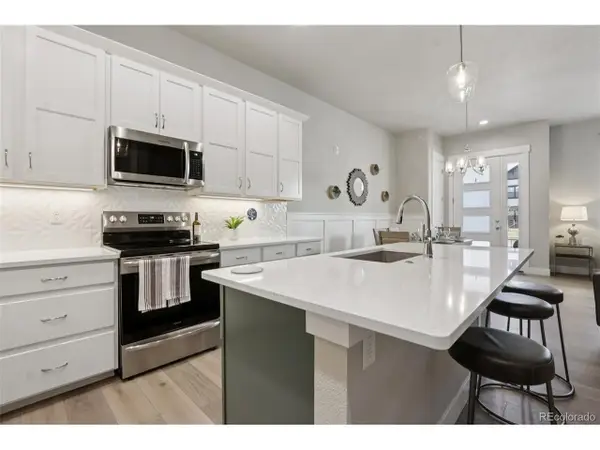 $589,000Active3 beds 4 baths2,023 sq. ft.
176 High Point Dr, Longmont, CO 80504
MLS# 7773121Listed by: Real Broker, LLC DBA Real - New
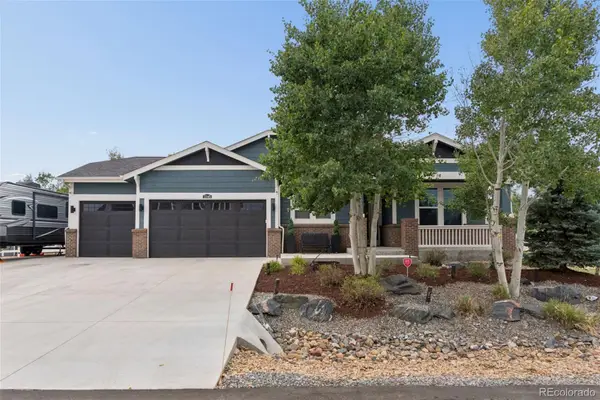 $885,000Active3 beds 3 baths2,721 sq. ft.
3345 Mourning Dove Court, Longmont, CO 80504
MLS# 6730033Listed by: RE/MAX MOMENTUM


Protect your home and budget from life's surprises with an Assurant Home Warranty, backed by a partner that supports you through every step of homeownership. Explore Plans.
©2026 Century 21 Real Estate LLC. All rights reserved. CENTURY 21®, the CENTURY 21 Logo and C21® are service marks owned by Century 21 Real Estate LLC. Century 21 Real Estate LLC fully supports the principles of the Fair Housing Act and the Equal Opportunity Act. Each office is independently owned and operated. Listing information is deemed reliable but not guaranteed accurate.