
1308 Snowberry Ln #304, Louisville, CO 80027
Local realty services provided by:CENTURY 21 Top Dog Properties
1308 Snowberry Ln #304,Louisville, CO 80027
$599,000
- 2 Beds
- 2 Baths
- 1,135 sq. ft.
- Condominium
- Active
Listed by: jessica kolesnikov
Office: vivid ventures720-226-6909
MLS#:5231783
Source:IRES
Price summary
- Price:$599,000
- Price per sq. ft.:$527.75
- Monthly HOA dues:$518
About this home
Luxury Top-Floor Corner Condo - Vaulted Ceilings, Custom Finishes, Low Maintenance & Move-In Ready!
Experience the perfect blend of new construction quality, low-maintenance living, and stylish design in this beautifully crafted third-floor corner unit. With no stairs and thoughtfully selected finishes, this home is ready for immediate enjoyment.
Premium Features Include:
Beautiful vaulted ceilings with abundant natural light.
Included window coverings and full sized Washer/Drayer.
Maximum sound barriers between floors for enhanced peace and quiet.
Secure building with key fob access, video intercom, and fire sprinkler system.
Energy-efficient Low E windows and an ultra-high efficiency water heater & A/C.
Durable luxury vinyl plank flooring, hand-textured walls, oversized baseboards, and shiplap accent walls.
Gourmet Kitchen Highlights:
GE stainless steel appliances with gas stove.
Waterfall countertops, upgraded backsplash, and under-cabinet lighting.
Spacious pantry, peninsula with breakfast bar, and soft-close wood cabinetry.
Spacious Primary Suite:
Walk-in closet with custom built-ins.
Curb-less shower, Delta & Moen fixtures, double sinks, and remote ceiling fan.
Rated Handicapped B accessible.
Private Outdoor Living:
Enjoy your covered 10x8 patio, facing a green belt, ideal for relaxing with a morning coffee or unwinding in the evening. Just minutes from Hecla Lake, Waneka Lake, and scenic trails with mountain views.
Convenient & Low-Maintenance Lifestyle:
Dedicated one car garage with an additional storage shelf above.
All living space on one level in a secure, elevator-equipped building.
Low-maintenance exterior and landscaping-no yard work or upkeep worries!
This condo offers modern living in a peaceful, park-filled setting-perfect for those who value comfort, security, and simplicity.
Hurry-schedule your showing today and see this amazing property before it's gone!...
Contact an agent
Home facts
- Year built:2024
- Listing ID #:5231783
- Added:10 day(s) ago
- Updated:July 26, 2026 at 02:29 PM
Rooms and interior
- Bedrooms:2
- Total bathrooms:2
- Full bathrooms:1
- Bathrooms Description:Jack & Jill Bathroom
- Kitchen Description:Dishwasher, Disposal, Microwave, Pantry, Refrigerator, Self Cleaning Oven
- Basement Description:Built-In Radon
- Living area:1,135 sq. ft.
Heating and cooling
- Cooling:Ceiling Fan(s), Central Air
- Heating:Forced Air
Structure and exterior
- Roof:Flat
- Year built:2024
- Building area:1,135 sq. ft.
- Architectural Style:Contemporary
- Construction Materials:Composition, Frame, Stucco
- Exterior Features:Balcony, Patio
- Levels:One
Schools
- High school:Monarch
- Middle school:Louisville
- Elementary school:Louisville
Utilities
- Water:City
- Sewer:Public Sewer
Finances and disclosures
- Price:$599,000
- Price per sq. ft.:$527.75
- Tax amount:$3,120
Features and amenities
- Appliances:Dishwasher, Disposal, Dryer, Fire Alarm, Microwave, Refrigerator, Self Cleaning Oven, Washer
- Laundry features:Dryer, Washer
- Amenities:Cathedral Ceiling(s), Jack & Jill Bathroom, Open Floorplan, Pantry, Walk-In Closet(s)
Parking
- Garage spaces:1
New listings near 1308 Snowberry Ln #304
- New
 $265,000Active2 beds 1 baths901 sq. ft.
1608 Cottonwood Drive #14, Louisville, CO 80027
MLS# 2968675Listed by: REAL BROKER, LLC DBA REAL
- New
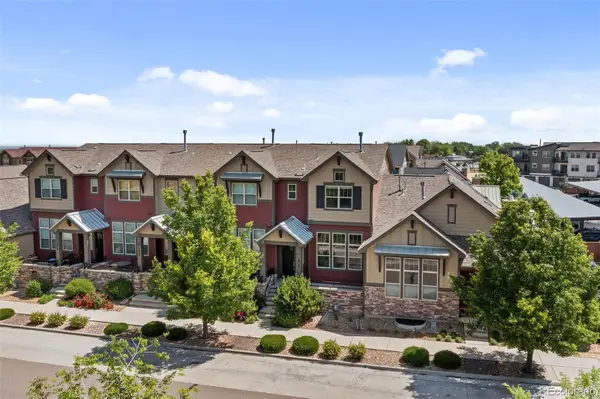 $699,000Active2 beds 3 baths2,385 sq. ft.
1814 Steel Street, Louisville, CO 80027
MLS# 4920156Listed by: MADISON & COMPANY PROPERTIES - New
 $315,000Active2 beds 1 baths704 sq. ft.
1615 Cottonwood Drive #13, Louisville, CO 80027
MLS# IR1064958Listed by: ROCKY MOUNTAIN RE INC - New
 $395,000Active2 beds 2 baths1,581 sq. ft.
187 Pheasant Run, Louisville, CO 80027
MLS# 1064937Listed by: RE/MAX Elevate - New
 $860,000Active4 beds 3 baths2,404 sq. ft.
636 W Willow Street, Louisville, CO 80027
MLS# 6728338Listed by: REAL BROKER, LLC DBA REAL - New
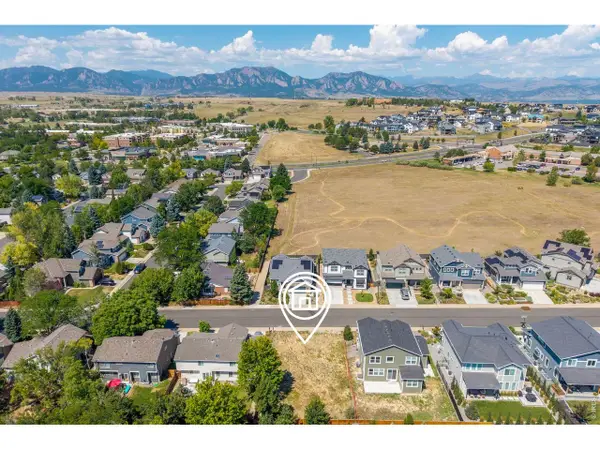 $375,000Active0.13 Acres
130 Cherrywood Ln, Louisville, CO 80027
MLS# 1064700Listed by: RE/MAX Elevate - New
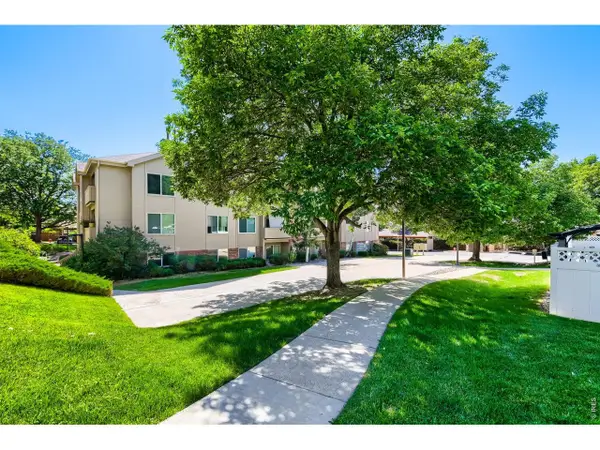 $350,000Active2 beds 2 baths893 sq. ft.
1830 W Centennial Dr #107A, Louisville, CO 80027
MLS# 1064455Listed by: Shelley Chittivej - New
 $860,000Active4 beds 3 baths1,823 sq. ft.
285 Vulcan Street, Louisville, CO 80027
MLS# 2949442Listed by: HOMESMART REALTY - New
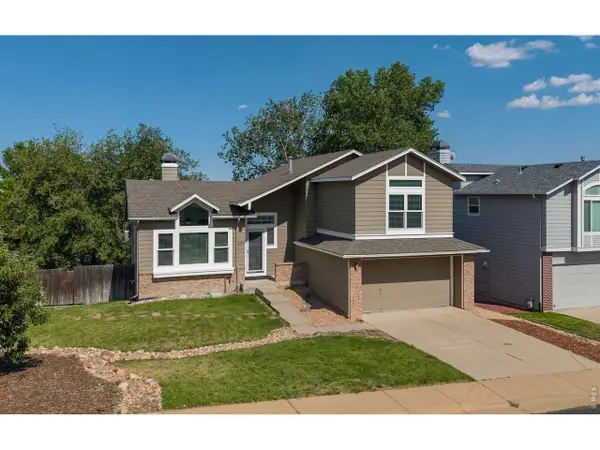 $1,050,000Active3 beds 3 baths2,934 sq. ft.
1096 Falcon Ct, Louisville, CO 80027
MLS# 1064292Listed by: RE/MAX of Boulder, Inc  $450,000Pending2 beds 2 baths1,232 sq. ft.
1053 W Century Drive #310, Louisville, CO 80027
MLS# 9147253Listed by: DUE SOUTH REALTY


Protect your home and budget from life's surprises with an Assurant Home Warranty, backed by a partner that supports you through every step of homeownership. Explore Plans.
©2026 Century 21 Real Estate LLC. All rights reserved. CENTURY 21®, the CENTURY 21 Logo and C21® are service marks owned by Century 21 Real Estate LLC. Century 21 Real Estate LLC fully supports the principles of the Fair Housing Act and the Equal Opportunity Act. Each office is independently owned and operated. Listing information is deemed reliable but not guaranteed accurate.