
632 W Chestnut Ct, Louisville, CO 80027
Local realty services provided by:CENTURY 21 CapRock Real Estate
Listed by: alex miller, divito dream makers
Office: real broker, llc dba real720-807-2890
MLS#:3584532
Source:IRES
Price summary
- Price:$865,000
- Price per sq. ft.:$462.07
About this home
Welcome to this inviting 4 bed with office, 2 bath single family home featuring an open-concept layout and comfortable living spaces throughout. The bright and spacious living room offers vaulted ceilings, plush carpet, and a ceiling fan with light, creating a warm and airy atmosphere while seamlessly connecting to the kitchen and dining area. The updated kitchen features tile flooring, rich wood cabinetry with convenient pull-out shelving, and an open layout perfect for entertaining or everyday living. The dining area is filled with natural light and offers sliding door access to the backyard/upper deck for easy indoor-outdoor living. A very large beautifully landscaped with grass, fully fenced backyard offering abundant afternoon shade, a spacious sitting deck with room for a grill, and wide stairs to lower deck. It is the perfect setting for relaxing evenings, outdoor gatherings, or summer BBQs. The main level includes two spacious bedrooms with ceiling fans, lighting, and walk-in closets. A full hall bathroom is conveniently accessible, including direct access from the primary bedroom. The basement provides additional flexible living space ideal for a media room, playroom, or second family room. You'll also find two generously sized bonus rooms along with a dedicated office area or workout room, offering endless possibilities to fit your lifestyle. A well-appointed laundry space includes washer and dryer hookups and built-in cabinets for added convenience, along with a 3/4 bath. Includes a finished 1-car attached oversized garage with 220 available for car charging. Conveniently located near great schools, parks, shopping, and dining. Open space and Heritage Park with ballfield is just at the end of the cul-de-sac. This move-in-ready home offers the ideal blend of comfort, functionality, and location!...
Contact an agent
Home facts
- Year built:1983
- Listing ID #:3584532
- Added:29 day(s) ago
- Updated:June 20, 2026 at 03:04 PM
Rooms and interior
- Bedrooms:4
- Total bathrooms:2
- Full bathrooms:1
- Kitchen Description:Dishwasher, Disposal, Refrigerator
- Basement Description:Daylight, Partially Finished
- Living area:1,872 sq. ft.
Heating and cooling
- Heating:Forced Air
Structure and exterior
- Roof:Composition
- Year built:1983
- Building area:1,872 sq. ft.
- Lot area:0.17 Acres
- Lot Features:Cul-De-Sac, Deciduous Trees, Gutters, Outbuildings, Paved
- Construction Materials:Frame, Moss Rock, Wood Siding
- Exterior Features:Patio
- Levels:2 Story
Schools
- High school:Monarch
- Middle school:Monarch K-8
- Elementary school:Fireside
Utilities
- Water:City
- Sewer:Public Sewer
Finances and disclosures
- Price:$865,000
- Price per sq. ft.:$462.07
- Tax amount:$4,416
Features and amenities
- Appliances:Dishwasher, Disposal, Fire Alarm, Refrigerator
- Amenities:Cathedral Ceiling(s)
Parking
- Parking description:Oversized Garage
- Garage spaces:1
New listings near 632 W Chestnut Ct
- New
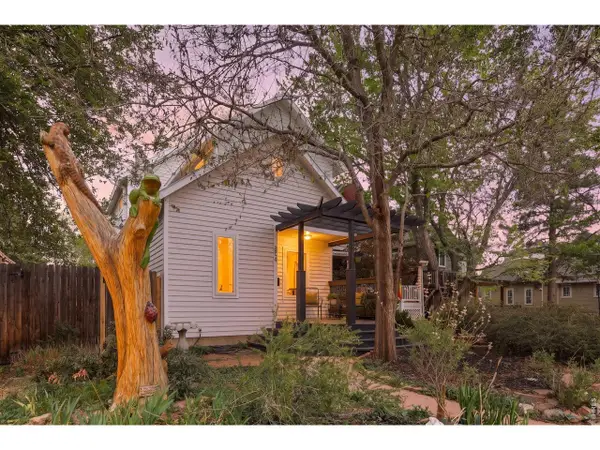 $1,095,000Active5 beds 3 baths3,357 sq. ft.
556 Grant Ave, Louisville, CO 80027
MLS# 1062365Listed by: Coldwell Banker Realty-Boulder - Open Sat, 1 to 3pmNew
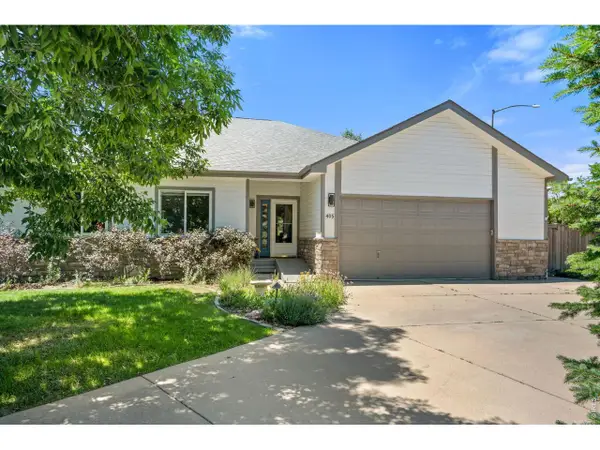 $999,000Active4 beds 3 baths3,016 sq. ft.
405 Orchard Dr, Louisville, CO 80027
MLS# 1062307Listed by: 8z Real Estate - Open Sat, 2 to 4pmNew
 $675,000Active3 beds 3 baths2,030 sq. ft.
344 Grouse Ct, Louisville, CO 80027
MLS# 1062124Listed by: Compass - Boulder - Open Sat, 11am to 1pmNew
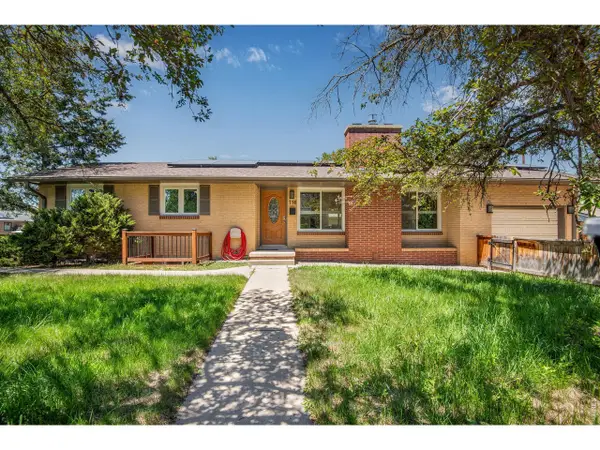 $980,000Active5 beds 2 baths2,448 sq. ft.
116 Aline St, Louisville, CO 80027
MLS# 1061936Listed by: Compass - Boulder - New
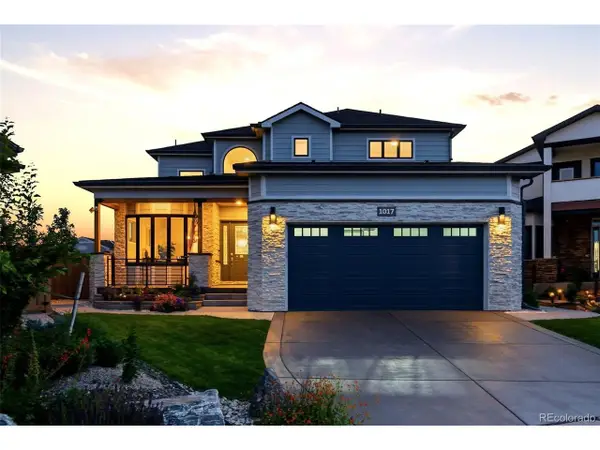 $2,210,000Active4 beds 4 baths3,951 sq. ft.
1017 Turnberry Cir, Louisville, CO 80027
MLS# 9067385Listed by: Real Broker, LLC DBA Real - Open Sat, 11am to 1pmNew
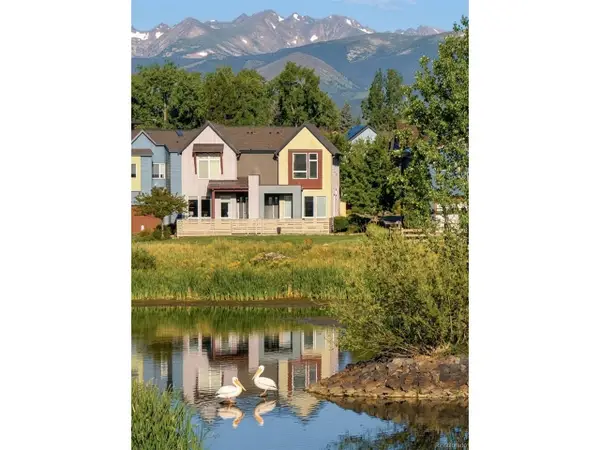 $750,000Active3 beds 4 baths2,358 sq. ft.
2146 Hecla Dr #B, Louisville, CO 80027
MLS# 7420633Listed by: Milehimodern - New
 $500,000Active0.12 Acres
1241 Jefferson Ave #1/2, Louisville, CO 80027
MLS# 1061554Listed by: The Colorado RE Group LLC  $795,000Pending3 beds 2 baths1,414 sq. ft.
275 S Buchanan Cir, Louisville, CO 80027
MLS# 1061563Listed by: Pezzuti And Associates LLC- Open Sat, 11 to 2amNew
 $1,685,000Active6 beds 6 baths6,383 sq. ft.
341 Amethyst Way, Louisville, CO 80027
MLS# 2609850Listed by: Zhang Real Estate Group Inc - New
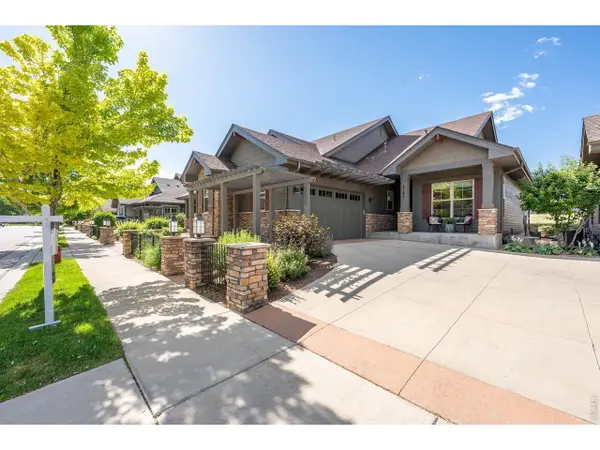 $940,000Active4 beds 3 baths3,324 sq. ft.
Address Withheld By Seller, Louisville, CO 80027
MLS# 4533653Listed by: RE/MAX Alliance


Protect your home and budget from life's surprises with an Assurant Home Warranty, backed by a partner that supports you through every step of homeownership. Explore Plans.
©2026 Century 21 Real Estate LLC. All rights reserved. CENTURY 21®, the CENTURY 21 Logo and C21® are service marks owned by Century 21 Real Estate LLC. Century 21 Real Estate LLC fully supports the principles of the Fair Housing Act and the Equal Opportunity Act. Each office is independently owned and operated. Listing information is deemed reliable but not guaranteed accurate.