
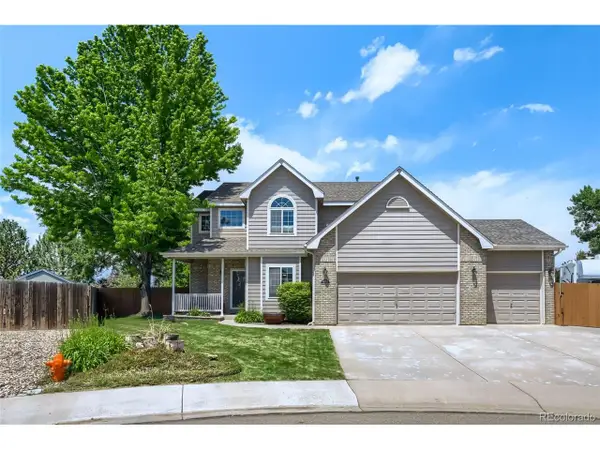
4547 Stump Ave, Loveland, CO 80538
Local realty services provided by:CENTURY 21 Cornerstone
4547 Stump Ave,Loveland, CO 80538
$650,000
- 5 Beds
- 3 Baths
- 3,380 sq. ft.
- Single family
- Active
Listed by: kathy beck, barry long
Office: group harmony9702290700
MLS#:1060285
Source:IRES
Price summary
- Price:$650,000
- Price per sq. ft.:$192.31
- Monthly HOA dues:$45.83
About this home
Discover the perfect blend of natural tranquility and refined luxury in the meticulously updated Aspen Homes ranch. Positioned on a prime lot backing to open space, this property is an ideal haven for those who appreciate peace, quality and effortless entertaining. You'll love relaxing on the front porch swing watching the sunrise and listening to the birds in the evening on your covered back deck. Aspen Homes is very well known for their quality, and recent remodeling and updates only add more value to create this special space in west Loveland. Abundant cabinetry in the kitchen, leathered granite counter tops, gorgeous hardwood flooring, double oven - it's an entertainer's dream! Spacious dining room leads out to the covered back deck overlooking the private backyard and open space. Remodeled gas fireplace with mantel will take the chill off in the winter months and is a cozy place to relax. Main floor office with French doors overlooks the front of the home, secondary bedroom is adjacent to the hall bath, and the remodeled primary suite features a 5-piece bath and stunning custom shower with plenty of space in the walk-in closet. The finished basement offers two spacious bedrooms and a large 3/4 bath as well as a large rec room - the ultimate private suite for guests or family. Enjoy high-end functionality with a 3-car tandem garage, an energy-efficient tankless water heater, and programmable exterior soffit lighting to celebrate every season. With a one-year home warranty included and immaculate maintenance from top to bottom, there is absolutely nothing left to do but move in and enjoy....
Contact an agent
Home facts
- Year built:2007
- Listing ID #:1060285
- Added:1 day(s) ago
- Updated:May 28, 2026 at 10:41 PM
Rooms and interior
- Bedrooms:5
- Total bathrooms:3
- Full bathrooms:2
- Flooring:Wood
- Dining Description:Separate Dining Room
- Kitchen Description:Dishwasher, Electric Range, Microwave, Refrigerator
- Basement Description:Full, Partially Finished
- Living area:3,380 sq. ft.
Heating and cooling
- Cooling:Central Air
- Heating:Forced Air
Structure and exterior
- Roof:Composition
- Year built:2007
- Building area:3,380 sq. ft.
- Lot area:0.16 Acres
- Lot Features:Abuts Private Open Space, House Faces East, Level, Sidewalks
- Architectural Style:Contemporary
- Construction Materials:Frame, Stone
- Exterior Features:Deck, Sprinkler System
- Levels:One
Schools
- High school:Loveland
- Middle school:Erwin, Lucile
- Elementary school:Ponderosa
Utilities
- Water:City
- Sewer:Public Sewer
Finances and disclosures
- Price:$650,000
- Price per sq. ft.:$192.31
- Tax amount:$3,130
Features and amenities
- Appliances:Dishwasher, Dryer, Electric Range, Microwave, Refrigerator, Washer
- Laundry features:Dryer, Washer, Washer/Dryer Hookup
- Amenities:Cathedral Ceiling(s), Open Floorplan, Separate Dining Room, Walk-In Closet(s)
Parking
- Parking description:Tandem Garage
- Garage spaces:3
New listings near 4547 Stump Ave
- New
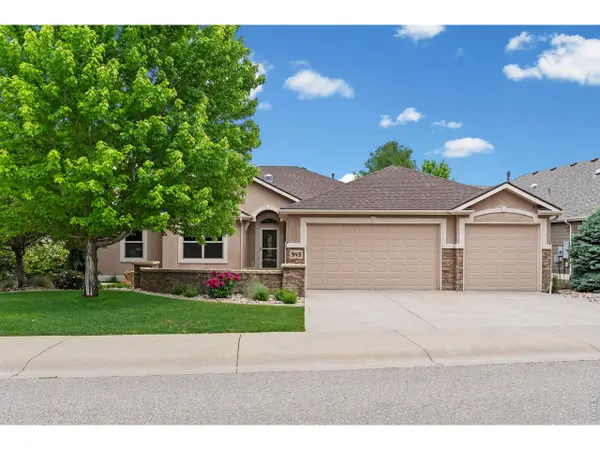 $830,000Active5 beds 4 baths4,245 sq. ft.
945 Crabapple Dr, Loveland, CO 80538
MLS# 1060287Listed by: Group Mulberry - New
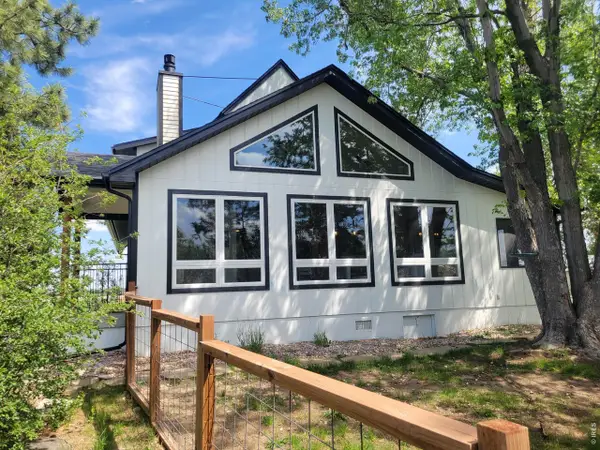 $1,325,000Active5 beds 3 baths2,950 sq. ft.
3520 Wild Bird Dr, Loveland, CO 80537
MLS# 1060293Listed by: John Baker - New
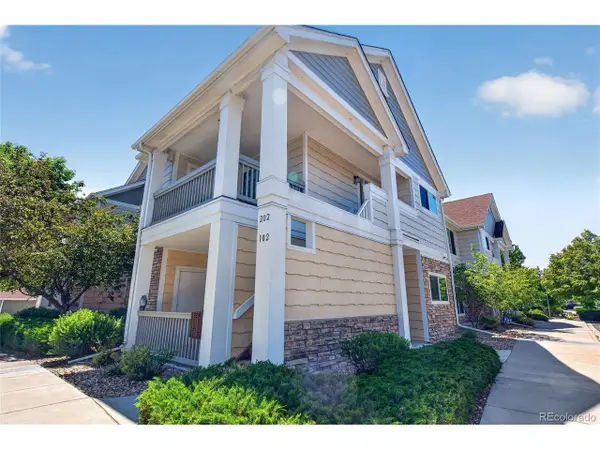 $295,000Active2 beds 2 baths981 sq. ft.
4825 Hahns Peak Dr #202, Loveland, CO 80538
MLS# 8670972Listed by: Platinum Realty Executives - Open Sat, 11am to 1pmNew
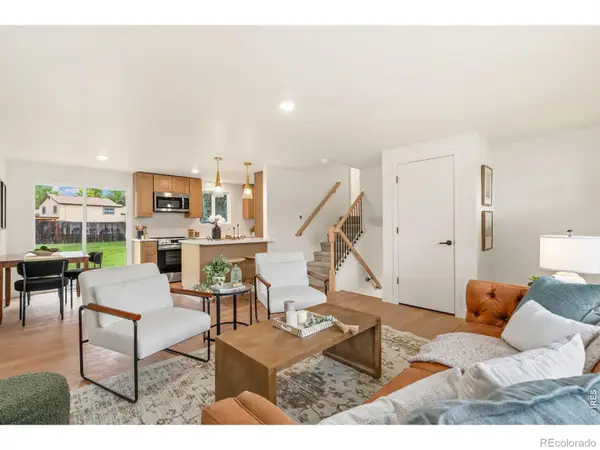 $475,000Active4 beds 2 baths1,461 sq. ft.
743 Scotch Elm Drive, Loveland, CO 80538
MLS# IR1060249Listed by: GROUP HARMONY
- New
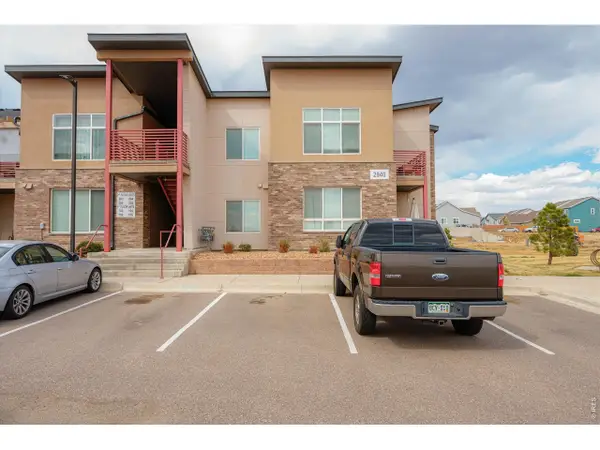 $289,900Active2 beds 1 baths1,065 sq. ft.
2940 Kincaid Dr #205, Loveland, CO 80538
MLS# 1060235Listed by: RE/MAX Alliance-FTC Dwtn - New
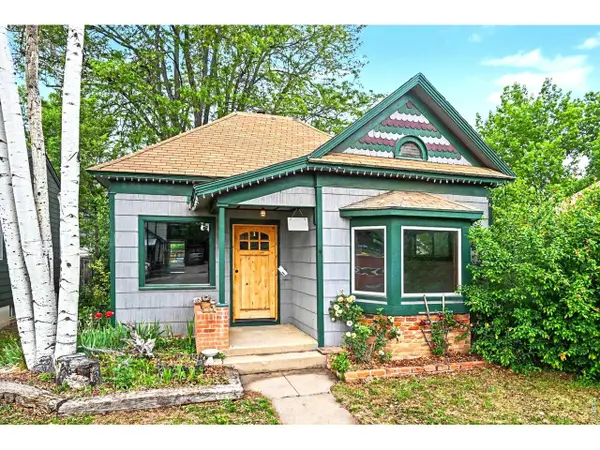 $424,900Active2 beds 1 baths1,008 sq. ft.
817 Garfield Ave, Loveland, CO 80537
MLS# 1060237Listed by: RE/MAX Alliance-Loveland - Open Sat, 10am to 12pmNew
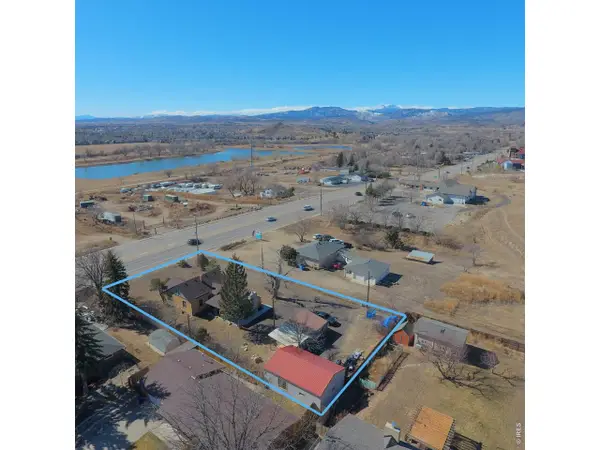 $550,000Active2 beds 1 baths2,556 sq. ft.
3415 W Eisenhower Blvd, Loveland, CO 80537
MLS# 1060224Listed by: Coldwell Banker Realty- Fort Collins - New
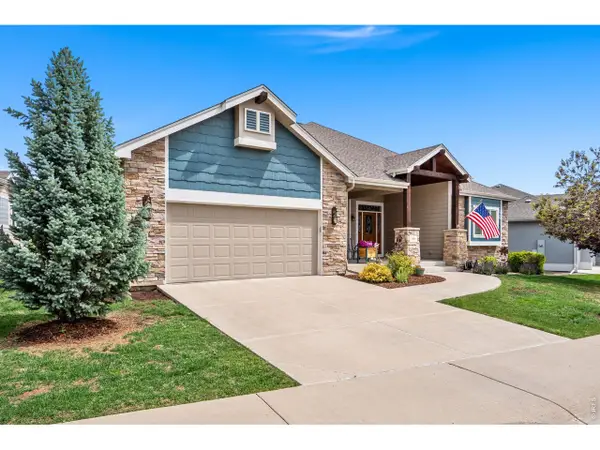 $786,000Active3 beds 2 baths4,338 sq. ft.
885 Crabapple Dr, Loveland, CO 80538
MLS# 1060195Listed by: NoCo Flex Real Estate - New
 $759,900Active4 beds 3 baths3,229 sq. ft.
805 Waxberry Ct, Loveland, CO 80538
MLS# 2574733Listed by: HomeSmart Realty


Protect your home and budget from life's surprises with an Assurant Home Warranty, backed by a partner that supports you through every step of homeownership. Explore Plans.
©2026 Century 21 Real Estate LLC. All rights reserved. CENTURY 21®, the CENTURY 21 Logo and C21® are service marks owned by Century 21 Real Estate LLC. Century 21 Real Estate LLC fully supports the principles of the Fair Housing Act and the Equal Opportunity Act. Each office is independently owned and operated. Listing information is deemed reliable but not guaranteed accurate.