
743 Scotch Elm Drive, Loveland, CO 80538
Local realty services provided by:CENTURY 21 Signature Realty
743 Scotch Elm Drive,Loveland, CO 80538
$475,000
- 4 Beds
- 2 Baths
- 1,461 sq. ft.
- Single family
- Active
Listed by: the bishop real estate team - beth and koby bishop
Office: group harmony
MLS#:IR1060249
Source:ML
Price summary
- Price:$475,000
- Price per sq. ft.:$325.12
About this home
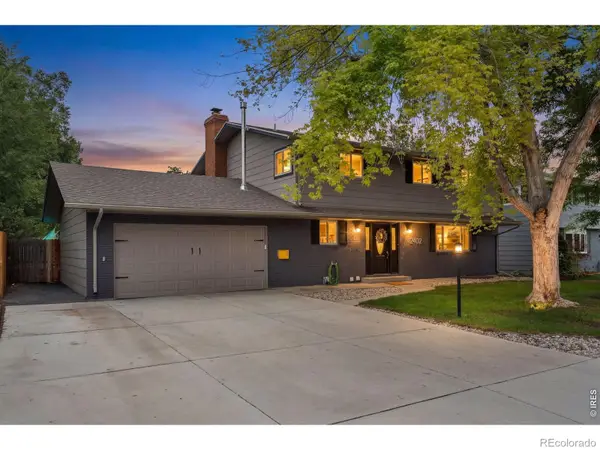
Turn-Key Loveland home featuring a brand-new roof, new Pella windows throughout, newer mechanical, and situated on a nearly quarter-acre lot with exceptional proximity to shopping, restaurants, coffee shops, Boyd Lake State Park, and surrounding Northern Colorado activities. NO HOA or Metro District! Upon entry, you are welcomed by a completely redesigned interior. Featuring LVP flooring that flows seamlessly throughout the main living area and into the beautifully updated kitchen, complete with white quartz countertops, stainless steel appliances, vertical subway tile backsplash, recessed LED lighting, soft-close cabinetry, a deep stainless steel sink overlooking the spacious backyard, and a eat-in kitchen peninsula with bar seating. Upstairs, the primary suite offers a thoughtfully remodeled en-suite bathroom featuring dual vanities, matte black sconces, gold fixtures and hardware, and soft green cabinetry, along with two additional guest bedrooms or home offices. The lower level provides an inviting secondary living and entertaining space centered around a wall-to-wall brick fireplace, plus an additional bedroom and a beautifully updated 3/4 bathroom with a full tile shower. Additional improvements include a new A/C system, New Roof, Furnace and Water Heater replaced in 2022, New LVP Flooring and carpet throughout the bedrooms, New Paint, New Cabinets, New Stainless Steel Appliances, and numerous modern upgrades throughout. Outside, the expansive backyard offers a large grass area, concrete patio, wood deck, and ample space for entertaining, relaxing, or enjoying Colorado's outdoor lifestyle....
Contact an agent
Home facts
- Year built:1978
- Listing ID #:IR1060249
Rooms and interior
- Bedrooms:4
- Total bathrooms:2
- Full bathrooms:2
- Flooring:Tile
- Kitchen Description:Dishwasher, Eat-in Kitchen, Microwave, Oven, Refrigerator
- Basement:Yes
- Basement Description:Crawl Space, Full
- Living area:1,461 sq. ft.
Heating and cooling
- Cooling:Central Air
- Heating:Forced Air
- Central air:Yes
Structure and exterior
- Roof:Composition
- Year built:1978
- Building area:1,461 sq. ft.
- Lot area:0.22 Acres
- Lot Features:Level
- Architectural Style:Contemporary
- Construction Materials:Brick, Concrete, Frame
- Exterior Features:Deck, Patio
- Levels:2 Story
Schools
- High school:Mountain View
- Middle school:Other
- Elementary school:Other
Utilities
- Water:Public
- Sewer:Public Sewer
Finances and disclosures
- Price:$475,000
- Price per sq. ft.:$325.12
- Tax amount:$2,313 (2025)
Features and amenities
- Amenities:Double Pane Windows
Parking
- Total parking spaces:2
- Garage:Yes
- Garage spaces:2
 Based on information submitted to the MLS GRID as of May 28, 2026 08:43 PM. All data is obtained from various sources and may not have been verified by broker or MLS GRID. Supplied Open House information is subject to change without notice. All information should be independently reviewed and verified for accuracy. Properties may or may not be listed by the office/agent presenting the information. ML Member Broker: Michele A Scherr
New listings near 743 Scotch Elm Drive
- New
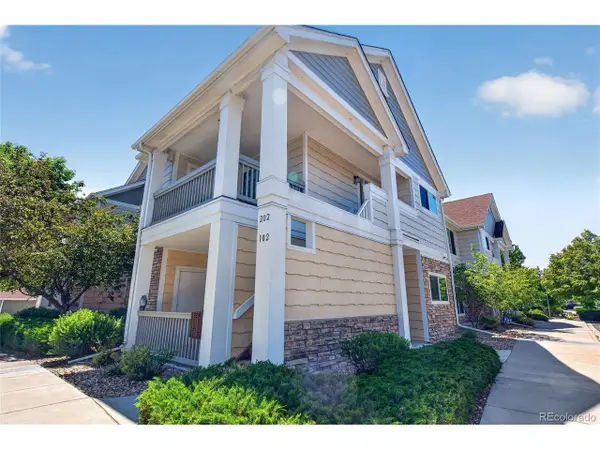 $295,000Active2 beds 2 baths981 sq. ft.
4825 Hahns Peak Dr #202, Loveland, CO 80538
MLS# 8670972Listed by: Platinum Realty Executives - New
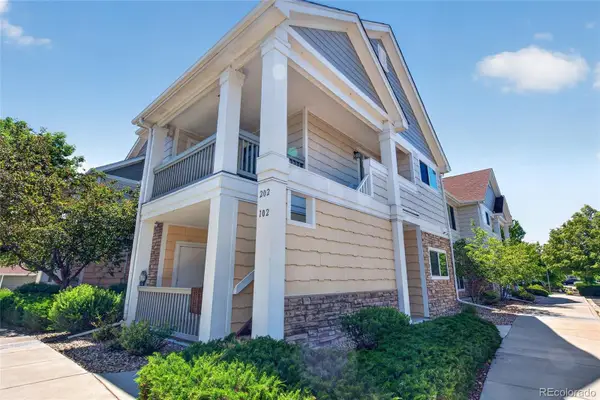 $295,000Active2 beds 2 baths981 sq. ft.
4825 Hahns Peak Drive #202, Loveland, CO 80538
MLS# 8670972Listed by: PLATINUM REALTY EXECUTIVES - New
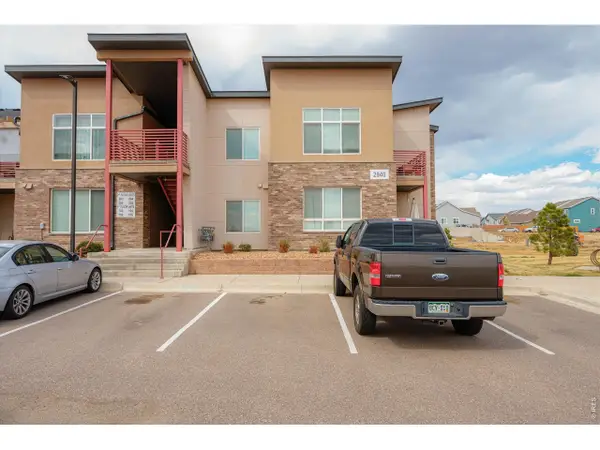 $289,900Active2 beds 1 baths1,065 sq. ft.
2940 Kincaid Dr #205, Loveland, CO 80538
MLS# 1060235Listed by: RE/MAX Alliance-FTC Dwtn - New
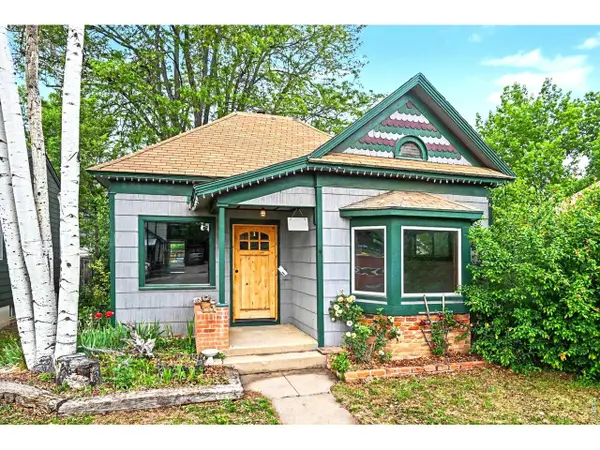 $424,900Active2 beds 1 baths1,008 sq. ft.
817 Garfield Ave, Loveland, CO 80537
MLS# 1060237Listed by: RE/MAX Alliance-Loveland - Open Sat, 10am to 12pmNew
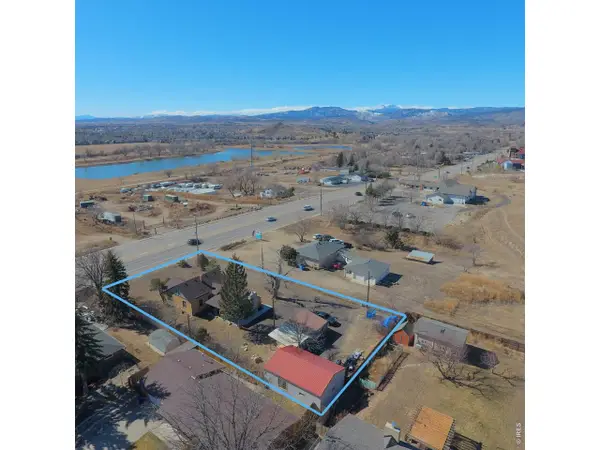 $550,000Active2 beds 1 baths2,556 sq. ft.
3415 W Eisenhower Blvd, Loveland, CO 80537
MLS# 1060224Listed by: Coldwell Banker Realty- Fort Collins - New
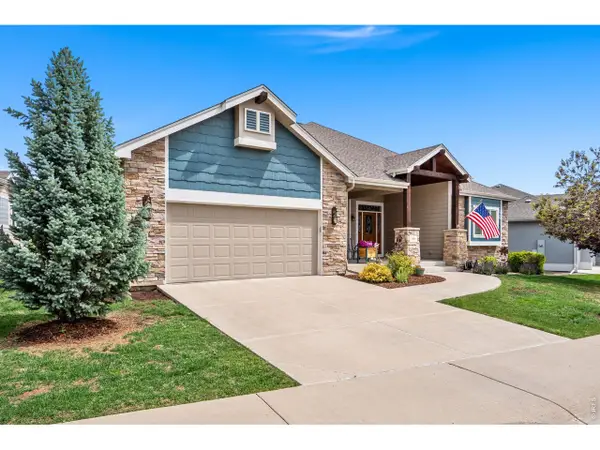 $786,000Active3 beds 2 baths4,338 sq. ft.
885 Crabapple Dr, Loveland, CO 80538
MLS# 1060195Listed by: NoCo Flex Real Estate - New
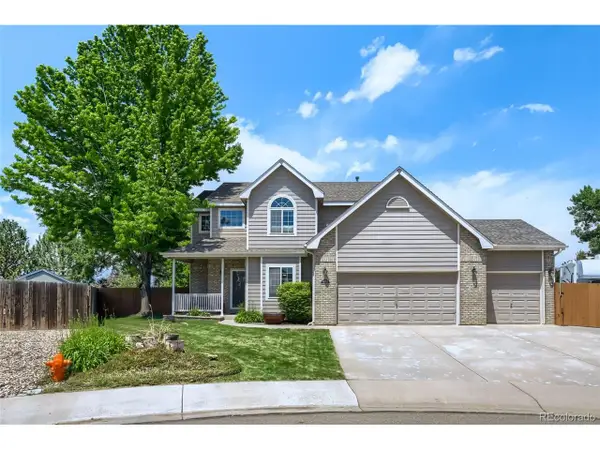 $759,900Active4 beds 3 baths3,229 sq. ft.
805 Waxberry Ct, Loveland, CO 80538
MLS# 2574733Listed by: HomeSmart Realty - New
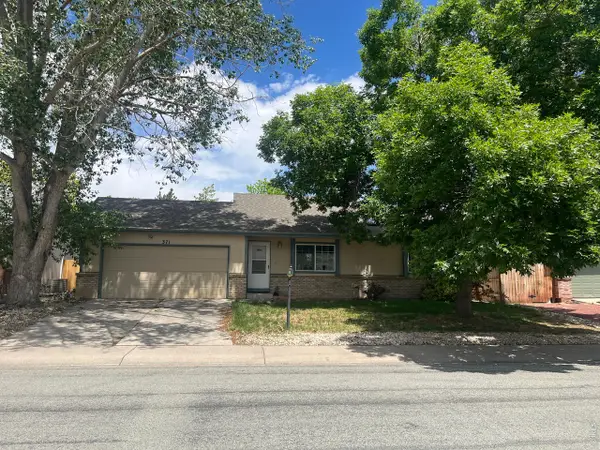 $390,000Active2 beds 1 baths834 sq. ft.
371 Sunmountain Dr, Loveland, CO 80538
MLS# 1060183Listed by: JPAR Modern Real Estate - New
 $587,000Active6 beds 4 baths3,300 sq. ft.
2402 N Estrella Avenue, Loveland, CO 80538
MLS# IR1060174Listed by: C3 REAL ESTATE SOLUTIONS, LLC


Protect your home and budget from life's surprises with an Assurant Home Warranty, backed by a partner that supports you through every step of homeownership. Explore Plans.
©2026 Century 21 Real Estate LLC. All rights reserved. CENTURY 21®, the CENTURY 21 Logo and C21® are service marks owned by Century 21 Real Estate LLC. Century 21 Real Estate LLC fully supports the principles of the Fair Housing Act and the Equal Opportunity Act. Each office is independently owned and operated. Listing information is deemed reliable but not guaranteed accurate.