
4825 Hahns Peak Drive #202, Loveland, CO 80538
Local realty services provided by:CENTURY 21 Bear Facts Realty
4825 Hahns Peak Drive #202,Loveland, CO 80538
$295,000
- 2 Beds
- 2 Baths
- 981 sq. ft.
- Condominium
- Active
Listed by: david braun
Office: platinum realty executives
MLS#:8670972
Source:ML
Price summary
- Price:$295,000
- Price per sq. ft.:$300.71
- Monthly HOA dues:$400
About this home
Experience low-maintenance Colorado living in the highly desirable Lakeshore at Centerra community. This beautifully maintained condo offers a bright, open layout with 2 bedrooms and 2 bathrooms, designed for comfort, functionality, and modern style. The main living area flows seamlessly between the kitchen, dining, and living spaces, enhanced by updated light fixtures and luxury vinyl plank flooring that adds both durability and contemporary appeal. The bathrooms feature tile flooring, providing a clean, upgraded finish throughout the home.
Large windows bring in abundant natural light, and the private patio extends your living space outdoors—perfect for morning coffee or relaxing evenings.
One of the standout benefits of this location is the direct walking access to the incredible trail system surrounding Equalizer Lake and Houts Reservoir. Enjoy miles of scenic paths ideal for walking, biking, or taking in peaceful waterfront views just steps from your door.
Residents enjoy resort-style amenities including a pool, hot tub, fitness center, clubhouse, and beautifully maintained grounds. The community offers unmatched convenience—just minutes from I-25, US-34, The Promenade Shops at Centerra, the Outlets at Loveland, Target, restaurants, and the Medical Center of the Rockies. Whether commuting or staying close to home, this location delivers the perfect blend of accessibility and lifestyle.
Discover comfort, convenience, and outdoor living in one of Loveland’s most sought-after neighborhoods....
Contact an agent
Home facts
- Year built:2006
- Listing ID #:8670972
Rooms and interior
- Bedrooms:2
- Total bathrooms:2
- Full bathrooms:2
- Flooring:Tile, Vinyl
- Kitchen Description:Convection Oven, Dishwasher, Disposal, Microwave, Oven, Range, Refrigerator
- Living area:981 sq. ft.
Heating and cooling
- Cooling:Central Air
- Heating:Forced Air
- Central air:Yes
Structure and exterior
- Roof:Composition
- Year built:2006
- Building area:981 sq. ft.
- Construction Materials:Wood Siding
- Exterior Features:Balcony, Covered
- Levels:1 Story
Schools
- High school:Mountain View
- Middle school:High Plains
- Elementary school:High Plains
Utilities
- Water:Public
- Sewer:Public Sewer
Finances and disclosures
- Price:$295,000
- Price per sq. ft.:$300.71
- Tax amount:$2,033 (2025)
Features and amenities
- Laundry features:Dryer, In Unit, Laundry Closet, Washer
Parking
- Total parking spaces:1
- Garage:Yes
- Garage spaces:1
 Based on information submitted to the MLS GRID as of May 28, 2026 08:39 PM. All data is obtained from various sources and may not have been verified by broker or MLS GRID. Supplied Open House information is subject to change without notice. All information should be independently reviewed and verified for accuracy. Properties may or may not be listed by the office/agent presenting the information. ML Member Broker: Juan L. Sanchez
New listings near 4825 Hahns Peak Drive #202
- Open Sat, 11am to 1pmNew
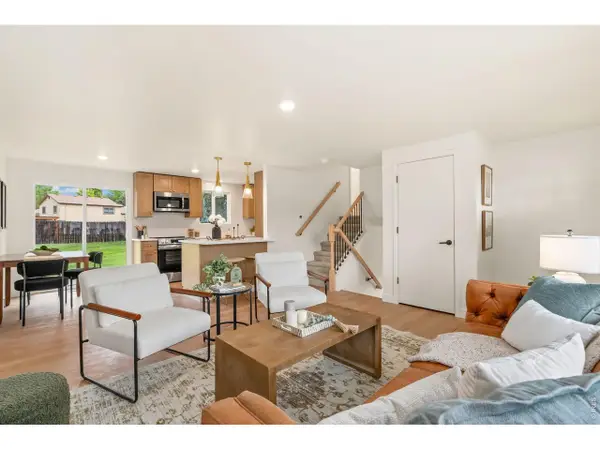 $475,000Active4 beds 2 baths1,461 sq. ft.
743 Scotch Elm Dr, Loveland, CO 80538
MLS# 1060249Listed by: Group Harmony - New
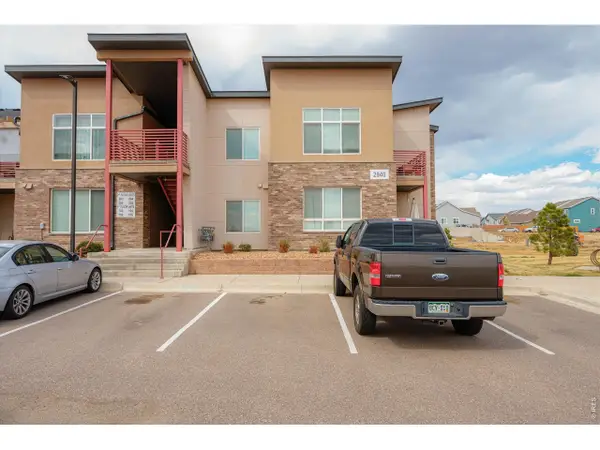 $289,900Active2 beds 1 baths1,065 sq. ft.
2940 Kincaid Dr #205, Loveland, CO 80538
MLS# 1060235Listed by: RE/MAX Alliance-FTC Dwtn - New
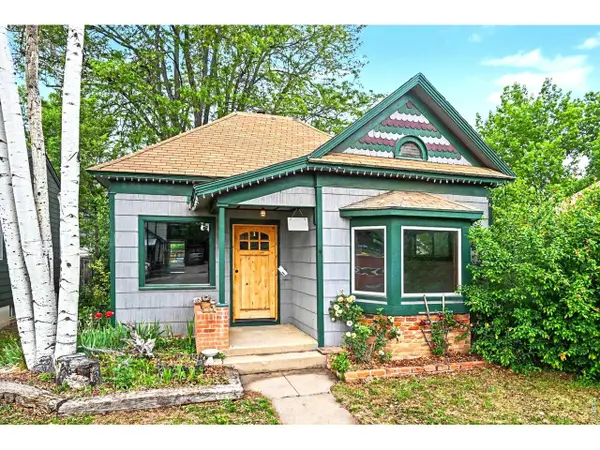 $424,900Active2 beds 1 baths1,008 sq. ft.
817 Garfield Ave, Loveland, CO 80537
MLS# 1060237Listed by: RE/MAX Alliance-Loveland - Open Sat, 10am to 12pmNew
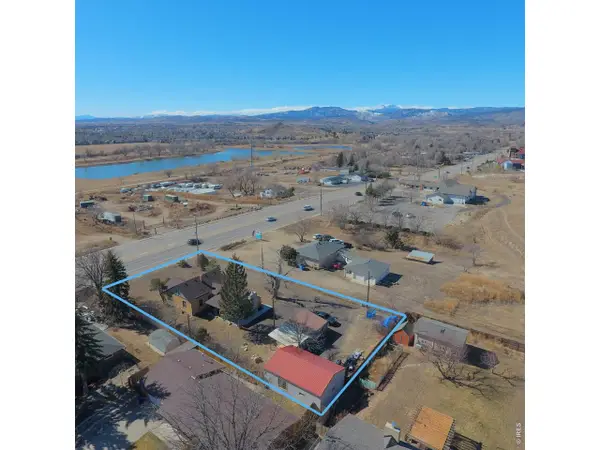 $550,000Active2 beds 1 baths2,556 sq. ft.
3415 W Eisenhower Blvd, Loveland, CO 80537
MLS# 1060224Listed by: Coldwell Banker Realty- Fort Collins - New
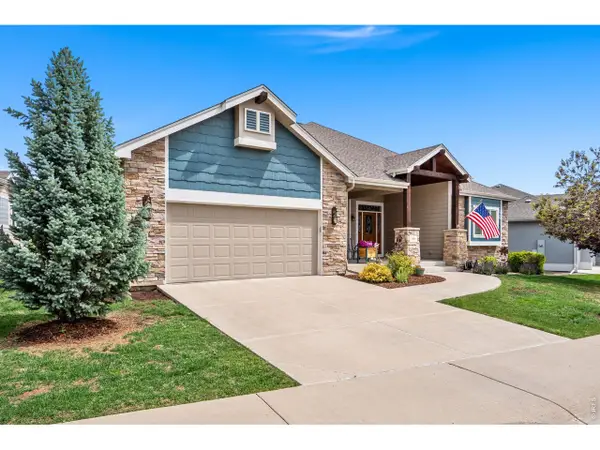 $786,000Active3 beds 2 baths4,338 sq. ft.
885 Crabapple Dr, Loveland, CO 80538
MLS# 1060195Listed by: NoCo Flex Real Estate - New
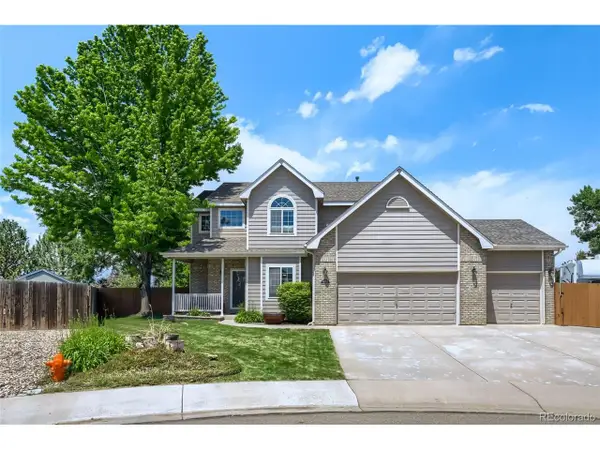 $759,900Active4 beds 3 baths3,229 sq. ft.
805 Waxberry Ct, Loveland, CO 80538
MLS# 2574733Listed by: HomeSmart Realty - New
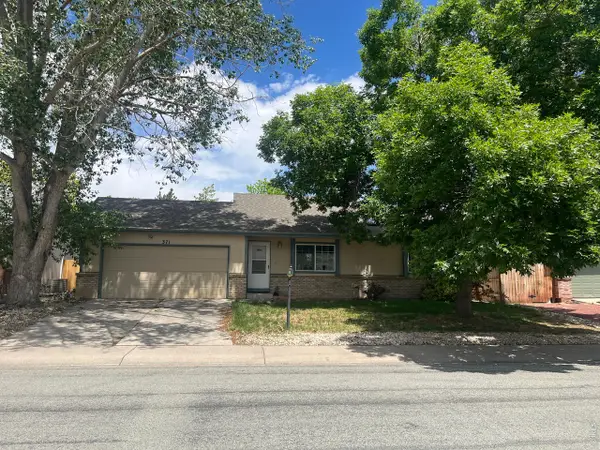 $390,000Active2 beds 1 baths834 sq. ft.
371 Sunmountain Dr, Loveland, CO 80538
MLS# 1060183Listed by: JPAR Modern Real Estate - New
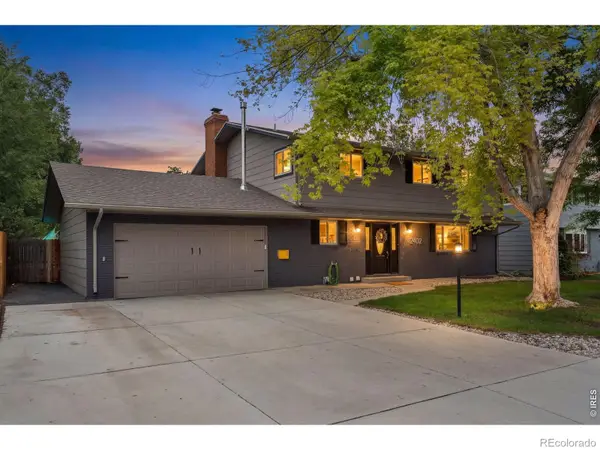 $587,000Active6 beds 4 baths3,300 sq. ft.
2402 N Estrella Avenue, Loveland, CO 80538
MLS# IR1060174Listed by: C3 REAL ESTATE SOLUTIONS, LLC - Open Sat, 10 to 11:30amNew
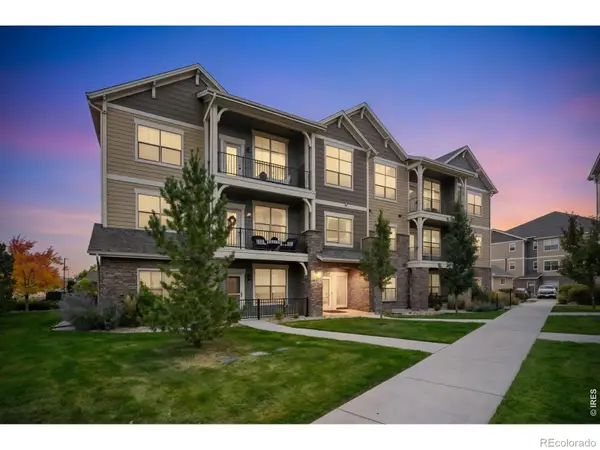 $339,900Active2 beds 2 baths1,072 sq. ft.
4672 Hahns Peak Drive #204, Loveland, CO 80538
MLS# IR1060179Listed by: MOUNTAIN WEST REAL ESTATE - New
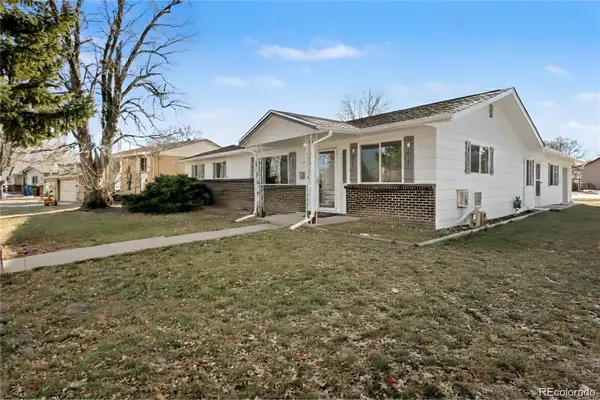 $425,000Active4 beds 3 baths2,743 sq. ft.
1016 Deborah Drive, Loveland, CO 80537
MLS# 9501759Listed by: KELLER WILLIAMS DTC


Protect your home and budget from life's surprises with an Assurant Home Warranty, backed by a partner that supports you through every step of homeownership. Explore Plans.
©2026 Century 21 Real Estate LLC. All rights reserved. CENTURY 21®, the CENTURY 21 Logo and C21® are service marks owned by Century 21 Real Estate LLC. Century 21 Real Estate LLC fully supports the principles of the Fair Housing Act and the Equal Opportunity Act. Each office is independently owned and operated. Listing information is deemed reliable but not guaranteed accurate.