
613 Colt Drive, Loveland, CO 80537
Local realty services provided by:CENTURY 21 Trenka Real Estate
613 Colt Drive,Loveland, CO 80537
$617,000
- 3 Beds
- 2 Baths
- - sq. ft.
- Single family
- Sold
Listed by: own this home team
Office: re/max alliance-loveland
MLS#:IR1062805
Source:ML
Sorry, we are unable to map this address
Price summary
- Price:$617,000
- Monthly HOA dues:$36.67
About this home
There are homes with views, and then there's 613 Colt Dr! A hill top vista showcasing what Northern CO does best! Perched above it all on 1.98 private acres, this charming all-brick ranch frames sweeping views of the foothills, valley, and the iconic Devil's Backbone, the kind of backdrop that makes every morning feel like a getaway.The single-level layout offers 1,632 sq ft of comfortable, thoughtfully designed living space with three bedrooms and two baths. Built-in cabinetry throughout keeps everything organized and clutter-free, while an additional 254 sq ft enclosed porch gives you the flexible space today's buyers crave - whether you need a family room, home office, hobby space, or sun-drenched retreat.The 1.98-acre hilltop lot creates natural distance from neighbors, delivering genuine peace and privacy, not just the idea of it. There's room for your RV, and space for an outbuilding. Yet you're just minutes from Loveland's shops, restaurants, and amenities. Country living without compromise.Add in a low HOA, no Metro Tax District, and a $7,500 seller concession - use it to buy down your rate, cover closing costs, appliance money or make it your own from day one - and this becomes one of the most compelling value opportunities in today's Northern Colorado market....
Contact an agent
Home facts
- Year built:1982
- Listing ID #:IR1062805
Rooms and interior
- Bedrooms:3
- Total bathrooms:2
- Full bathrooms:1
- Flooring:Tile
- Kitchen Description:Dishwasher, Eat-in Kitchen, Microwave, Oven, Pantry
- Basement:Yes
- Basement Description:Crawl Space
Heating and cooling
- Cooling:Central Air
- Heating:Forced Air, Wood Stove
- Central air:Yes
Structure and exterior
- Roof:Composition
- Year built:1982
- Lot Features:Rolling Slope
- Construction Materials:Brick, Frame
- Exterior Features:Deck
- Levels:1 Story
Schools
- High school:Thompson Valley
- Middle school:Other
- Elementary school:Big Thompson
Utilities
- Water:Public
- Sewer:Public Sewer
Finances and disclosures
- Price:$617,000
- Tax amount:$3,001 (2025)
Features and amenities
- Laundry features:Dryer, In Unit, Washer
- Amenities:Window Coverings
Parking
- Total parking spaces:2
- Parking description:RV Access/Parking
- Garage:Yes
- Garage spaces:2
 Based on information submitted to the MLS GRID as of July 29, 2026 12:48 AM. All data is obtained from various sources and may not have been verified by broker or MLS GRID. Supplied Open House information is subject to change without notice. All information should be independently reviewed and verified for accuracy. Properties may or may not be listed by the office/agent presenting the information. ML Member Broker: Mark Trenka
New listings near 613 Colt Drive
- New
 $430,000Active3 beds 2 baths6,921 sq. ft.
1739 S California Ave, Loveland, CO 80537
MLS# 1065216Listed by: Yellow Dog Group Real Estate - New
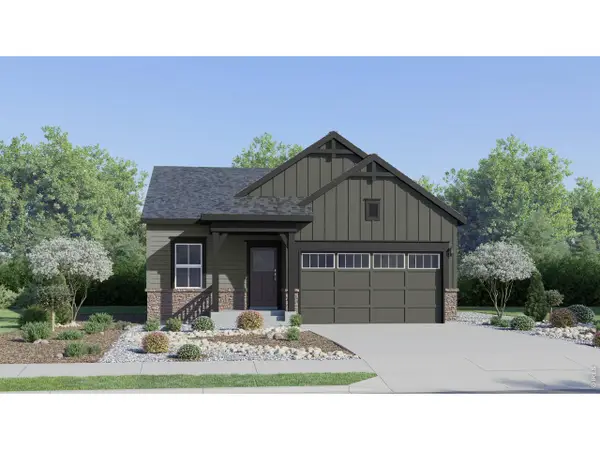 $502,100Active4 beds 2 baths1,672 sq. ft.
6168 Bream Pl, Loveland, CO 80538
MLS# 1065219Listed by: Kittle Real Estate - Open Sat, 10am to 1pmNew
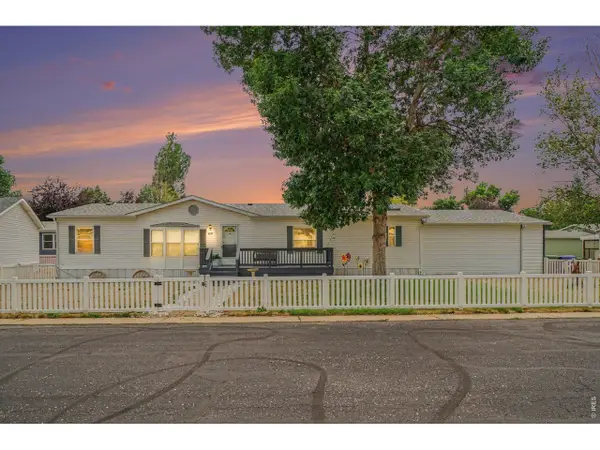 $189,900Active3 beds 2 baths1,792 sq. ft.
1624 Jade Drive #154, Loveland, CO 80537
MLS# 6954Listed by: HomeSmart Realty Partners Lvld - New
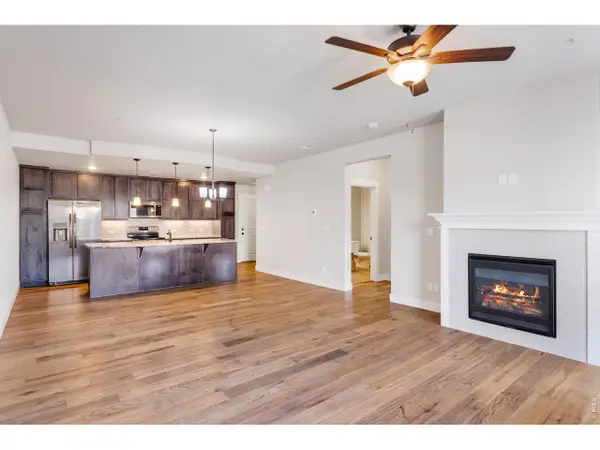 $285,000Active1 beds 1 baths925 sq. ft.
4622 Hahns Peak Dr #103, Loveland, CO 80538
MLS# 1065196Listed by: Berkshire Hathaway HomeServices Rocky Mountain, Realtors-Fort Collins - New
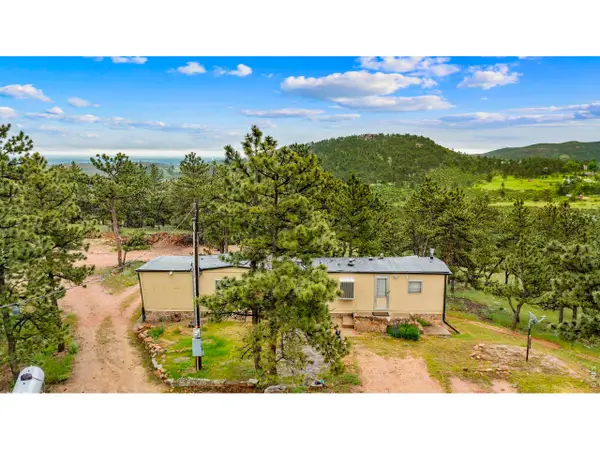 $524,999Active2 beds 1 baths1,344 sq. ft.
3204 Indian Blind Trl, Loveland, CO 80537
MLS# 1065199Listed by: PAK Home Realty - New
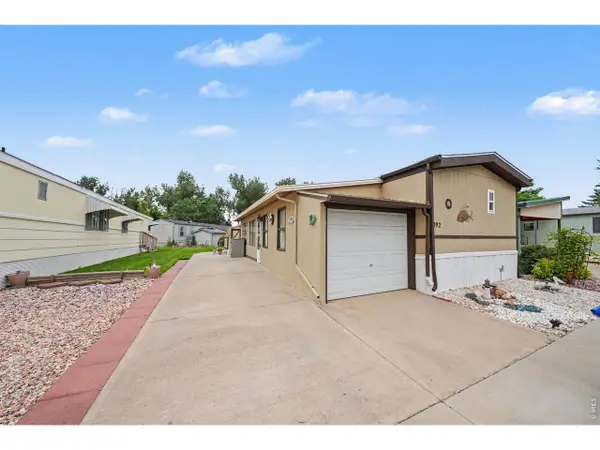 $35,000Active2 beds 2 baths1,152 sq. ft.
1166 Madison Ave #192, Loveland, CO 80537
MLS# 6953Listed by: RE/MAX Advanced Inc. - New
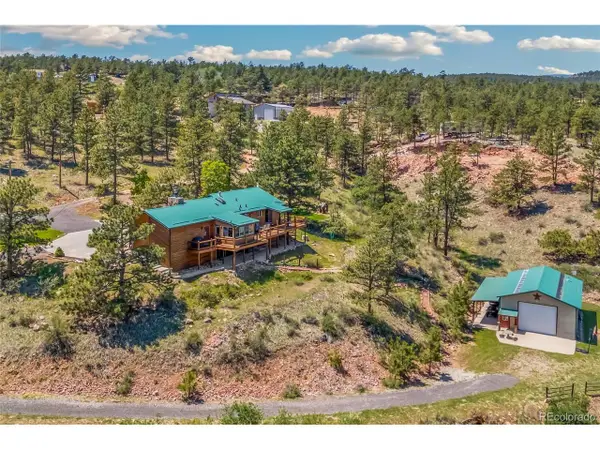 $959,500Active3 beds 3 baths2,620 sq. ft.
9201 Four Wheel Dr, Loveland, CO 80537
MLS# 3075584Listed by: RE/MAX Alliance - New
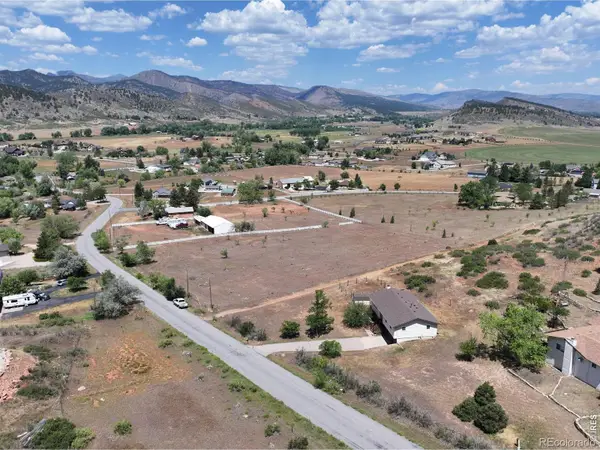 $740,000Active4 beds 2 baths2,200 sq. ft.
7513 Leslie Drive, Loveland, CO 80537
MLS# IR1065163Listed by: RE/MAX ALLIANCE-LOVELAND - Open Sat, 11am to 2pmNew
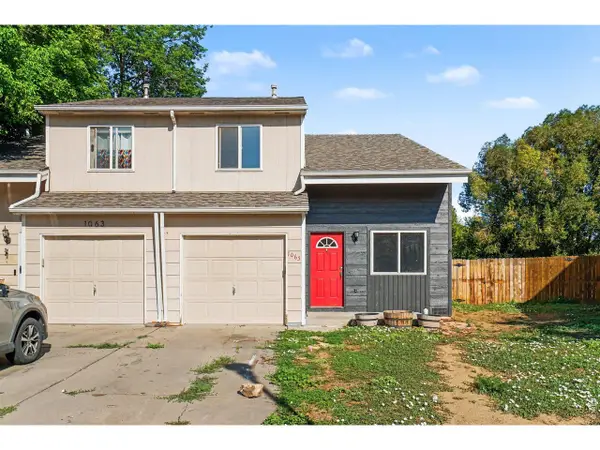 $365,000Active3 beds 2 baths1,288 sq. ft.
1065 E 5th St, Loveland, CO 80537
MLS# 1065154Listed by: eXp Realty - Northern CO - New
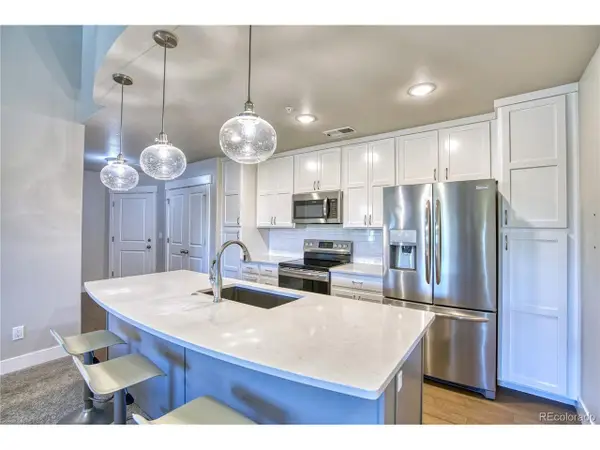 $335,000Active2 beds 2 baths1,002 sq. ft.
4682 Hahns Peak Dr #302, Loveland, CO 80538
MLS# 9602564Listed by: Realty85


Protect your home and budget from life's surprises with an Assurant Home Warranty, backed by a partner that supports you through every step of homeownership. Explore Plans.
©2026 Century 21 Real Estate LLC. All rights reserved. CENTURY 21®, the CENTURY 21 Logo and C21® are service marks owned by Century 21 Real Estate LLC. Century 21 Real Estate LLC fully supports the principles of the Fair Housing Act and the Equal Opportunity Act. Each office is independently owned and operated. Listing information is deemed reliable but not guaranteed accurate.